
10521 Pinebrook Avenue, Baton Rouge, LA 70809
Local realty services provided by:Better Homes and Gardens Real Estate Rhodes Realty
10521 Pinebrook Avenue,Baton Rouge, LA 70809
$285,000
- 4 Beds
- 2 Baths
- 2,079 sq. ft.
- Single family
- Active
Listed by: erin mclain
Office: dawson grey real estate
MLS#:200UFD
Source:ROAM
Price summary
- Price:$285,000
- Price per sq. ft.:$105.4
- Monthly HOA dues:$8.33
About this home
Amazing location with incredible potential. Vision with a little care goes a long way. Perfect for an investor or someone looking to put their touch on it. This home boasts some extraordinary features waiting to shine. High ceilings, wood-burning fireplace, and detailed trim give the living room a grand feel. Formal dining room and eat-in kitchen. 4 bedrooms, 2 bathrooms. Large primary bedroom with 2 walk-in closets. Rear courtyard with patio, attached storage room, and extra shed in the large backyard. Opportunity awaits!
Contact an agent
Home facts
- Year built:1996
- Subdivision & Development:Jefferson Terrace
- Listing ID #:200UFD
- Added:1 day(s) ago
- Updated:November 12, 2026 at 11:09 PM
Rooms and interior
- Bedrooms:4
- Total bathrooms:2
- Full bathrooms:2
- Rooms Total:9
- Dining Description:Eat-In-Kitchen
- Bathrooms Description:Separate Shower
- Kitchen Description:Electric Oven, Microwave, appl_Electric Stove Connection, appl_Gas Water Heater
- Living area:2,079 sq. ft.
Heating and cooling
- Cooling:Ceiling Fan(s), Central Air
- Heating:Central, Natural Gas
Structure and exterior
- Year built:1996
- Building area:2,079 sq. ft.
- Lot area:0.24 Acres
- Lot Features:Back Yard
- Construction Materials:Brick, Frame, Stucco
- Exterior Features:Covered, Patio: Concrete, Porch, Storage
- Foundation Description:Slab
Utilities
- Water:Public, Water Available
- Sewer:Public Sewer, Sewer Available
Finances and disclosures
- Price:$285,000
- Price per sq. ft.:$105.4
Features and amenities
- Appliances:Electric Range, Electric Stove Connection, Gas Water Heater, Microwave
- Laundry features:Electric Dryer Hookup, Washer Hookup
- Amenities:Double Vanity, Eat-In Kitchen, En Suite, High Ceilings, Laminate Counters, Separate Shower, Tray Ceiling(s), Walk-In Closet(s)
Parking
- Parking description:Attached Carport, Driveway, Off Street
- Carport spaces:2
New listings near 10521 Pinebrook Avenue
- New
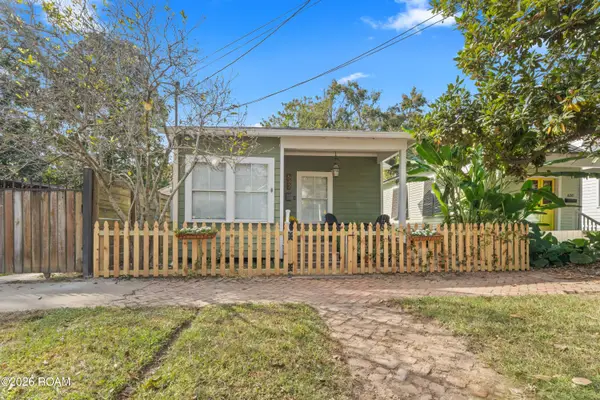 $189,000Active2 beds 2 baths1,039 sq. ft.
632 Saint Joseph Street, Baton Rouge, LA 70802
MLS# 200UMDListed by: KELLER WILLIAMS REALTY NO - New
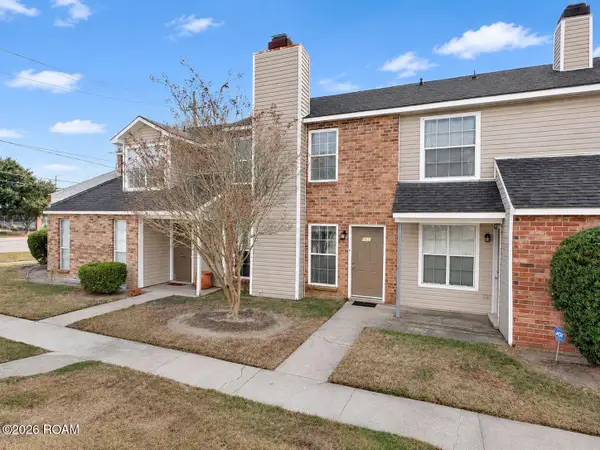 $128,000Active2 beds 2 baths1,214 sq. ft.
6212 Stumberg Lane, Baton Rouge, LA 70816
MLS# 200UPFListed by: REVE, REALTORS - New
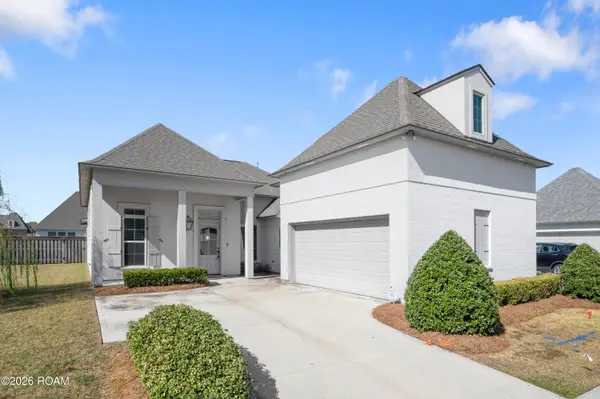 $410,000Active4 beds 3 baths2,225 sq. ft.
536 Warbler Crossing Avenue, Baton Rouge, LA 70810
MLS# 200UQLListed by: BLACKSTONE PARTNERS LLC - New
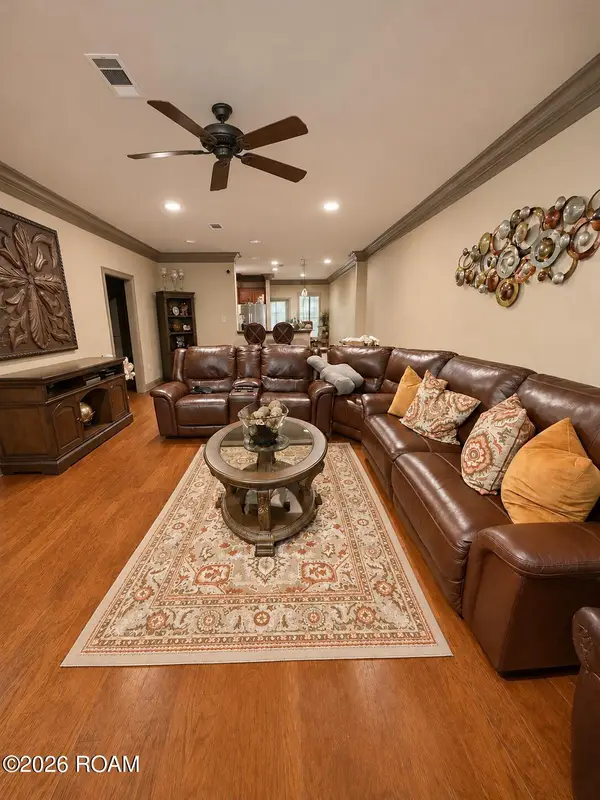 $169,900Active3 beds 2 baths1,565 sq. ft.
11110 Boardwalk Drive, Baton Rouge, LA 70816
MLS# 200UMHListed by: EXP REALTY, LLC - New
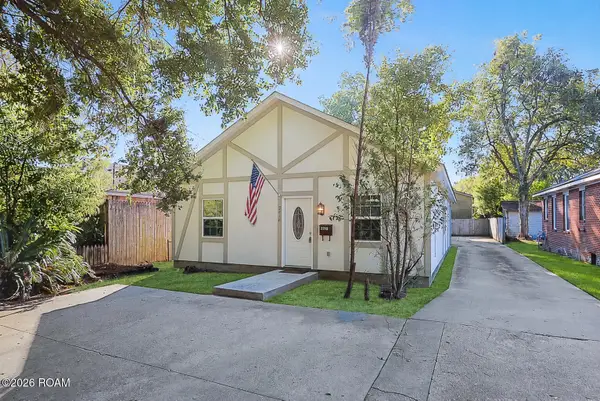 $359,000Active3 beds 2 baths1,328 sq. ft.
2414-2416 Homer Street, Baton Rouge, LA 70808
MLS# 200MBUListed by: COMPASS - PERKINS - New
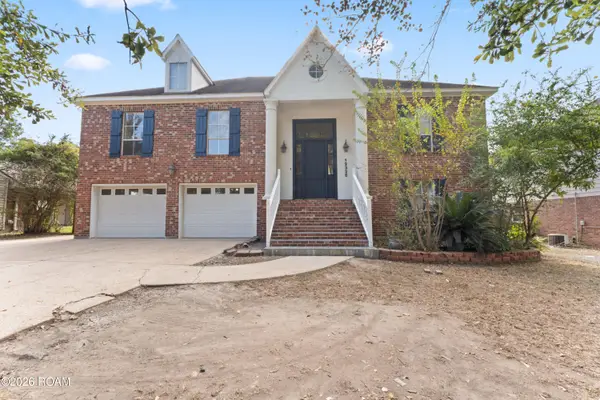 $400,000Active5 beds 3 baths3,158 sq. ft.
12326 Perkins Road, Baton Rouge, LA 70810
MLS# 200UKGListed by: HOME AFTER HOME - New
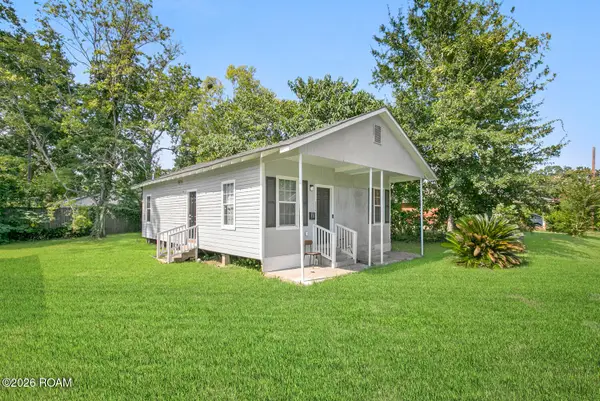 $79,900Active3 beds 2 baths1,000 sq. ft.
272 W Harrison Street, Baton Rouge, LA 70802
MLS# 200UKIListed by: BRITTNY MCKAY REAL ESTATE - New
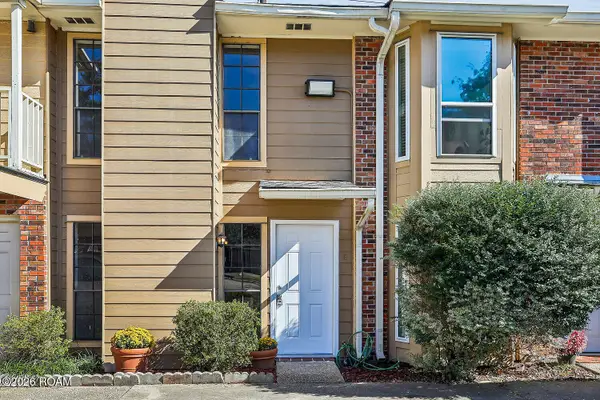 $140,000Active2 beds 2 baths1,100 sq. ft.
401 Longwood Court, Baton Rouge, LA 70806
MLS# 200UKJListed by: COLDWELL BANKER ONE - New
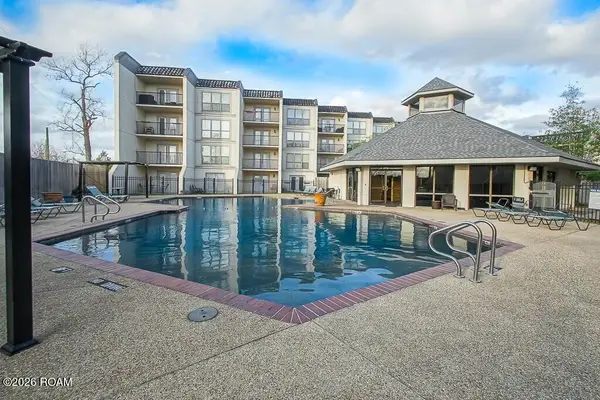 $145,000Active2 beds 2 baths1,290 sq. ft.
2045 N 3rd St, Baton Rouge, LA 70802
MLS# 200UGTListed by: COVINGTON & ASSOCIATES REAL ESTATE, LLC - New
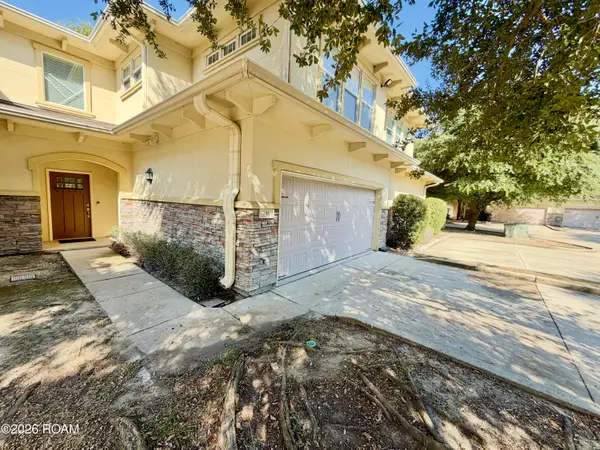 $279,900Active3 beds 3 baths1,837 sq. ft.
8000 Stonelake Village Avenue, Baton Rouge, LA 70820
MLS# 200UFBListed by: MANDY BENTON REALTY GROUP LLC


Protect your home and budget from life's surprises with an Assurant Home Warranty, backed by a partner that supports you through every step of homeownership. Explore Plans.
© 2026 Better Homes and Gardens Real Estate LLC. An Anywhere Real Estate company. All rights reserved. Better Homes and Gardens® Real Estate is a registered trademark owned by Meredith Operations Corporation, licensed to Better Homes and Gardens Real Estate LLC and used with permission. Better Homes and Gardens Real Estate LLC fully supports the principles of the Fair Housing Act and the Equal Opportunity Act. Listing information is deemed reliable but is not guaranteed accurate.
Each office is independently owned and operated.
Any services or products provided by third parties are not provided by, affiliated with or related to Better Homes and Gardens Real Estate LLC, or its affiliated companies.