
12326 Perkins Road, Baton Rouge, LA 70810
Local realty services provided by:Better Homes and Gardens Real Estate Rhodes Realty
Listed by: bridget fredericks, linda fredericks
Office: home after home
MLS#:200UKG
Source:ROAM
Price summary
- Price:$400,000
- Price per sq. ft.:$82.88
About this home
TWO HOMES UNDER ONE ROOF! Designed by the original owner for multigenerational living, this 5 bedroom, 3 full bath home in the City of St. George has a layout you won't find anywhere else. *** A grand mid-level foyer leads up a half flight to the main living area: 3 bedrooms, 2 full baths, living room, dining, kitchen, and breakfast area, plus a covered deck with a heated and cooled storage room. Laundry sits just off the primary bath in the primary suite. Varied ceiling heights up to 15'. *** Down a half flight is a fully separate living area with 2 bedrooms, 1 full bath, its own kitchen, living room, and breakfast area, plus a covered concrete patio with understair storage. Doors at the bottom of the stairs give each level its own privacy. *** TWO PRIVATE COVERED OUTDOOR SPACES, ONE FOR EACH LEVEL. *** SEPARATE HVAC, WATER HEATERS, AND LAUNDRY FOR EACH LEVEL. *** The OVERSIZED GARAGE PARKS 3 (two front-entry plus one side-entry) and opens directly into the lower foyer, so you come in under roof with no walking through the weather and NO STAIRS between the garage and the lower living area. *** FRESHLY PAINTED THROUGHOUT and NEW WATER-RESISTANT ENGINEERED WOOD FLOORS make this rare floorplan a clean canvas ready for your personal touches. *** Large, fully fenced yard. Ideal for extended family, aging parents, adult children, or living in one half and renting the other, long-term or short-term (check St. George permitting requirements), to offset your housing costs. Close to shopping, the YMCA, and St. George city amenities....
Contact an agent
Home facts
- Year built:2001
- Subdivision & Development:Barkley Place
- Listing ID #:200UKG
- Added:1 day(s) ago
- Updated:November 12, 2026 at 08:24 PM
Rooms and interior
- Bedrooms:5
- Total bathrooms:3
- Full bathrooms:3
- Rooms Total:16
- Flooring:Ceramic Tile, Engineered Hardwood, Vinyl
- Dining Description:BreakFast Bar, Eat-In-Kitchen
- Bathrooms Description:Separate Shower
- Kitchen Description:Dishwasher, Disposal, Pantry, Refrigerator
- Living area:3,158 sq. ft.
Heating and cooling
- Cooling:Central Air, Multi Units, Zoned
- Heating:Central, Forced Air, Multiple Units
Structure and exterior
- Year built:2001
- Building area:3,158 sq. ft.
- Lot area:0.31 Acres
- Lot Features:Back Yard, Landscaped
- Construction Materials:Brick Veneer, Frame, Vinyl Siding
- Exterior Features:Covered, Lighting, Patio: Concrete, Patio: Oversized, Patio: Wood, Porch, Storage
- Foundation Description:Slab
Utilities
- Water:Public
- Sewer:Public Sewer
Finances and disclosures
- Price:$400,000
- Price per sq. ft.:$82.88
Features and amenities
- Appliances:Dishwasher, Disposal, Electric Range, Refrigerator
- Laundry features:Electric Dryer Hookup, Inside, Lower Level, Washer Hookup
- Amenities:Bookcases, Breakfast Bar, Built-in Features, Cathedral Ceiling(s), Double Pane Windows, Double Vanity, Eat-In Kitchen, En Suite, Garden Tub, Guest Suite, In-Law Floorplan, Pantry, Separate Shower, Shower/Tub Combo, Standalone Tub, Storage, Tile Counters, Varied Ceiling Heights, Walk-In Closet(s)
Parking
- Parking description:Attached Garage, Concrete, Driveway, Garage Door Opener, Garage Faces Front
- Garage spaces:3
New listings near 12326 Perkins Road
- New
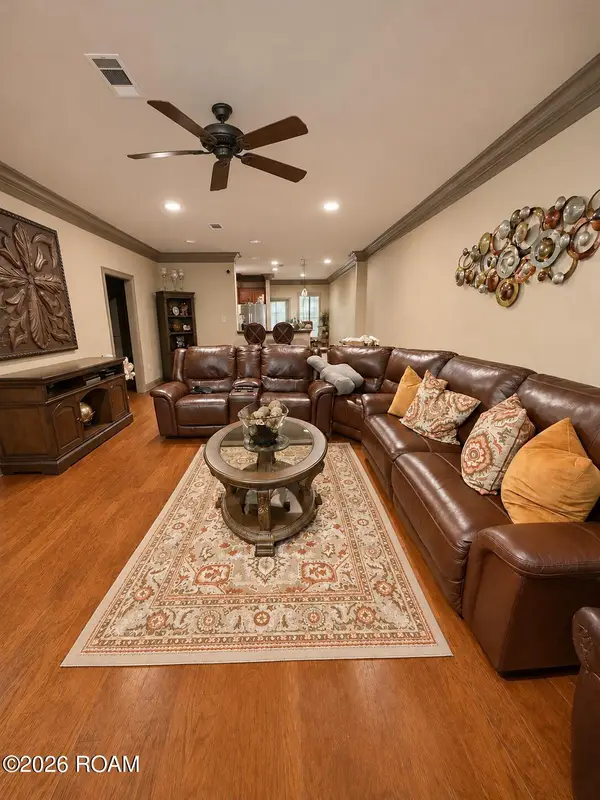 $169,900Active3 beds 2 baths1,565 sq. ft.
11110 Boardwalk Drive, Baton Rouge, LA 70816
MLS# 200UMHListed by: EXP REALTY, LLC - New
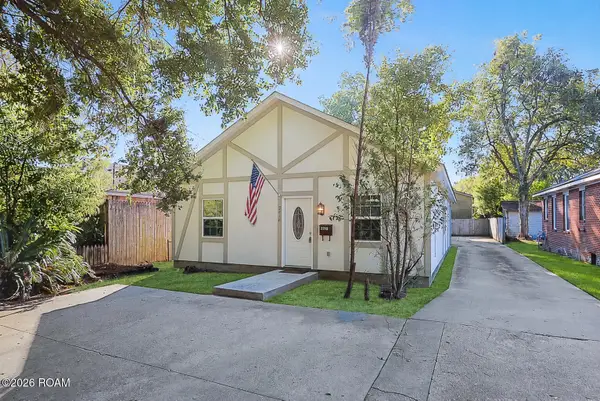 $359,000Active3 beds 2 baths1,328 sq. ft.
2414-2416 Homer Street, Baton Rouge, LA 70808
MLS# 200MBUListed by: COMPASS - PERKINS - New
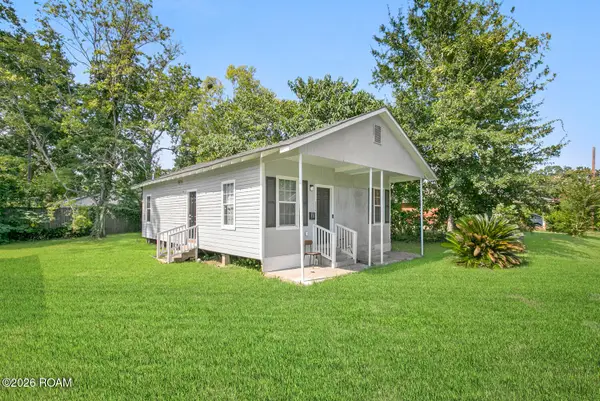 $79,900Active3 beds 2 baths1,000 sq. ft.
272 W Harrison Street, Baton Rouge, LA 70802
MLS# 200UKIListed by: BRITTNY MCKAY REAL ESTATE - New
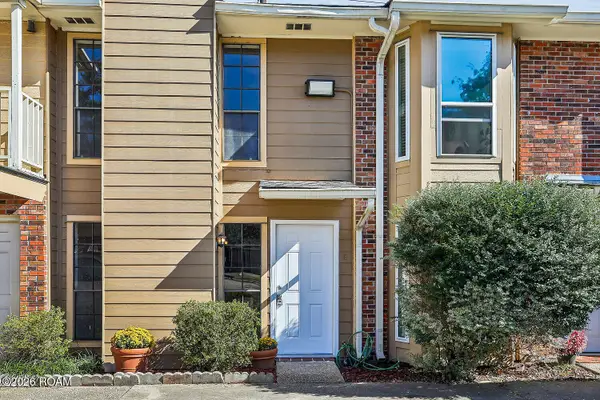 $140,000Active2 beds 2 baths1,100 sq. ft.
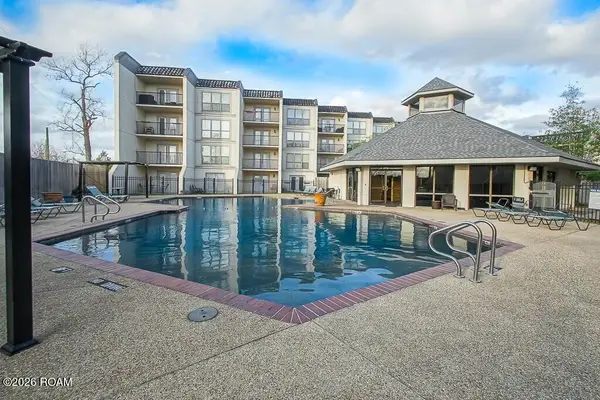
401 Longwood Court, Baton Rouge, LA 70806
MLS# 200UKJListed by: COLDWELL BANKER ONE - New
 $145,000Active2 beds 2 baths1,290 sq. ft.
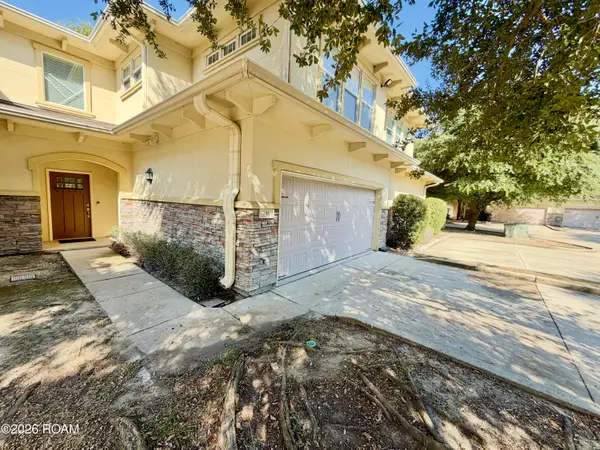
2045 N 3rd St, Baton Rouge, LA 70802
MLS# 200UGTListed by: COVINGTON & ASSOCIATES REAL ESTATE, LLC - New
 $279,900Active3 beds 3 baths1,837 sq. ft.
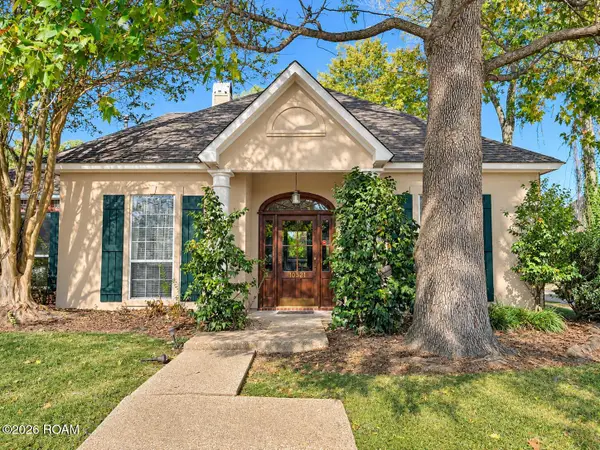
8000 Stonelake Village Avenue, Baton Rouge, LA 70820
MLS# 200UFBListed by: MANDY BENTON REALTY GROUP LLC - New
 $285,000Active4 beds 2 baths2,079 sq. ft.
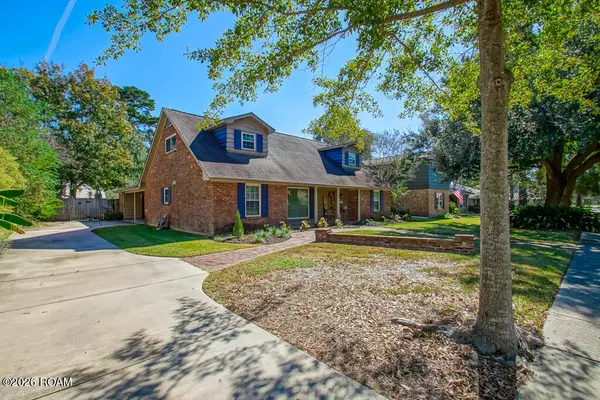
10521 Pinebrook Avenue, Baton Rouge, LA 70809
MLS# 200UFDListed by: DAWSON GREY REAL ESTATE - New
 $280,000Active3 beds 3 baths2,229 sq. ft.
1367 Wellington Drive, Baton Rouge, LA 70815
MLS# 200UDHListed by: ZEST & ZEAL REALTY, LLC - New
 $360,000Active3 beds 2 baths1,822 sq. ft.
1502 Arlington Avenue, Baton Rouge, LA 70808
MLS# 200UCQListed by: KELLER WILLIAMS REALTY RED STICK PARTNERS


Protect your home and budget from life's surprises with an Assurant Home Warranty, backed by a partner that supports you through every step of homeownership. Explore Plans.
© 2026 Better Homes and Gardens Real Estate LLC. An Anywhere Real Estate company. All rights reserved. Better Homes and Gardens® Real Estate is a registered trademark owned by Meredith Operations Corporation, licensed to Better Homes and Gardens Real Estate LLC and used with permission. Better Homes and Gardens Real Estate LLC fully supports the principles of the Fair Housing Act and the Equal Opportunity Act. Listing information is deemed reliable but is not guaranteed accurate.
Each office is independently owned and operated.
Any services or products provided by third parties are not provided by, affiliated with or related to Better Homes and Gardens Real Estate LLC, or its affiliated companies.