
1054 Highland Park Dr, Baton Rouge, LA 70808
Local realty services provided by:Better Homes and Gardens Real Estate Tiger Town
1054 Highland Park Dr,Baton Rouge, LA 70808
$270,000Last list price
- 3 Beds
- 2 Baths
- - sq. ft.
- Single family
- Sold
Listed by: rafael de castro, missy roberts
Office: compass - perkins
MLS#:2026013974
Source:LA_GBRMLS
Sorry, we are unable to map this address
Price summary
- Price:$270,000
About this home
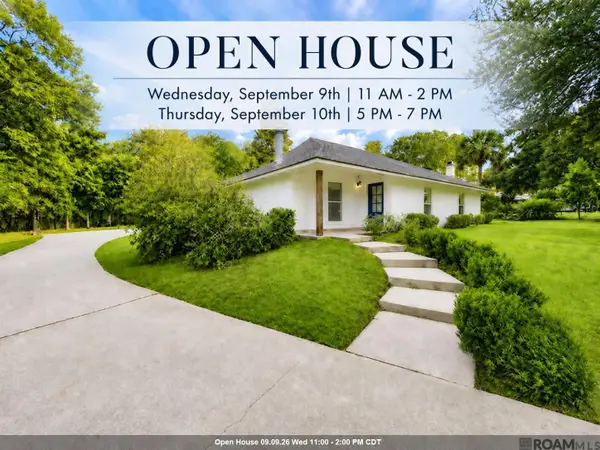
Welcome home to this charming 3-bedroom, 2-bath residence nestled in a quiet, well-established neighborhood in one of Baton Rouge's most convenient locations. Just minutes from LSU, the hospital district, shopping, restaurants, parks, and everyday conveniences, this home offers the perfect blend of comfort and accessibility. Freshly painted throughout, the interior is bright, inviting, and move-in ready while preserving the warmth and character that make this home truly special. Beautiful wood floors add timeless appeal to the living spaces, and the spacious kitchen provides abundant cabinetry and plenty of room for cooking, entertaining, and gathering with family and friends. A large indoor laundry room offers exceptional storage and functionality. The versatile bonus room (not included in the living area calculation) provides flexible space for a home office, playroom, media room, or hobby area. Step outside to discover one of the home's standout features, a generously sized, beautifully landscaped backyard with plenty of room to entertain, garden, play, or simply relax. Whether you envision weekend barbecues, a playset, a pool, or your own private outdoor retreat, this expansive yard offers endless possibilities. Filled with charm, flexible living spaces, and an unbeatable location near LSU, the medical corridor, shopping, dining, and more, this is a home you'll want to see in person. Schedule your private showing today!...
Contact an agent
Home facts
- Year built:1965
- Subdivision & Development:Highland Park Heights
- Listing ID #:2026013974
- Added:28 day(s) ago
- Updated:August 27, 2026 at 05:03 PM
Rooms and interior
- Bedrooms:3
- Total bathrooms:2
- Full bathrooms:2
- Flooring:Ceramic Tile, Wood
- Bedroom Description:Ceiling Fan(s), En Suite Bath
Heating and cooling
- Heating:Central
- Central air:Yes
Structure and exterior
- Year built:1965
- Architectural Style:Traditional
- Exterior Features:Covered
- Foundation Description:Slab
- Levels:1 Story
Utilities
- Water:Public
- Sewer:Public Sewer
Finances and disclosures
- Price:$270,000
Features and amenities
- Laundry features:Electric Dryer Hookup, Inside, Washer Hookup, Washer/Dryer Hookups
Parking
- Parking description:Carport
New listings near 1054 Highland Park Dr
- Coming Soon
 $399,900Coming Soon3 beds 2 baths2,001 sq. ft.
856 Rodney Dr, Baton Rouge, LA 70808
MLS# 2026015774Listed by: OMNI REALTY PARTNERS - Coming Soon
 $379,000Coming Soon4 beds 2 baths2,332 sq. ft.
6113 Belle Grove Dr, Baton Rouge, LA 70820
MLS# 2026015689Listed by: CENTURY 21 BESSETTE FLAVIN - New
 $219,900Active4 beds 2 baths1,639 sq. ft.
8166 Franwood Dr, Baton Rouge, LA 70806
MLS# 2026015820Listed by: PENNANT REAL ESTATE - New
 $119,000Active2 beds 1 baths1,214 sq. ft.
6212 Stumberg Ln #305, Baton Rouge, LA 70816
MLS# 2026015824Listed by: EXP REALTY - New
 $200,000Active1 beds 1 baths717 sq. ft.
7707 Bluebonnet Blvd #205, Baton Rouge, LA 70810
MLS# 2026015825Listed by: KEYFINDERS TEAM REALTY - New
 $338,881Active4 beds 2 baths2,011 sq. ft.
3523 S Shoreside Ave, Baton Rouge, LA 70810
MLS# 2026015826Listed by: CICERO REALTY, LLC - New
 $124,900Active2 beds 2 baths1,250 sq. ft.
11550 Southfork Ave #706, Baton Rouge, LA 70816
MLS# 2026015827Listed by: KELLER WILLIAMS REALTY RED STICK PARTNERS - New
 $239,000Active3 beds 2 baths1,731 sq. ft.
15372 Summerwood Ave, Baton Rouge, LA 70817
MLS# 2026015828Listed by: DAWSON GREY REAL ESTATE  $278,002Pending3 beds 2 baths1,463 sq. ft.
3503 S Shoreside Ave, Baton Rouge, LA 70810
MLS# 2026015784Listed by: CICERO REALTY, LLC $428,533Pending3 beds 2 baths1,836 sq. ft.
14422 Farris Dr, Baton Rouge, LA 70817
MLS# 2026015795Listed by: KELLER WILLIAMS REALTY RED STICK PARTNERS


Protect your home and budget from life's surprises with an Assurant Home Warranty, backed by a partner that supports you through every step of homeownership. Explore Plans.
© 2026 Better Homes and Gardens Real Estate LLC. An Anywhere Real Estate company. All rights reserved. Better Homes and Gardens® Real Estate is a registered trademark owned by Meredith Operations Corporation, licensed to Better Homes and Gardens Real Estate LLC and used with permission. Better Homes and Gardens Real Estate LLC fully supports the principles of the Fair Housing Act and the Equal Opportunity Act. Listing information is deemed reliable but is not guaranteed accurate.
Each office is independently owned and operated.
Any services or products provided by third parties are not provided by, affiliated with or related to Better Homes and Gardens Real Estate LLC, or its affiliated companies.