
10739 Turning Leaf Dr, Baton Rouge, LA 70810
Local realty services provided by:Better Homes and Gardens Real Estate Rhodes Realty
10739 Turning Leaf Dr,Baton Rouge, LA 70810
$540,500
- 3 Beds
- 3 Baths
- 2,216 sq. ft.
- Single family
- Active
Upcoming open houses
- Sun, Nov 0102:00 pm - 04:00 pm
Listed by: bradford griggs
Office: compass - perkins
MLS#:2026013794
Source:LA_CLBOR
Price summary
- Price:$540,500
- Price per sq. ft.:$171.97
- Monthly HOA dues:$125
About this home
$10K SELLER CREDIT AVAILABLE FOR RATE BUY-DOWN OR CLOSING COSTS! Impeccably maintained and MOVE-IN READY, this exceptional home is a rare find. Gently lived in and meticulously cared for, reflecting an amazing level of pride of ownership. Thoughtfully designed to maximize both comfort and functionality, the open living, dining, and kitchen spaces flow seamlessly together, creating the perfect setting for everyday living and entertaining. Just beyond, the screened porch is a private courtyard that creates a peaceful outdoor retreat, extending the living space and providing the perfect place to relax or entertain. From its impeccable condition to its extensive upgrades, every detail reflects thoughtful design, meticulous maintenance, and exceptional care. Be sure to review the attached list of improvements to fully appreciate everything this home has to offer, starting with the highlight reel: generator, screened-in porch, private courtyard retreat, dedicated flex workspace, and additional parking pad. Some furniture is available for sale! Schedule your private showing today....
Contact an agent
Home facts
- Year built:2016
- Subdivision & Development:The Preserve at Harveston
- Listing ID #:2026013794
- Added:5 day(s) ago
- Updated:October 30, 2026 at 08:13 PM
Rooms and interior
- Bedrooms:3
- Total bathrooms:3
- Full bathrooms:2
- Half bathrooms:1
- Rooms Total:7
- Flooring:Ceramic Tile, Wood
- Bathrooms Description:Separate Shower
- Kitchen Description:Dishwasher, Disposal, Gas Cooktop, Granite Counters, Microwave, Pantry, Range, Refrigerator
- Living area:2,216 sq. ft.
Heating and cooling
- Cooling:Ceiling Fan(s), Central Air
- Heating:Central
Structure and exterior
- Year built:2016
- Building area:2,216 sq. ft.
- Lot area:0.12 Acres
- Lot Features:Landscaped, Level
- Construction Materials:Fiber Cement, Frame
- Exterior Features:Covered, Enclosed, Lighting, Open, Porch, Screened
- Foundation Description:Slab
Utilities
- Water:Public
- Sewer:Public Sewer
Finances and disclosures
- Price:$540,500
- Price per sq. ft.:$171.97
Features and amenities
- Appliances:Dishwasher, Disposal, Dryer, Electric Stove Connection, Gas Cooktop, Gas Stove Connection, Microwave, Range, Refrigerator, Stainless Steel Appliance(s), Washer
- Laundry features:Dryer, Electric Dryer Hookup, Gas Dryer Hookup, Inside, Washer, Washer Hookup
- Amenities:Computer Nook, Crown Molding, Double Vanity, En Suite, High Ceilings, Kitchen Island, Pantry, Separate Shower, Stone Counters, Tray Ceiling(s), Walk-In Closet(s), Walk-Up Attic, Water Closet
Parking
- Parking description:Garage Door Opener, Garage Faces Rear
New listings near 10739 Turning Leaf Dr
- New
 $359,900Active2 beds 2 baths1,880 sq. ft.
354 Albert Hart Drive, Baton Rouge, LA 70808
MLS# 200INLListed by: COLDWELL BANKER ONE - New
 $175,000Active3 beds 2 baths1,989 sq. ft.
1237 Sarah Avenue, Baton Rouge, LA 70816
MLS# 200INWListed by: 225BROKER - New
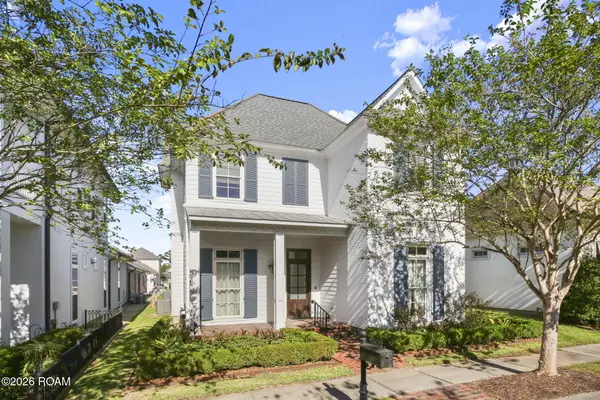 $809,000Active4 beds 4 baths2,962 sq. ft.
11455 Cypress Barn Drive, Baton Rouge, LA 70810
MLS# 200IMEListed by: KELLER WILLIAMS REALTY RED STICK PARTNERS - New
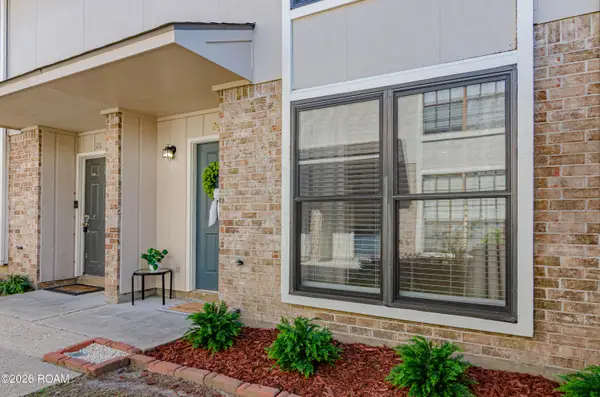 $119,000Active2 beds 3 baths1,250 sq. ft.
2245 King Arthur Boulevard, Baton Rouge, LA 70816
MLS# 200IMMListed by: PINO & ASSOCIATES - New
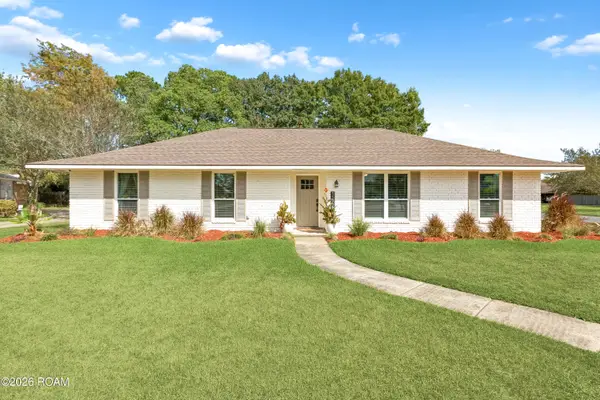 $335,000Active4 beds 2 baths2,180 sq. ft.
11723 Rue Baton, Baton Rouge, LA 70810
MLS# 200IMVListed by: COLDWELL BANKER ONE - New
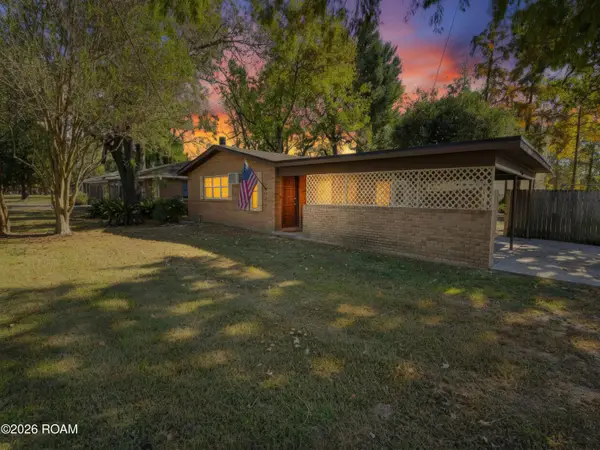 $190,000Active3 beds 2 baths1,378 sq. ft.
8424 S Essen Heights Court, Baton Rouge, LA 70809
MLS# 200IKLListed by: KEYFINDERS TEAM REALTY - New
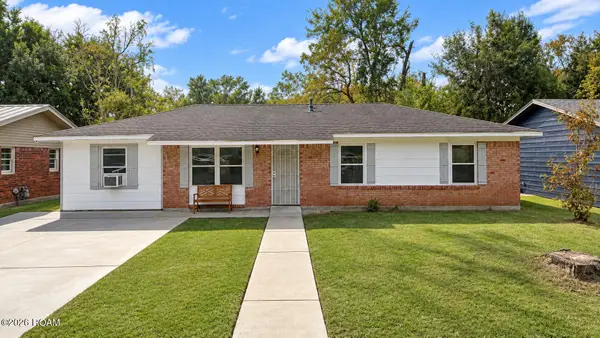 $160,000Active3 beds 2 baths1,312 sq. ft.
16690 Webster Drive, Baton Rouge, LA 70819
MLS# 200IGOListed by: PRIME PROPERTIES REALTY GROUP, LLC - New
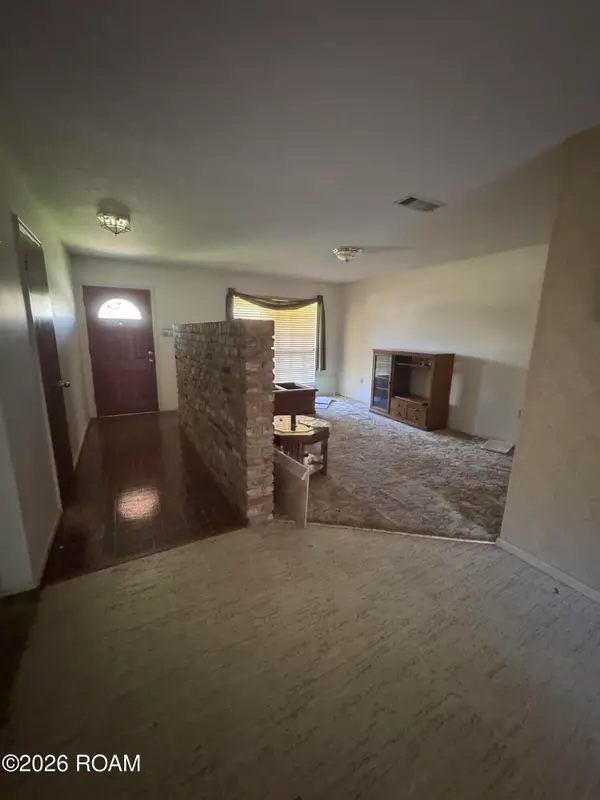 $150,000Active3 beds 2 baths1,811 sq. ft.
3387 Madeira Drive, Baton Rouge, LA 70810
MLS# 200IJAListed by: KEYFINDERS TEAM REALTY - New
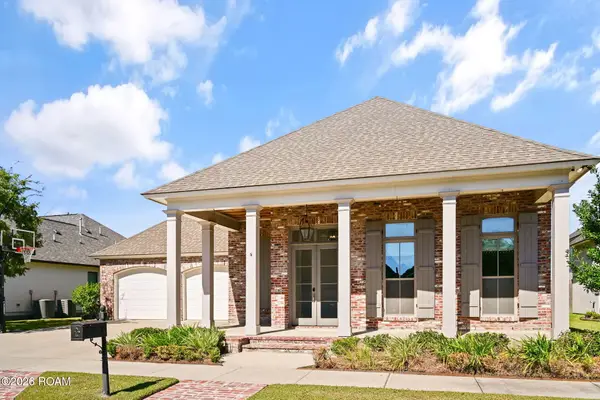 $810,000Active5 beds 4 baths3,003 sq. ft.
2718 Shore Bend Avenue, Baton Rouge, LA 70810
MLS# 200IJBListed by: THE MARKET REAL ESTATE CO - New
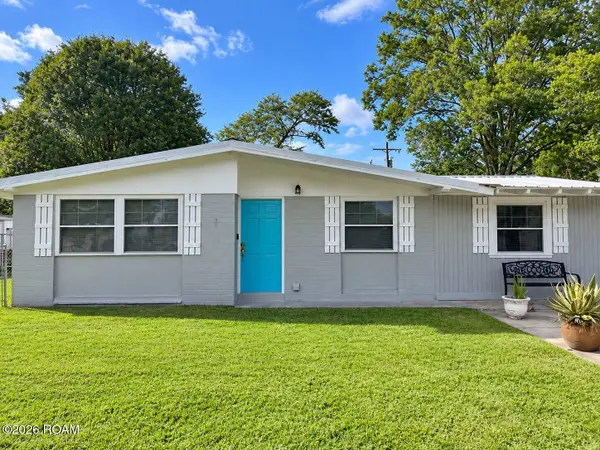 $183,000Active3 beds 2 baths1,469 sq. ft.
11623 Biscayne Drive, Baton Rouge, LA 70814
MLS# 200IJOListed by: KAIZEN HOME SALES AND SERVICES, LLC


Protect your home and budget from life's surprises with an Assurant Home Warranty, backed by a partner that supports you through every step of homeownership. Explore Plans.
© 2026 Better Homes and Gardens Real Estate LLC. An Anywhere Real Estate company. All rights reserved. Better Homes and Gardens® Real Estate is a registered trademark owned by Meredith Operations Corporation, licensed to Better Homes and Gardens Real Estate LLC and used with permission. Better Homes and Gardens Real Estate LLC fully supports the principles of the Fair Housing Act and the Equal Opportunity Act. Listing information is deemed reliable but is not guaranteed accurate.
Each office is independently owned and operated.
Any services or products provided by third parties are not provided by, affiliated with or related to Better Homes and Gardens Real Estate LLC, or its affiliated companies.