
16690 Webster Drive, Baton Rouge, LA 70819
Local realty services provided by:Better Homes and Gardens Real Estate Rhodes Realty
16690 Webster Drive,Baton Rouge, LA 70819
$160,000
- 3 Beds
- 2 Baths
- 1,312 sq. ft.
- Single family
- Active
Listed by: vershon augustus, richard spears
Office: prime properties realty group, llc.
MLS#:200IGO
Source:LA_CLBOR
Price summary
- Price:$160,000
- Price per sq. ft.:$121.95
About this home
**Welcome Home to Stevendale Heights in Baton Rouge, LA!** If you're searching for an updated 3-bedroom, 2-bath home with plenty of space inside and out, this one deserves a closer look! Located in the established Stevendale Heights neighborhood, this recently updated home offers a functional floor plan, modern touches, and an excellent opportunity for first-time homebuyers. Step inside to discover beautiful granite countertops, a spacious living room, and a separate den that provides additional flexibility for entertaining, relaxing, or creating a home office. Outside, the huge, fully fenced private backyard offers plenty of room for gatherings, pets, gardening, or simply enjoying your own outdoor retreat. Conveniently located near O'Neal Lane Shopping Center, Forest Community Park, and Lovett Road Park, you'll enjoy easy access to shopping, dining, recreation, and everyday essentials. Whether you're looking for your first home, your next home, or a potential investment property in Baton Rouge, this Stevendale Heights home offers space, updates, and a convenient location. All TVs and appliances included. **Schedule your private showing today and discover the possibilities!**...
Contact an agent
Home facts
- Year built:1997
- Subdivision & Development:Stevendale Heights
- Listing ID #:200IGO
- Added:1 day(s) ago
- Updated:October 31, 2026 at 01:17 AM
Rooms and interior
- Bedrooms:3
- Total bathrooms:2
- Full bathrooms:2
- Rooms Total:8
- Flooring:Tile, Vinyl
- Kitchen Description:Microwave, Range, Refrigerator
- Living area:1,312 sq. ft.
Heating and cooling
- Cooling:Central Air
- Heating:Central
Structure and exterior
- Year built:1997
- Building area:1,312 sq. ft.
- Lot area:0.18 Acres
- Lot Features:Level
- Construction Materials:Brick, Frame, Wood Siding
- Exterior Features:Patio: Concrete, Storage
- Foundation Description:Slab
Utilities
- Water:Public, Water Available
- Sewer:Public Sewer, Sewer Available
Finances and disclosures
- Price:$160,000
- Price per sq. ft.:$121.95
Features and amenities
- Appliances:Microwave, Range, Refrigerator
- Laundry features:Laundry Closet
Parking
- Parking description:Driveway
New listings near 16690 Webster Drive
- New
 $375,000Active4 beds 4 baths2,620 sq. ft.
17505 Lake Willow Avenue, Baton Rouge, LA 70817
MLS# 200INYListed by: REGENCY REAL ESTATE LLC - New
 $325,000Active4 beds 3 baths2,213 sq. ft.
15523 Chickamauga Avenue, Baton Rouge, LA 70817
MLS# 200IQGListed by: KELLER WILLIAMS REALTY-FIRST CHOICE - New
 $350,000Active3 beds 3 baths2,344 sq. ft.
912 Carriage Way, Baton Rouge, LA 70808
MLS# 200IQXListed by: RELIANCE REAL ESTATE GROUP - New
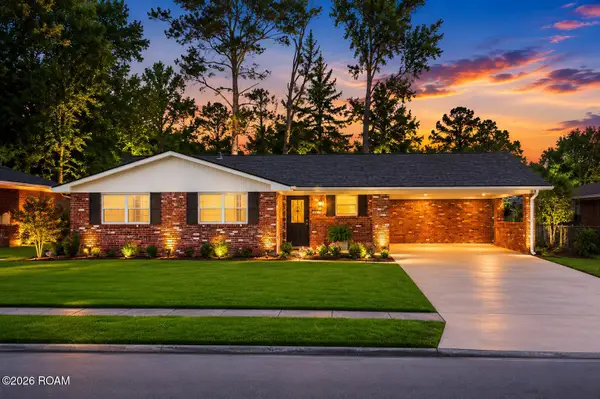 $210,000Active3 beds 2 baths1,551 sq. ft.
8635 Graham Drive, Baton Rouge, LA 70714
MLS# 200IPOListed by: EXP REALTY - New
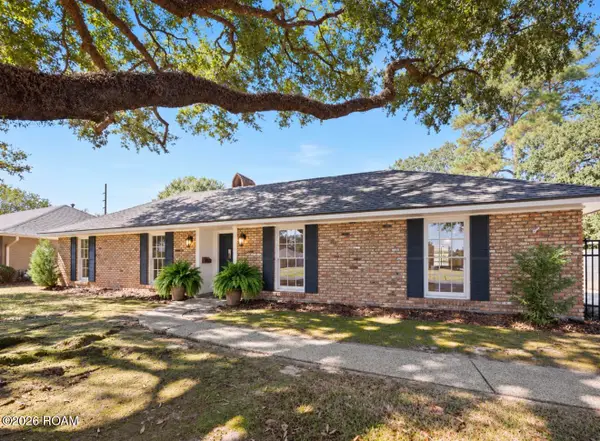 $339,000Active3 beds 2 baths2,020 sq. ft.
2024 Chevelle Drive, Baton Rouge, LA 70806
MLS# 200IPSListed by: COLDWELL BANKER ONE - New
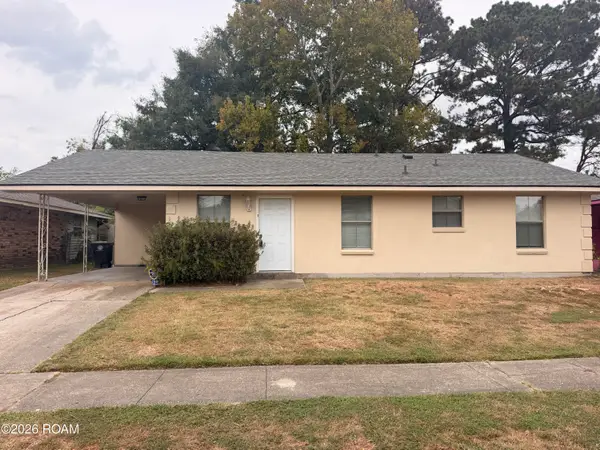 $164,900Active4 beds 2 baths1,119 sq. ft.
239 Rivercrest Avenue, Baton Rouge, LA 70807
MLS# 200IPVListed by: LACY BAAHETH, LLC - New
 $359,900Active2 beds 2 baths1,880 sq. ft.
354 Albert Hart Drive, Baton Rouge, LA 70808
MLS# 200INLListed by: COLDWELL BANKER ONE - New
 $175,000Active3 beds 2 baths1,989 sq. ft.
1237 Sarah Avenue, Baton Rouge, LA 70816
MLS# 200INWListed by: 225BROKER - New
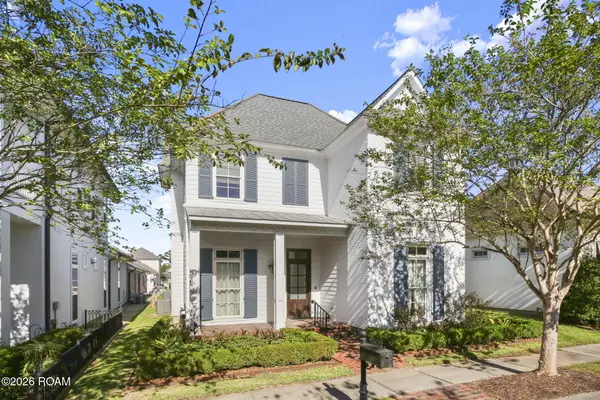 $809,000Active4 beds 4 baths2,962 sq. ft.
11455 Cypress Barn Drive, Baton Rouge, LA 70810
MLS# 200IMEListed by: KELLER WILLIAMS REALTY RED STICK PARTNERS - New
 $119,000Active2 beds 3 baths1,250 sq. ft.
2245 King Arthur Boulevard, Baton Rouge, LA 70816
MLS# 200IMMListed by: PINO & ASSOCIATES


Protect your home and budget from life's surprises with an Assurant Home Warranty, backed by a partner that supports you through every step of homeownership. Explore Plans.
© 2026 Better Homes and Gardens Real Estate LLC. An Anywhere Real Estate company. All rights reserved. Better Homes and Gardens® Real Estate is a registered trademark owned by Meredith Operations Corporation, licensed to Better Homes and Gardens Real Estate LLC and used with permission. Better Homes and Gardens Real Estate LLC fully supports the principles of the Fair Housing Act and the Equal Opportunity Act. Listing information is deemed reliable but is not guaranteed accurate.
Each office is independently owned and operated.
Any services or products provided by third parties are not provided by, affiliated with or related to Better Homes and Gardens Real Estate LLC, or its affiliated companies.