
10833 Hillrose Ave, Baton Rouge, LA 70810
Local realty services provided by:Better Homes and Gardens Real Estate Tiger Town
10833 Hillrose Ave,Baton Rouge, LA 70810
$460,000
- 4 Beds
- 3 Baths
- 2,455 sq. ft.
- Single family
- Active
Listed by: jill edenfield
Office: pennant real estate
MLS#:2026009719
Source:LA_GBRMLS
Price summary
- Price:$460,000
- Price per sq. ft.:$142.41
About this home
Beautiful home located in a highly desirable neighborhood offering comfort, style, and convenience. This 4 bedroom, 3 bathroom home features a split floor plan designed for both privacy and functionality. The kitchen has beautiful custom Cypress cabinets, stone backsplash, stainless steel appliances, a gas cooktop, a large granite slab island, and granite countertops throughout the kitchen and all bathrooms. The living and dining areas showcase soaring 12 foot ceilings, elegant triple crown molding, and gorgeous wood floors throughout the living room, dining room, hallways, and all bedrooms. Additional features include a utility room with sink, two car garage, and covered back porch with a gas outlet ready for a future grill or outdoor kitchen. Neighborhood amenities include a swimming pool, playground, tennis courts, basketball courts, clubhouse, and fishing ponds. Schedule your private showing today!
Contact an agent
Home facts
- Year built:2008
- Listing ID #:2026009719
- Added:1 day(s) ago
- Updated:May 28, 2026 at 01:37 AM
Rooms and interior
- Bedrooms:4
- Total bathrooms:3
- Full bathrooms:3
- Bedroom Description:Ceiling Fan(s), En Suite Bath, Walk-In Closet(s)
- Living area:2,455 sq. ft.
Heating and cooling
- Heating:Central
- Central air:Yes
Structure and exterior
- Year built:2008
- Building area:2,455 sq. ft.
- Lot area:0.19 Acres
- Architectural Style:French
- Foundation Description:Slab
- Levels:1 Story
Utilities
- Water:Community Water
- Sewer:Community Sewer
Finances and disclosures
- Price:$460,000
- Price per sq. ft.:$142.41
Parking
- Parking description:4+ Cars Park, Garage
- Garage:Yes
New listings near 10833 Hillrose Ave
- New
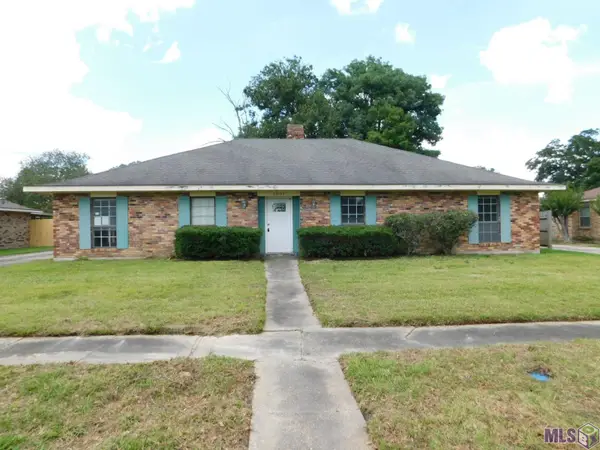 $289,000Active3 beds 3 baths2,081 sq. ft.
13159 Todd Ave, Baton Rouge, LA 70815
MLS# BR2026009693Listed by: RE/MAX PROFESSIONAL - New
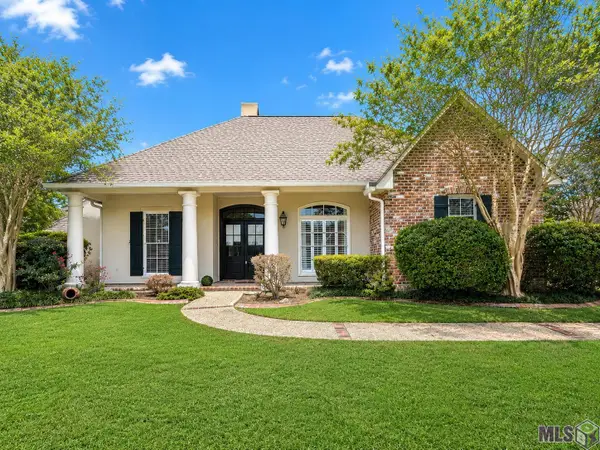 $775,000Active4 beds 3 baths2,919 sq. ft.
17827 W Colony Way, Baton Rouge, LA 70810
MLS# BR2026009679Listed by: AMELIA FINE HOMES LLC - New
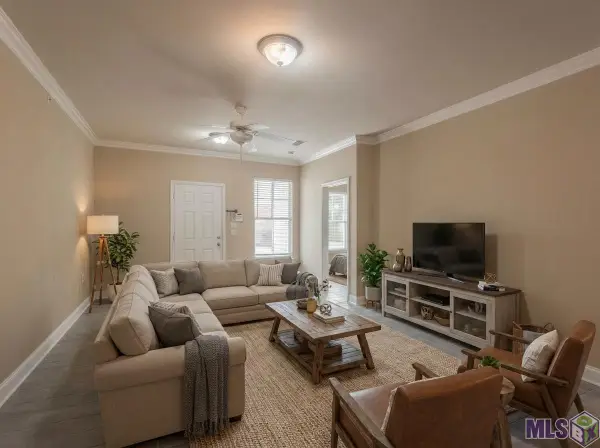 $178,000Active3 beds 3 baths1,533 sq. ft.
1362 Brightside Dr #201, Baton Rouge, LA 70820
MLS# BR2026009680Listed by: KELLER WILLIAMS REALTY-FIRST CHOICE - New
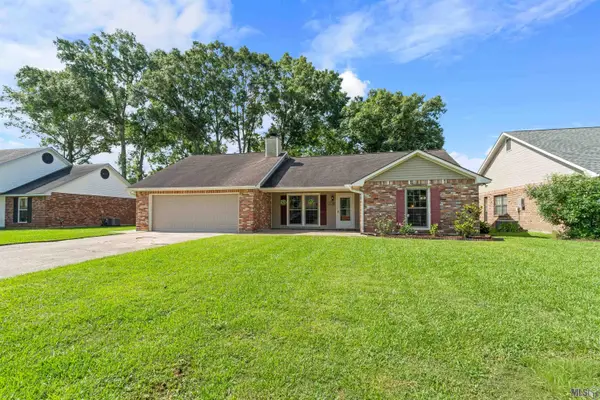 $299,000Active3 beds 2 baths1,679 sq. ft.
12230 Arrowood Ave, Baton Rouge, LA 70818
MLS# BR2026009681Listed by: GEAUX-2 REALTY - New
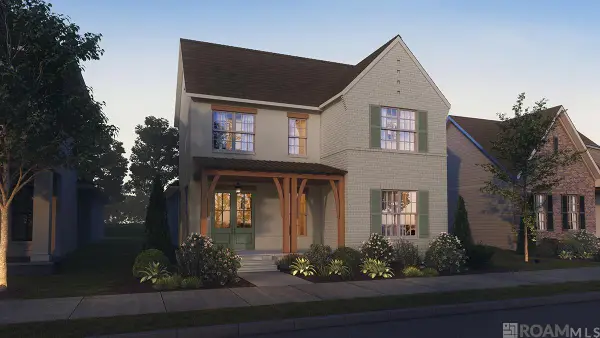 $490,705Active4 beds 3 baths2,485 sq. ft.
2525 Ebb Ave, Baton Rouge, LA 70810
MLS# 2026009710Listed by: KELLER WILLIAMS REALTY RED STICK PARTNERS - New
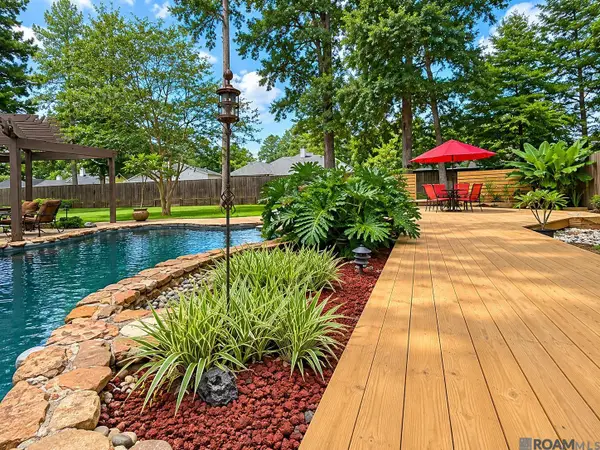 $825,000Active4 beds 4 baths4,319 sq. ft.
18931 Winterwood Ct, Baton Rouge, LA 70817
MLS# 2026009712Listed by: GEAUX HOME REAL ESTATE - New
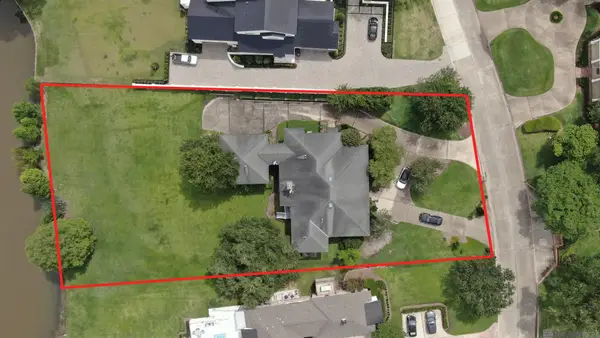 $994,995Active4 beds 4 baths3,660 sq. ft.
17506 W Lakeway Ave, Baton Rouge, LA 70810
MLS# 2026009714Listed by: KEYFINDERS TEAM REALTY - New
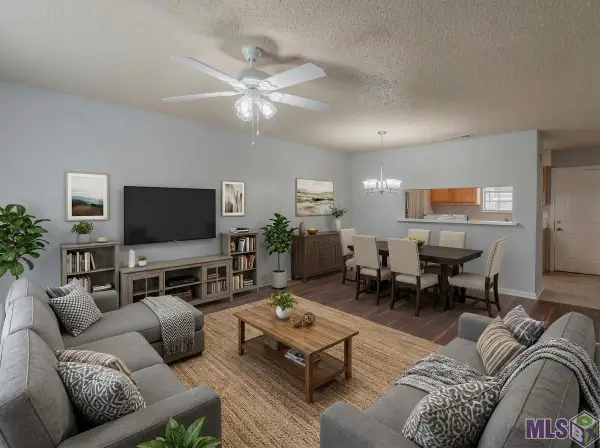 $85,000Active2 beds 3 baths1,160 sq. ft.
1777 Blvd De Province, Baton Rouge, LA 70816
MLS# BR2026009663Listed by: KELLER WILLIAMS REALTY-FIRST CHOICE - New
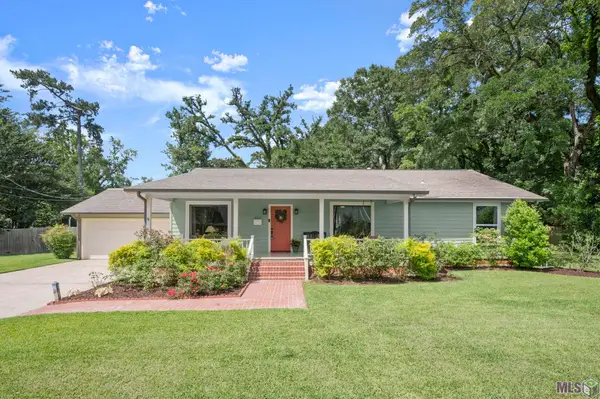 $675,000Active3 beds 3 baths2,583 sq. ft.
6035 Boone Dr, Baton Rouge, LA 70808
MLS# BR2026009668Listed by: PENNANT REAL ESTATE - New
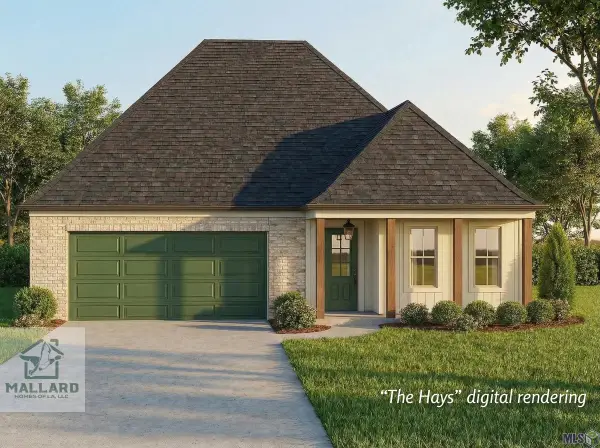 $412,500Active4 beds 3 baths2,197 sq. ft.
3329 Creekmere Ln, Baton Rouge, LA 70810
MLS# BR2026009669Listed by: BURNS & CO., INC.


Protect your home and budget from life's surprises with an Assurant Home Warranty, backed by a partner that supports you through every step of homeownership. Explore Plans.
© 2026 Better Homes and Gardens Real Estate LLC. An Anywhere Real Estate company. All rights reserved. Better Homes and Gardens® Real Estate is a registered trademark owned by Meredith Operations Corporation, licensed to Better Homes and Gardens Real Estate LLC and used with permission. Better Homes and Gardens Real Estate LLC fully supports the principles of the Fair Housing Act and the Equal Opportunity Act. Listing information is deemed reliable but is not guaranteed accurate.
Each office is independently owned and operated.
Any services or products provided by third parties are not provided by, affiliated with or related to Better Homes and Gardens Real Estate LLC, or its affiliated companies.