
10838 Hillbrook Ave, Baton Rouge, LA 70810
Local realty services provided by:Better Homes and Gardens Real Estate Tiger Town
10838 Hillbrook Ave,Baton Rouge, LA 70810
$399,000
- 4 Beds
- 3 Baths
- 2,126 sq. ft.
- Single family
- Active
Listed by: kevin phillips, kevin phillips
Office: keller williams realty-first choice
MLS#:2026018295
Source:LA_GBRMLS
Price summary
- Price:$399,000
- Price per sq. ft.:$137.82
About this home
Welcome Home to 10838 Hillbrook Avenue - Step through the French courtyard entry and you'll feel it right away: this is home - This beautiful four-bedroom, three-bath home is filled with sunlight from walls of windows across the front and back of the living area, and the fireplace sets the scene for cozy winter evenings - New Roof, New Water Heater, Flood Zone X - The kitchen is where memories will be made: a huge granite island, stainless appliances, more cabinets than you could ever fill, and a dining area made for lingering - A split floor plan gives everyone their own space, and the spacious primary suite is a true retreat with an en suite bath and large walk-in closet - Need a home office or workout room? One bedroom is ready to become exactly that - Outside, a fenced yard waits with tons of flowers - Master craftsmanship and crown moulding throughout - Enjoy the clubhouse, pool, and tennis court, with restaurants and shopping nearby - Come see it, and picture your life here - Measurements and acreage are not warranted by the Realtor...
Contact an agent
Home facts
- Year built:2008
- Subdivision & Development:Fairhill At Bluebonnet Hi
- Listing ID #:2026018295
- Added:1 day(s) ago
- Updated:October 08, 2026 at 11:48 PM
Rooms and interior
- Bedrooms:4
- Total bathrooms:3
- Full bathrooms:3
- Flooring:Carpet, Ceramic Tile, Wood
- Kitchen Description:Eat-in Kitchen
- Bedroom Description:Ceiling Fan(s), En Suite Bath
- Living area:2,126 sq. ft.
Heating and cooling
- Heating:Central, Gas Heat
- Central air:Yes
Structure and exterior
- Year built:2008
- Building area:2,126 sq. ft.
- Lot area:0.18 Acres
- Lot Features:Rectangular Lot, Shade Tree(s)
- Architectural Style:Traditional
- Exterior Features:Covered, Patio: Concrete, Patio: Open, Porch
- Foundation Description:Slab
- Levels:1 Story
Utilities
- Water:Public
- Sewer:Public Sewer
Finances and disclosures
- Price:$399,000
- Price per sq. ft.:$137.82
Features and amenities
- Laundry features:Electric Dryer Hookup, Inside, Washer Hookup, Washer/Dryer Hookups
- Amenities:Screens
Parking
- Parking description:2 Cars Park, Garage, Garage Door Opener
- Garage:Yes
New listings near 10838 Hillbrook Ave
- Coming Soon
 $399,000Coming Soon4 beds 2 baths2,776 sq. ft.
5802 Lake Shadow Dr, Baton Rouge, LA 70817
MLS# 2026016981Listed by: KELLER WILLIAMS REALTY RED STICK PARTNERS - Coming Soon
 $514,900Coming Soon3 beds 2 baths1,777 sq. ft.
4933 Claycut Rd, Baton Rouge, LA 70806
MLS# 2026016907Listed by: PAIGE KNOBLES PROPERTIES - New
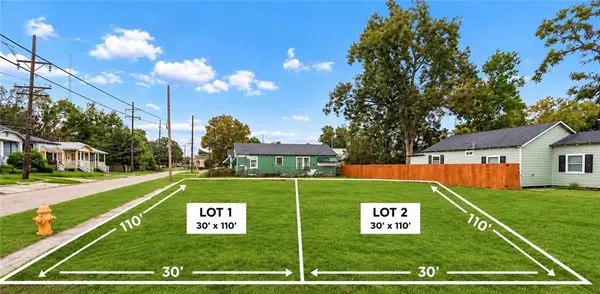 $57,900Active0.08 Acres
2305 America Street, Baton Rouge, LA 70806
MLS# 2580873Listed by: ZMD REALTY - New
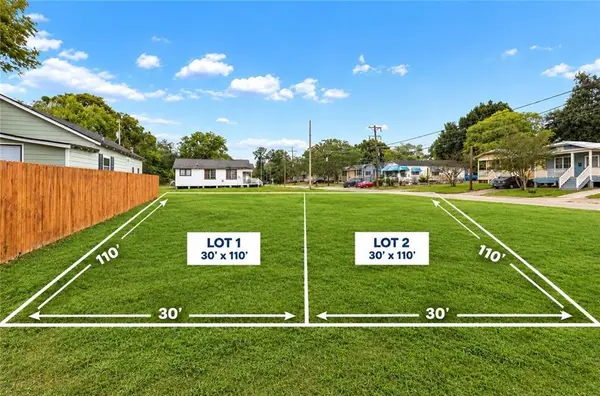 $57,900Active0.08 Acres
2300 America Street, Baton Rouge, LA 70806
MLS# 2580875Listed by: ZMD REALTY - New
 $124,900Active3 beds 1 baths1,087 sq. ft.
2212 Martin Ave, Baton Rouge, LA 70802
MLS# 2026018344Listed by: CENTURY 21 BESSETTE FLAVIN - New
 $400,000Active4 beds 2 baths2,914 sq. ft.
1233 Crossbow Dr, Baton Rouge, LA 70816
MLS# 2026018347Listed by: COLDWELL BANKER ONE 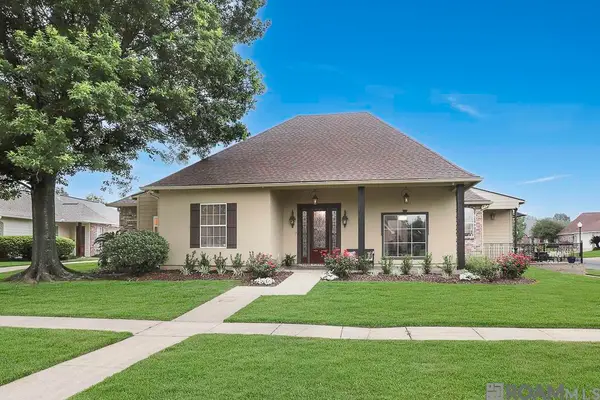 $575,000Active5 beds 4 baths3,560 sq. ft.
10143 Glen Ridge Ave, Baton Rouge, LA 70809
MLS# 2026009400Listed by: REGENCY REAL ESTATE LLC- New
 $135,000Active3 beds 1 baths1,200 sq. ft.
527 Old Rafe Meyer Rd, Baton Rouge, LA 70804
MLS# 2026018341Listed by: CEO REALTY & INVESTMENT GROUP - New
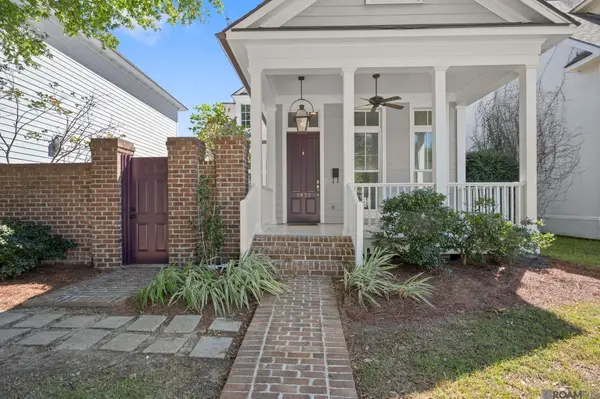 $495,000Active2 beds 2 baths1,563 sq. ft.
1932 Glasgow Ave, Baton Rouge, LA 70808
MLS# 2026018327Listed by: COMPASS - PERKINS - New
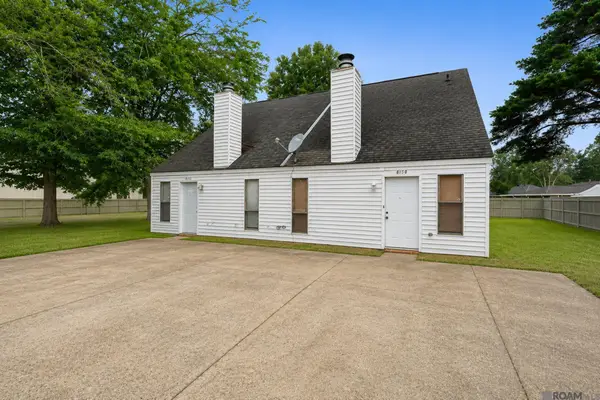 $120,000Active2 beds 1 baths1,005 sq. ft.
8150 Baringer Rd, Baton Rouge, LA 70817
MLS# 2026018329Listed by: LPT REALTY, LLC


Protect your home and budget from life's surprises with an Assurant Home Warranty, backed by a partner that supports you through every step of homeownership. Explore Plans.
© 2026 Better Homes and Gardens Real Estate LLC. An Anywhere Real Estate company. All rights reserved. Better Homes and Gardens® Real Estate is a registered trademark owned by Meredith Operations Corporation, licensed to Better Homes and Gardens Real Estate LLC and used with permission. Better Homes and Gardens Real Estate LLC fully supports the principles of the Fair Housing Act and the Equal Opportunity Act. Listing information is deemed reliable but is not guaranteed accurate.
Each office is independently owned and operated.
Any services or products provided by third parties are not provided by, affiliated with or related to Better Homes and Gardens Real Estate LLC, or its affiliated companies.