
12424 Parkmeadow Ave, Baton Rouge, LA 70816
Local realty services provided by:Better Homes and Gardens Real Estate Tiger Town
12424 Parkmeadow Ave,Baton Rouge, LA 70816
$269,900
- 4 Beds
- 2 Baths
- 2,387 sq. ft.
- Single family
- Active
Listed by: keyandra brice paul
Office: keller williams realty premier partners
MLS#:2026018443
Source:LA_GBRMLS
Price summary
- Price:$269,900
- Price per sq. ft.:$113.07
About this home
Roomy 4-bedroom, 3-bath home in Baton Rouge’s 70816 area with NO HOA and an excellent location near Coursey Blvd and Jefferson Hwy. Offered at $269,000, this home features generously sized rooms, a new roof installed in 2026, solar panels, and is located in Flood Zone X. The distinctive curved front driveway continues along the side of the home to a two-car covered carport, providing convenient access and additional parking. The backyard offers plenty of usable outdoor space with a large, covered area perfect for relaxing or entertaining. Conveniently located near shopping, dining, schools, and major Baton Rouge corridors. Come experience the space and flexibility of 12424 Parkmeadow Dr. MOVE IN READY. Qualifies for FHA, VA and Conventional.
Contact an agent
Home facts
- Year built:1975
- Subdivision & Development:Sherwood Oaks
- Listing ID #:2026018443
- Added:1 day(s) ago
- Updated:October 10, 2026 at 04:47 AM
Rooms and interior
- Bedrooms:4
- Total bathrooms:2
- Full bathrooms:2
- Flooring:Carpet, Laminate, Vinyl:Tile Floor
- Bedroom Description:Ceiling Fan(s), En Suite Bath, Walk-In Closet(s)
- Living area:2,387 sq. ft.
Heating and cooling
- Heating:Central
- Central air:Yes
Structure and exterior
- Year built:1975
- Building area:2,387 sq. ft.
- Lot area:0.25 Acres
- Architectural Style:Contemporary
- Exterior Features:Covered, Patio: Concrete
- Foundation Description:Slab
- Levels:1 Story
Utilities
- Water:Public
- Sewer:Public Sewer
Finances and disclosures
- Price:$269,900
- Price per sq. ft.:$113.07
Features and amenities
- Laundry features:Washer/Dryer Hookups
Parking
- Parking description:1 Car Park, 2 Cars Park, 3 Cars Park, 4+ Cars Park, Carport, Carport Rear Park, Concrete, Covered, Driveway
New listings near 12424 Parkmeadow Ave
- Coming Soon
 $399,000Coming Soon4 beds 2 baths2,776 sq. ft.
5802 Lake Shadow Dr, Baton Rouge, LA 70817
MLS# 2026016981Listed by: KELLER WILLIAMS REALTY RED STICK PARTNERS - Coming Soon
 $514,900Coming Soon3 beds 2 baths1,777 sq. ft.
4933 Claycut Rd, Baton Rouge, LA 70806
MLS# 2026016907Listed by: PAIGE KNOBLES PROPERTIES - New
 $219,900Active3 beds 2 baths1,574 sq. ft.
10658 Carmel Dr, Baton Rouge, LA 70818
MLS# 2026018442Listed by: ZATTA REAL ESTATE GROUP LLC - New
 $99,900Active2 beds 1 baths957 sq. ft.
11550 Southfork Ave #209, Baton Rouge, LA 70816
MLS# 2026018433Listed by: SOUTHERN HOMES TEAM - New
 $449,900Active3 beds 3 baths2,300 sq. ft.
48 Jamestowne Ct, Baton Rouge, LA 70809
MLS# 2026018438Listed by: COMPASS - PERKINS - New
 $335,000Active4 beds 2 baths1,819 sq. ft.
13337 Bellacosa Ave, Baton Rouge, LA 70817
MLS# 2026018440Listed by: RE/MAX PROFESSIONAL - New
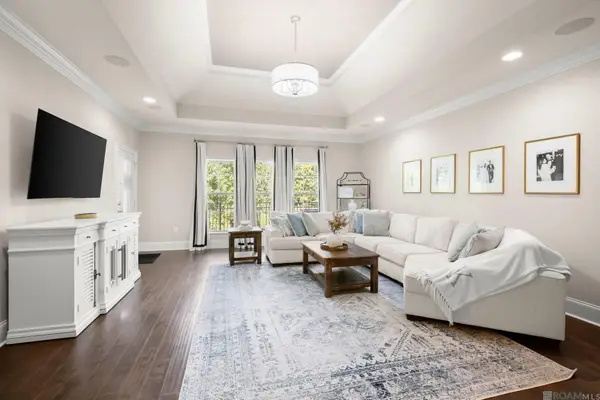 $339,500Active3 beds 2 baths1,732 sq. ft.
7927 Valencia Ct, Baton Rouge, LA 70820
MLS# 2026018407Listed by: FALAYA - New
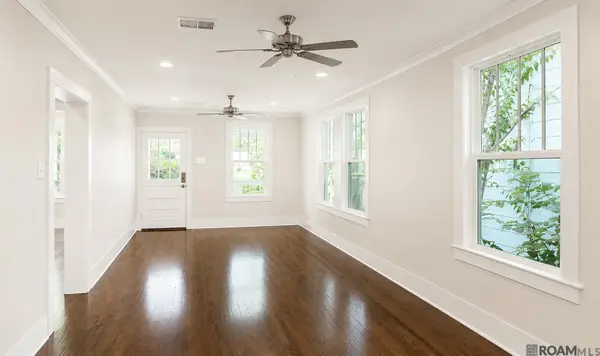 $325,000Active2 beds 2 baths1,100 sq. ft.
745 Ingleside Dr, Baton Rouge, LA 70806
MLS# 2026018414Listed by: RE/MAX REAL ESTATE GROUP - New
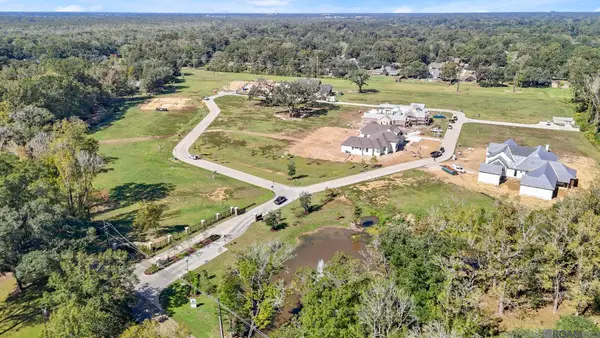 $650,000Active1 Acres
15575 Highmont Ave, Baton Rouge, LA 70810
MLS# 2026018417Listed by: RE/MAX PROFESSIONAL


Protect your home and budget from life's surprises with an Assurant Home Warranty, backed by a partner that supports you through every step of homeownership. Explore Plans.
© 2026 Better Homes and Gardens Real Estate LLC. An Anywhere Real Estate company. All rights reserved. Better Homes and Gardens® Real Estate is a registered trademark owned by Meredith Operations Corporation, licensed to Better Homes and Gardens Real Estate LLC and used with permission. Better Homes and Gardens Real Estate LLC fully supports the principles of the Fair Housing Act and the Equal Opportunity Act. Listing information is deemed reliable but is not guaranteed accurate.
Each office is independently owned and operated.
Any services or products provided by third parties are not provided by, affiliated with or related to Better Homes and Gardens Real Estate LLC, or its affiliated companies.