
745 Ingleside Dr, Baton Rouge, LA 70806
Local realty services provided by:Better Homes and Gardens Real Estate Tiger Town
745 Ingleside Dr,Baton Rouge, LA 70806
$325,000
- 2 Beds
- 2 Baths
- 1,100 sq. ft.
- Single family
- Active
Listed by: alexa ritchie
Office: re/max real estate group
MLS#:2026018414
Source:LA_GBRMLS
Price summary
- Price:$325,000
- Price per sq. ft.:$205.05
About this home
Completely renovated in 2026, this distinctive 2-bedroom, 2-bath cottage offers an inviting lifestyle in the heart of desirable Capitol Heights, where charming streets, local shops, restaurants, and the arts district are all close at hand. Blending timeless character with modern comfort, the home features a new roof, HardiePlank siding, energy-efficient windows, updated plumbing and electrical fixtures, and beautifully refinished oak floors. Designed for both relaxation and entertaining, the spacious primary suite includes two walk-in closets and a custom 5-by-5-foot shower. Custom cabinetry and quartz countertops add style and function to the kitchen and both bathrooms. The open kitchen is equipped with a new stainless-steel gas range, microwave, dishwasher, refrigerator, full-size pantry, and breakfast bar, creating an ideal gathering space that flows naturally into the living and breakfast areas. Step outside to enjoy a spacious backyard made for outdoor dining, weekend gatherings, and quiet evenings, complete with a new deck and wood privacy fence. Covered parking and an attached storage room add everyday convenience, while the location across from a church provides abundant guest parking. With its thoughtful updates, entertaining-friendly layout, and walkable Capitol Heights setting, this cottage is ready to welcome you home. Owner/Agent...
Contact an agent
Home facts
- Year built:1949
- Subdivision & Development:Capital Heights
- Listing ID #:2026018414
- Added:1 day(s) ago
- Updated:October 09, 2026 at 10:42 PM
Rooms and interior
- Bedrooms:2
- Total bathrooms:2
- Full bathrooms:2
- Flooring:Ceramic Tile, Wood
- Bedroom Description:2 Closets or More, Ceiling 9ft Plus, Ceiling Fan(s), En Suite Bath, Walk-In Closet(s)
- Living area:1,100 sq. ft.
Heating and cooling
- Heating:Central, Gas Heat
- Central air:Yes
Structure and exterior
- Year built:1949
- Building area:1,100 sq. ft.
- Lot area:0.11 Acres
- Architectural Style:Cottage
- Exterior Features:Deck, Porch
- Foundation Description:Pillar/Post/Pier
- Levels:1 Story
Utilities
- Water:Public
- Sewer:Public Sewer
Finances and disclosures
- Price:$325,000
- Price per sq. ft.:$205.05
Features and amenities
- Laundry features:Inside
Parking
- Parking description:2 Cars Park, Carport, Driveway, Off Street
New listings near 745 Ingleside Dr
- Coming Soon
 $399,000Coming Soon4 beds 2 baths2,776 sq. ft.
5802 Lake Shadow Dr, Baton Rouge, LA 70817
MLS# 2026016981Listed by: KELLER WILLIAMS REALTY RED STICK PARTNERS - Coming Soon
 $514,900Coming Soon3 beds 2 baths1,777 sq. ft.
4933 Claycut Rd, Baton Rouge, LA 70806
MLS# 2026016907Listed by: PAIGE KNOBLES PROPERTIES - New
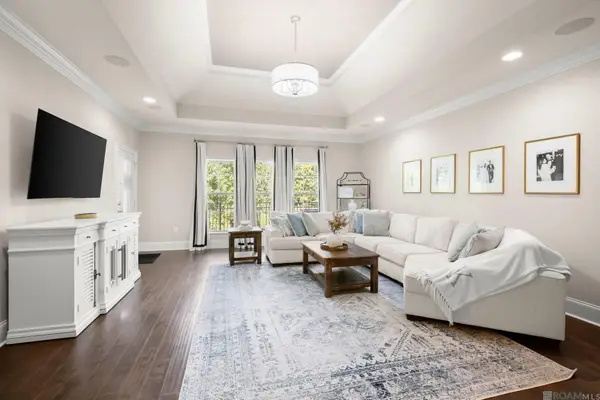 $339,500Active3 beds 2 baths1,732 sq. ft.
7927 Valencia Ct, Baton Rouge, LA 70820
MLS# 2026018407Listed by: FALAYA - New
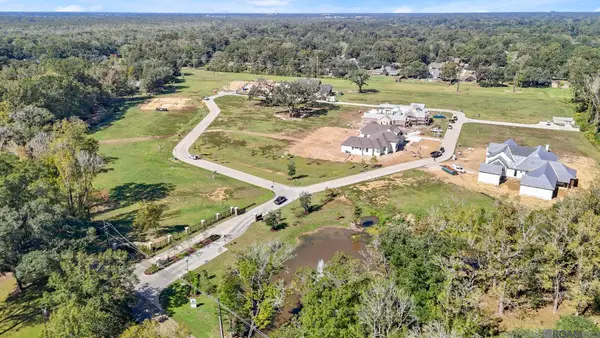 $650,000Active1 Acres
15575 Highmont Ave, Baton Rouge, LA 70810
MLS# 2026018417Listed by: RE/MAX PROFESSIONAL - New
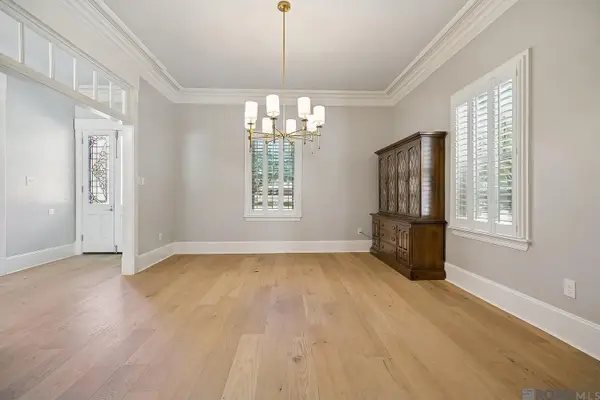 $749,000Active4 beds 3 baths3,452 sq. ft.
222 Shady Lake Pkwy, Baton Rouge, LA 70810
MLS# 2026018427Listed by: 1 PERCENT LISTS PREMIER - New
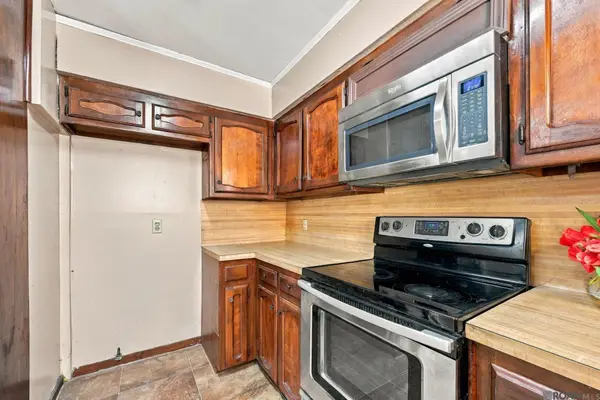 $225,000Active4 beds 2 baths1,688 sq. ft.
14837 Colonel Allen Ct, Baton Rouge, LA 70816
MLS# 2026018428Listed by: DANIEL & DANIEL PROPERTIES - New
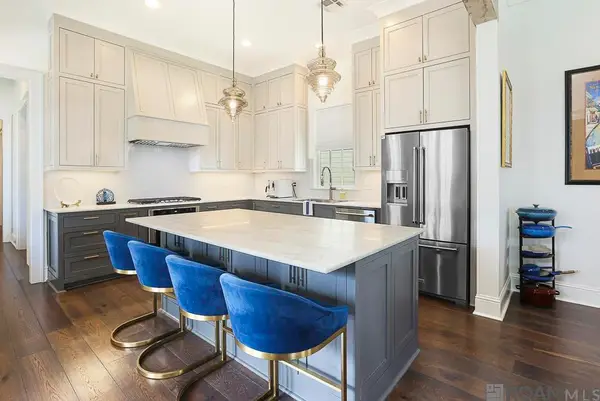 $710,000Active4 beds 3 baths2,713 sq. ft.
3156 Veranda View Ave, Baton Rouge, LA 70810
MLS# 2026018429Listed by: COMPASS - PERKINS - New
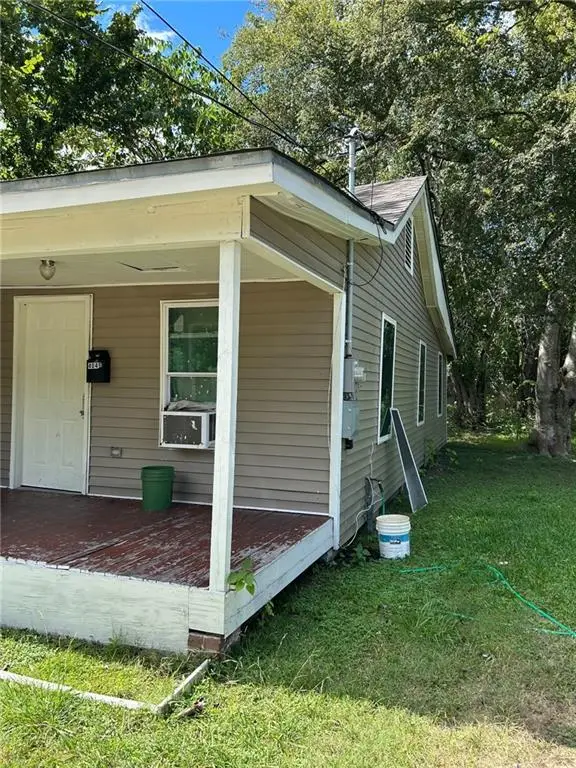 $120,000Active3 beds 1 baths1,179 sq. ft.
4049 Tuscarora Street, Baton Rouge, LA 70805
MLS# 2580924Listed by: REALTY EXECUTIVES SELA - New
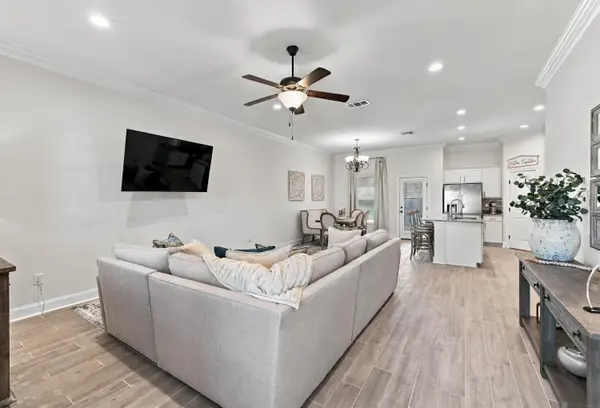 $300,000Active3 beds 2 baths1,629 sq. ft.
7043 Spring Gardens Dr, Baton Rouge, LA 70817
MLS# 2026018400Listed by: CRAFT REALTY


Protect your home and budget from life's surprises with an Assurant Home Warranty, backed by a partner that supports you through every step of homeownership. Explore Plans.
© 2026 Better Homes and Gardens Real Estate LLC. An Anywhere Real Estate company. All rights reserved. Better Homes and Gardens® Real Estate is a registered trademark owned by Meredith Operations Corporation, licensed to Better Homes and Gardens Real Estate LLC and used with permission. Better Homes and Gardens Real Estate LLC fully supports the principles of the Fair Housing Act and the Equal Opportunity Act. Listing information is deemed reliable but is not guaranteed accurate.
Each office is independently owned and operated.
Any services or products provided by third parties are not provided by, affiliated with or related to Better Homes and Gardens Real Estate LLC, or its affiliated companies.