
12819 Great Tern Ave, Baton Rouge, LA 70810
Local realty services provided by:Better Homes and Gardens Real Estate Rhodes Realty
12819 Great Tern Ave,Baton Rouge, LA 70810
$415,000
- 4 Beds
- 3 Baths
- 2,240 sq. ft.
- Single family
- Pending
Listed by: stephen g couvillion
Office: keller williams realty-first choice
MLS#:BR2026012472
Source:LA_RAAMLS
Price summary
- Price:$415,000
- Price per sq. ft.:$146.33
- Monthly HOA dues:$33.33
About this home
Located in the highly desirable Willows at Bayou Fountain, this custom-style waterfront home offers the perfect blend of modern design, functional living, and outdoor entertaining. Built in 2019, this 4-bedroom, 3-bath home features 2,240 living square feet with beautiful lake views, an extended covered patio, outdoor gas fireplace, wrought iron fenced backyard, and an extra-wide driveway with ample parking. Inside, you'll find an open, light-filled floor plan with engineered hardwood flooring throughout the main living areas, expansive windows overlooking the water, and custom built-in dining room cabinetry that adds both character and functionality. The kitchen is designed for everyday living and entertaining with granite countertops, a gas cooktop, abundant cabinetry, and seamless flow into the spacious living room featuring a gas fireplace. The private primary suite overlooks the lake and offers a spacious bedroom with a luxurious ensuite bath complete with dual vanities, granite countertops, a large soaking tub, separate tiled walk-in shower, and an oversized walk-in closet. Two additional bedrooms are located downstairs, while the upstairs fourth bedroom also functions perfectly as a bonus room, media room, or game room while meeting all requirements for a true bedroom. The freshly painted guest bedroom and guest bathroom provide a modern aesthetic and show how well the home has been cared for by the sellers. Enjoy peaceful waterfront sunsets from your extended covered patio with outdoor fireplace, an upgrade rarely found in the neighborhood. Located in Flood Zone X, where flood insurance is NOT required, this home combines newer construction, modern finishes, energy efficiency, and an exceptional location just minutes from shopping, restaurants, hospitals, schools, and everything South Baton Rouge has to offer....
Contact an agent
Home facts
- Year built:2019
- Subdivision & Development:Willows at Bayou Fountain
- Listing ID #:BR2026012472
- Added:48 day(s) ago
- Updated:August 26, 2026 at 10:39 AM
Rooms and interior
- Bedrooms:4
- Total bathrooms:3
- Full bathrooms:3
- Flooring:Carpet, Wood
- Bathrooms Description:Bedroom 1, Bedroom 3, Double Vanity, Separate Shower
- Kitchen Description:Dishwasher, Disposal, Gas Cooktop, Gas Stove Con, Granite Counters, Kitchen, Kitchen Island, Microwave
- Living area:2,240 sq. ft.
Heating and cooling
- Cooling:Central Air
- Heating:Central Heat
- Central air:Yes
Structure and exterior
- Year built:2019
- Building area:2,240 sq. ft.
- Lot area:0.14 Acres
- Architectural Style:Traditional
- Construction Materials:Brick, Frame, Stucco
- Exterior Features:Covered Patio, Full Fenced, Outside Light, Workshop
- Foundation Description:Slab
- Levels:2 Story
Finances and disclosures
- Price:$415,000
- Price per sq. ft.:$146.33
Features and amenities
- Appliances:Dishwasher, Gas Stove Con, Microwave
- Laundry features:Electric Dryer Hookup, Washer Hookup
- Amenities:Crown Molding, High Ceilings, Lighting, Separate Shower, Walk-In Closet(s)
Parking
- Parking description:Garage
- Garage:Yes
New listings near 12819 Great Tern Ave
- Coming Soon
 $379,000Coming Soon4 beds 2 baths2,332 sq. ft.
6113 Belle Grove Dr, Baton Rouge, LA 70820
MLS# 2026015689Listed by: CENTURY 21 BESSETTE FLAVIN - New
 $220,000Active3 beds 2 baths1,282 sq. ft.
9334 W Damuth Dr, Baton Rouge, LA 70815
MLS# BR2026015693Listed by: KEYFINDERS TEAM REALTY - New
 $180,000Active3 beds 2 baths1,168 sq. ft.
17427 Deer Lake Ave, Baton Rouge, LA 70816
MLS# BR2026015694Listed by: CANDY REALTY - New
 $105,000Active2 beds 1 baths682 sq. ft.
2402 Louisiana Ave, Baton Rouge, LA 70806
MLS# BR2026015690Listed by: PIVOT REALTY - New
 $296,570Active3 beds 2 baths1,629 sq. ft.
17155 Tidewater Ln, Baton Rouge, LA 70810
MLS# BR2026015686Listed by: CICERO REALTY, LLC  $185,000Active3 beds 2 baths1,337 sq. ft.
10204 Avenue B, Baton Rouge, LA 70807
MLS# 2026014661Listed by: KELLER WILLIAMS REALTY RED STICK PARTNERS- New
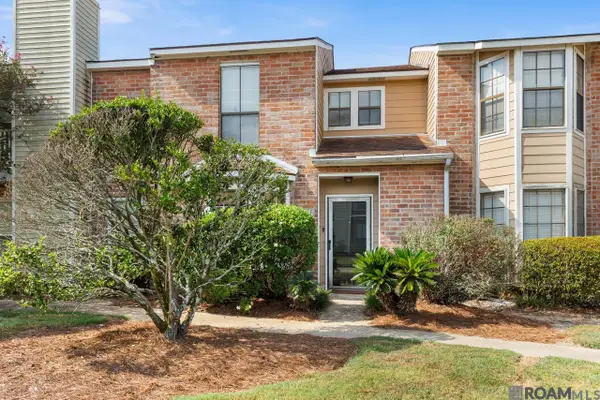 $165,000Active2 beds 2 baths1,137 sq. ft.
9839 Siegen Ln, Baton Rouge, LA 70810
MLS# 2026015692Listed by: COMPASS - PERKINS - New
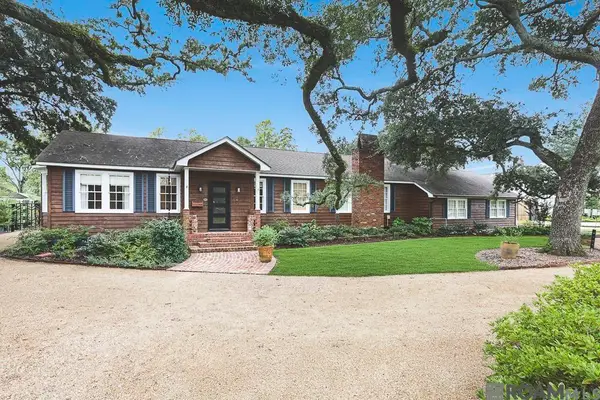 $620,000Active3 beds 3 baths2,681 sq. ft.
7440 Goodwood Ave, Baton Rouge, LA 70806
MLS# 2026015696Listed by: COMPASS - PERKINS - New
 $130,000Active5 beds 2 baths1,615 sq. ft.
3835 Sherwood St, Baton Rouge, LA 70805
MLS# BR2026015661Listed by: DELUXE PROPERTIES, LLC - New
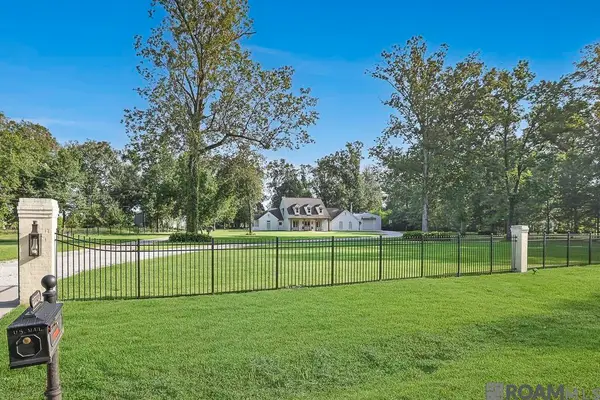 $950,000Active4 beds 4 baths3,260 sq. ft.
22281 Hoo Shoo Too Rd, Baton Rouge, LA 70817
MLS# 2026015691Listed by: COMPASS - PERKINS


Protect your home and budget from life's surprises with an Assurant Home Warranty, backed by a partner that supports you through every step of homeownership. Explore Plans.
© 2026 Better Homes and Gardens Real Estate LLC. An Anywhere Real Estate company. All rights reserved. Better Homes and Gardens® Real Estate is a registered trademark owned by Meredith Operations Corporation, licensed to Better Homes and Gardens Real Estate LLC and used with permission. Better Homes and Gardens Real Estate LLC fully supports the principles of the Fair Housing Act and the Equal Opportunity Act. Listing information is deemed reliable but is not guaranteed accurate.
Each office is independently owned and operated.
Any services or products provided by third parties are not provided by, affiliated with or related to Better Homes and Gardens Real Estate LLC, or its affiliated companies.