
13330 La Petite Ln, Baton Rouge, LA 70818
Local realty services provided by:Better Homes and Gardens Real Estate Rhodes Realty
13330 La Petite Ln,Baton Rouge, LA 70818
$394,000
- 3 Beds
- 3 Baths
- 1,823 sq. ft.
- Single family
- Active
Listed by: terry wilks
Office: redfin corporation
MLS#:2026017493
Source:LA_CLBOR
Price summary
- Price:$394,000
- Price per sq. ft.:$152.24
- Monthly HOA dues:$58.33
About this home
Beautiful New Orleans-style home in the highly desirable Village at Magnolia Square, located within the sought-after Central School System. From the moment you arrive, the exceptional curb appeal sets the tone with manicured landscaping, a charming red brick walkway & inviting covered patio featuring a warm wood-plank ceiling. Inside, an impressive open layout showcases beautiful hardwood floors, distinctive cypress beams, gorgeous chandeliers & abundant natural light. The chef’s kitchen is designed to impress with a gas range, stainless-steel appliances, stone countertops, an InstaView refrigerator & large center island with eat-in seating. Three spacious bedrooms plus a dedicated home office provide flexibility for work, guests & everyday living. The primary retreat offers a dreamy walk-in closet & spa-inspired bath for a relaxing escape. Step outside to the covered backyard patio with wood-plank ceiling, built-in grill & privacy-fenced yard—an ideal setting for entertaining or unwinding. The Village at Magnolia Square elevates the lifestyle with a clubhouse, community pool, park, playground & fishing pier, all within walking distance. Beautifully appointed, thoughtfully designed & set within an amenity-rich community, this home delivers comfort, character & an exceptional Central location....
Contact an agent
Home facts
- Year built:2019
- Subdivision & Development:The Village at Magnolia Square
- Listing ID #:2026017493
- Added:9 day(s) ago
- Updated:November 03, 2026 at 09:13 PM
Rooms and interior
- Bedrooms:3
- Total bathrooms:3
- Full bathrooms:2
- Half bathrooms:1
- Rooms Total:11
- Flooring:Ceramic Tile, Wood
- Bathrooms Description:Separate Shower
- Kitchen Description:Microwave, Pantry, Range, Refrigerator
- Living area:1,823 sq. ft.
Heating and cooling
- Cooling:Ceiling Fan(s), Central Air
- Heating:Central
Structure and exterior
- Year built:2019
- Building area:1,823 sq. ft.
- Lot area:0.12 Acres
- Lot Features:Landscaped
- Construction Materials:Brick, Fiber Cement
- Exterior Features:Covered, Lighting, Outdoor Grill, Patio: Concrete, Porch
- Foundation Description:Slab
Utilities
- Water:Public
- Sewer:Public Sewer
Finances and disclosures
- Price:$394,000
- Price per sq. ft.:$152.24
Features and amenities
- Appliances:Gas Stove Connection, Microwave, Range, Refrigerator
- Laundry features:Electric Dryer Hookup, Inside, Washer Hookup
- Amenities:Computer Nook, Crown Molding, Double Vanity, En Suite, High Ceilings, Pantry, Separate Shower, Stone Counters, Walk-In Closet(s), Water Closet, Window Treatments
Parking
- Parking description:Garage Faces Rear
New listings near 13330 La Petite Ln
- New
 $308,000Active4 beds 2 baths1,633 sq. ft.
8003 Derick Avenue, Baton Rouge, LA 70820
MLS# 200JSMListed by: PINO & ASSOCIATES - New
 $309,000Active4 beds 2 baths2,142 sq. ft.
16337 Chadsford Avenue, Baton Rouge, LA 70817
MLS# 200JRWListed by: CENTURY 21 BESSETTE FLAVIN - New
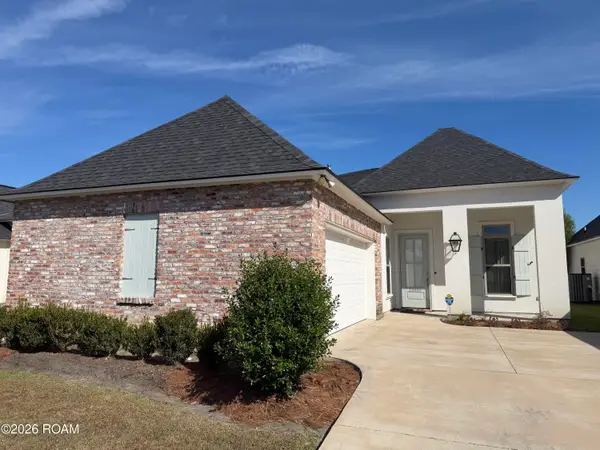 $384,500Active4 beds 3 baths1,860 sq. ft.
13003 Great Tern Avenue, Baton Rouge, LA 70810
MLS# 200JQJListed by: DURHAM REAL ESTATE INC - New
 $235,000Active3 beds 3 baths2,267 sq. ft.
7678 Price Avenue, Baton Rouge, LA 70811
MLS# 200JQFListed by: LYNN GREEN - New
 $399,000Active3 beds 2 baths1,972 sq. ft.
1333 Stephens Avenue, Baton Rouge, LA 70808
MLS# 200JQGListed by: TULLIER PROPERTY GROUP - New
 $77,000Active2 beds 3 baths1,125 sq. ft.
1739 Boulevard De Province, Baton Rouge, LA 70816
MLS# 200JMUListed by: ALVIN WASHINGTON REALTY - New
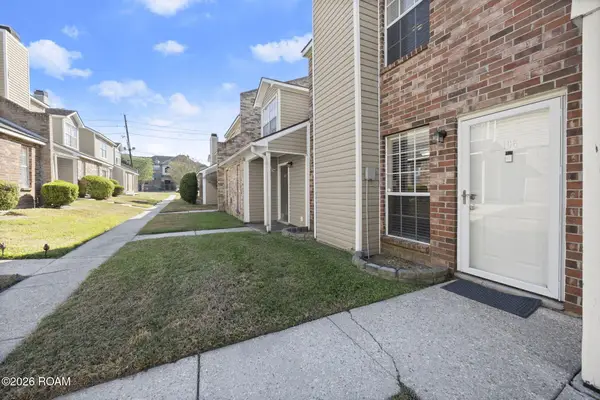 $112,500Active2 beds 2 baths1,114 sq. ft.
6212 Stumberg Lane, Baton Rouge, LA 70816
MLS# 200JNBListed by: THE W GROUP REAL ESTATE LLC - New
 $465,000Active3 beds 2 baths2,023 sq. ft.
1743 Pickett Avenue, Baton Rouge, LA 70808
MLS# 200JNEListed by: BURNS & CO., INC. - New
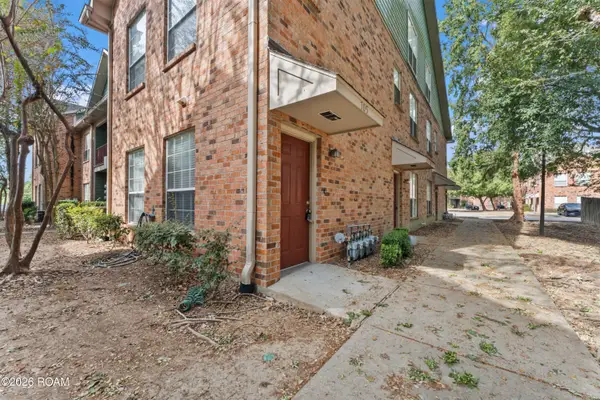 $215,000Active3 beds 2 baths1,464 sq. ft.
4464 Highland Road, Baton Rouge, LA 70808
MLS# 200JPIListed by: EXIT REALTY GROUP - New
 $249,000Active2 beds 2 baths1,248 sq. ft.
908 Maverick Avenue, Baton Rouge, LA 70820
MLS# 200JPNListed by: 1 PERCENT LISTS PREMIER


Protect your home and budget from life's surprises with an Assurant Home Warranty, backed by a partner that supports you through every step of homeownership. Explore Plans.
© 2026 Better Homes and Gardens Real Estate LLC. An Anywhere Real Estate company. All rights reserved. Better Homes and Gardens® Real Estate is a registered trademark owned by Meredith Operations Corporation, licensed to Better Homes and Gardens Real Estate LLC and used with permission. Better Homes and Gardens Real Estate LLC fully supports the principles of the Fair Housing Act and the Equal Opportunity Act. Listing information is deemed reliable but is not guaranteed accurate.
Each office is independently owned and operated.
Any services or products provided by third parties are not provided by, affiliated with or related to Better Homes and Gardens Real Estate LLC, or its affiliated companies.