
1343 Crescent Dr, Baton Rouge, LA 70806
Local realty services provided by:Better Homes and Gardens Real Estate Rhodes Realty
1343 Crescent Dr,Baton Rouge, LA 70806
$399,000
- 4 Beds
- 3 Baths
- 3,000 sq. ft.
- Single family
- Active
Listed by: molly m desselle
Office: coldwell banker one
MLS#:BR2025016564
Source:LA_RAAMLS
Price summary
- Price:$399,000
- Price per sq. ft.:$103.18
About this home
Seller offering $10,000 in closing costs! Beautifully renovated 4-bedroom, 2.5-bath home with a versatile flex room in desirable Tara Subdivision! Thoughtfully redesigned inside and out, this spacious home blends timeless character with modern elegance and functionality. The open floor plan offers expansive sight lines and seamless flow between the living, dining, kitchen, and sitting areas—ideal for everyday living and entertaining. The impressive living room features soaring beamed ceilings and a full masonry fireplace, creating a warm and inviting focal point. The gourmet kitchen is a true showpiece with quartz countertops, custom cabinetry, professional-grade stainless steel appliances, gas cooktop, wall oven, wall microwave, and a versatile butler’s pantry complete with wet bar and coffee station. Oversized energy-efficient windows provide abundant natural light throughout. Additional updates include engineered hardwood floors, designer lighting, recessed fixtures, ethernet wiring throughout, generator interlock, and other smart-home improvements. The spacious primary suite offers a luxurious retreat with a spa-inspired en-suite bath featuring a custom dual-sink vanity, beautiful tile surround, and expansive walk-in closet with custom wood shelving. Three additional bedrooms are generously sized with excellent storage, and the renovated secondary bath features stylish high-end finishes. The flexible bonus room can serve as a home office, media room, fitness room, playroom, or guest space and includes a private entrance from the carport. Oversized laundry room with attached half bath provides abundant storage and room for an additional refrigerator and deep freezer. There is also ample space to potentially add a tub/shower and create a full bath. Enjoy outdoor living on the covered and open patios overlooking the fully fenced backyard. Storage shed with electrical service remains. Tara Subdivision offers sidewalks, streetlights, clubhouse, community pool, and te...
Contact an agent
Home facts
- Year built:1971
- Subdivision & Development:Tara
- Listing ID #:BR2025016564
- Added:336 day(s) ago
- Updated:August 25, 2026 at 03:58 PM
Rooms and interior
- Bedrooms:4
- Total bathrooms:3
- Full bathrooms:2
- Half bathrooms:1
- Flooring:Tile, Wood
- Bathrooms Description:Bedroom 1, Bedroom 3, Double Vanity
- Kitchen Description:Dishwasher, Disposal, Gas Cooktop, Gas Stove Con, Kitchen, Microwave, Oven, Wet Bar
- Living area:3,000 sq. ft.
Heating and cooling
- Cooling:Central Air, Multi Units
- Heating:Central Heat, Natural Gas
- Central air:Yes
Structure and exterior
- Year built:1971
- Building area:3,000 sq. ft.
- Lot area:0.34 Acres
- Lot Features:Level
- Architectural Style:Traditional
- Construction Materials:Brick, Frame
- Exterior Features:Covered Patio, Full Fenced, Outside Light, Privacy Fence, Workshop
- Foundation Description:Slab
- Levels:1 Story
Finances and disclosures
- Price:$399,000
- Price per sq. ft.:$103.18
Features and amenities
- Appliances:Dishwasher, Gas Stove Con, Microwave
- Laundry features:Electric Dryer Hookup, Laundry Room, Washer Hookup
- Amenities:Clubhouse, Crown Molding, Entrance Foyer, High Ceilings, Lighting, Park, Pool, Varied Ceiling Heights, Walk-In Closet(s)
- Pool features:Pool
Parking
- Parking description:Carport Rear
New listings near 1343 Crescent Dr
- Coming Soon
 $319,900Coming Soon5 beds 3 baths3,585 sq. ft.
5133 N Afton Pkwy, Baton Rouge, LA 70806
MLS# 2026016027Listed by: KELLER WILLIAMS REALTY-FIRST CHOICE - Coming Soon
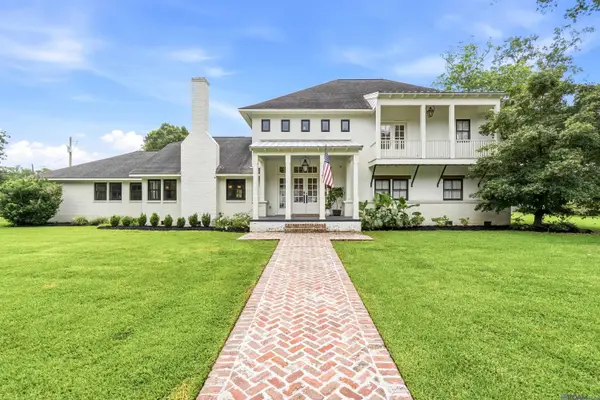 $1,495,000Coming Soon5 beds 4 baths5,415 sq. ft.
6136 Chandler Dr, Baton Rouge, LA 70808
MLS# 2026015859Listed by: CRAFT REALTY - Coming Soon
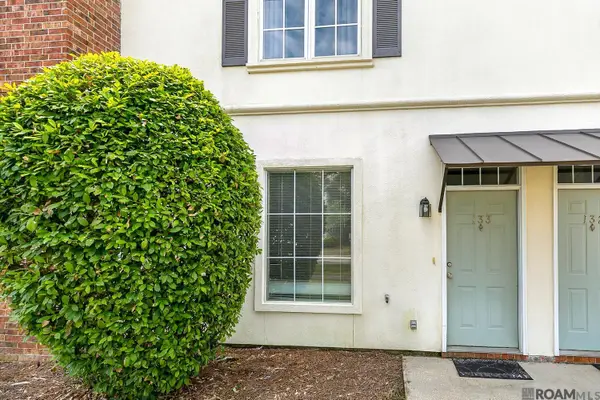 $190,000Coming Soon2 beds 2 baths1,314 sq. ft.
4000 Lake Beau Pre #133, Baton Rouge, LA 70820
MLS# 2026015835Listed by: REVE REALTORS - Coming Soon
 $379,000Coming Soon4 beds 2 baths2,332 sq. ft.
6113 Belle Grove Dr, Baton Rouge, LA 70820
MLS# 2026015689Listed by: CENTURY 21 BESSETTE FLAVIN - New
 $245,000Active3 beds 2 baths1,579 sq. ft.
9241 Pecan Tree Dr, Baton Rouge, LA 70810
MLS# 2026016335Listed by: COMPASS - PERKINS - New
 $349,000Active3 beds 2 baths1,852 sq. ft.
1827 Pericles St, Baton Rouge, LA 70808
MLS# 2026016329Listed by: RE/MAX PROFESSIONAL - New
 $525,000Active4 beds 2 baths2,220 sq. ft.
2125 Cloverdale Ave, Baton Rouge, LA 70808
MLS# 2026016330Listed by: COMPASS - PERKINS - New
 $345,000Active3 beds 2 baths1,986 sq. ft.
6223 Snowden Dr, Baton Rouge, LA 70817
MLS# 2026016331Listed by: LPT REALTY, LLC BLUEBONNET - New
 $400,000Active3 beds 2 baths2,262 sq. ft.
713 Highland Knoll Ct, Baton Rouge, LA 70810
MLS# 2026016321Listed by: PINO & ASSOCIATES - New
 Listed by BHGRE$259,000Active3 beds 2 baths1,601 sq. ft.
1412 W Fairview Dr, Baton Rouge, LA 70816
MLS# 2026016315Listed by: SUPERIOR REAL ESTATE GROUP, LLC


Protect your home and budget from life's surprises with an Assurant Home Warranty, backed by a partner that supports you through every step of homeownership. Explore Plans.
© 2026 Better Homes and Gardens Real Estate LLC. An Anywhere Real Estate company. All rights reserved. Better Homes and Gardens® Real Estate is a registered trademark owned by Meredith Operations Corporation, licensed to Better Homes and Gardens Real Estate LLC and used with permission. Better Homes and Gardens Real Estate LLC fully supports the principles of the Fair Housing Act and the Equal Opportunity Act. Listing information is deemed reliable but is not guaranteed accurate.
Each office is independently owned and operated.
Any services or products provided by third parties are not provided by, affiliated with or related to Better Homes and Gardens Real Estate LLC, or its affiliated companies.