
13718 Wild Canary Dr, Baton Rouge, LA 70810
Local realty services provided by:Better Homes and Gardens Real Estate Tiger Town
13718 Wild Canary Dr,Baton Rouge, LA 70810
$659,900
- 3 Beds
- 3 Baths
- 2,228 sq. ft.
- Single family
- Active
Listed by: cathy cusimano
Office: compass - perkins
MLS#:2026018480
Source:LA_GBRMLS
Price summary
- Price:$659,900
- Price per sq. ft.:$188.01
About this home
One of Distinctive Homes' most popular plans with 3 bedrooms, 2.5 baths, an office, a large living area, and a kitchen. This home checks all the boxes with beautiful finishes, great indoor and outdoor space, and much more. Come out today and see this one. Estimated completion for this home is in early January 2027.
Contact an agent
Home facts
- Year built:2026
- Subdivision & Development:Lakes At Harveston
- Listing ID #:2026018480
- Added:1 day(s) ago
- Updated:October 11, 2026 at 06:47 PM
Rooms and interior
- Bedrooms:3
- Total bathrooms:3
- Full bathrooms:3
- Flooring:Carpet, Ceramic Tile, Wood
- Bedroom Description:Ceiling 9ft Plus, Ceiling Fan(s), En Suite Bath, Master Downstairs, Split, Walk-In Closet(s)
- Living area:2,228 sq. ft.
Heating and cooling
- Heating:Central, Gas Heat
- Central air:Yes
Structure and exterior
- Year built:2026
- Building area:2,228 sq. ft.
- Lot area:0.12 Acres
- Lot Features:Rear Yard Vehicle Access, Rectangular Lot
- Architectural Style:Traditional
- Exterior Features:Covered, Porch
- Foundation Description:Slab
- Levels:1 Story
Utilities
- Water:Public
- Sewer:Public Sewer
Finances and disclosures
- Price:$659,900
- Price per sq. ft.:$188.01
Features and amenities
- Laundry features:Electric Dryer Hookup, Inside, Washer Hookup, Washer/Dryer Hookups
Parking
- Parking description:2 Cars Park, Driveway, Garage Door Opener, Garage Faces Rear
- Garage:Yes
New listings near 13718 Wild Canary Dr
- Coming Soon
 $399,000Coming Soon4 beds 2 baths2,776 sq. ft.
5802 Lake Shadow Dr, Baton Rouge, LA 70817
MLS# 2026016981Listed by: KELLER WILLIAMS REALTY RED STICK PARTNERS - Coming Soon
 $514,900Coming Soon3 beds 2 baths1,777 sq. ft.
4933 Claycut Rd, Baton Rouge, LA 70806
MLS# 2026016907Listed by: PAIGE KNOBLES PROPERTIES - New
 $150,000Active10.07 Acres
tbd Four Oaks Dr, Baton Rouge, LA 70816
MLS# 2026018323Listed by: MAGNOLIA ROOTS REALTY LLC - New
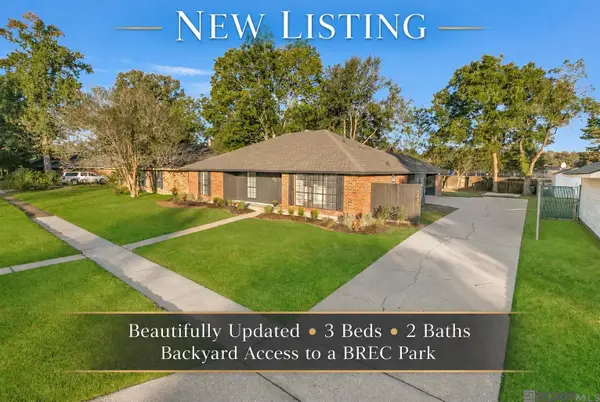 $265,000Active3 beds 2 baths1,670 sq. ft.
7436 Director Dr, Baton Rouge, LA 70817
MLS# 2026018469Listed by: MAGNOLIA ROOTS REALTY LLC - New
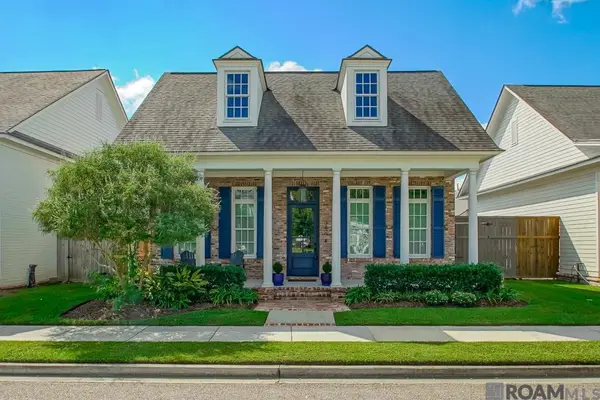 $619,000Active3 beds 2 baths2,133 sq. ft.
3136 Veranda Green Ave, Baton Rouge, LA 70801
MLS# 2026018462Listed by: RE/MAX PROFESSIONAL - New
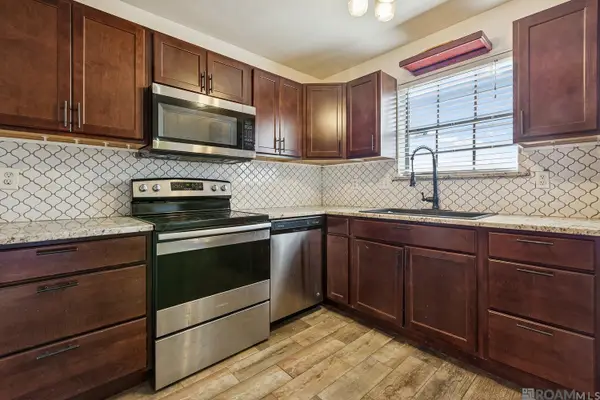 $119,900Active2 beds 2 baths1,102 sq. ft.
4360 Stumberg Ln, Baton Rouge, LA 70816
MLS# 2026018458Listed by: GOODWOOD REALTY - New
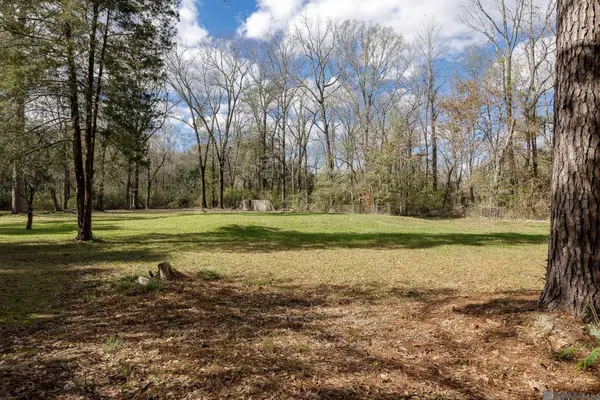 $50,000Active0.74 Acres
11395 Granberry Dr, Baton Rouge, LA 70811
MLS# 2026018455Listed by: GOODWOOD REALTY - New
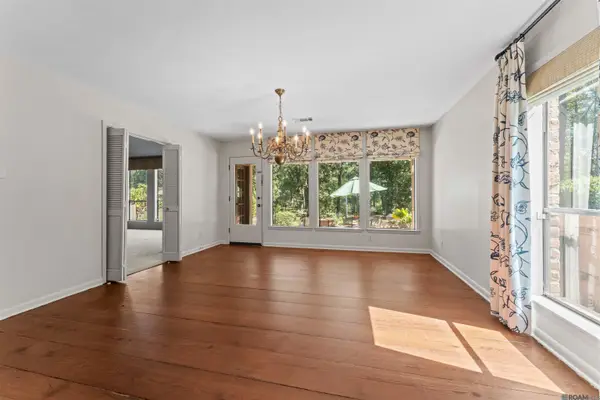 $975,000Active5 beds 3 baths3,693 sq. ft.
16676 S Fulwar Skipwith Rd, Baton Rouge, LA 70810
MLS# 2026018456Listed by: RE/MAX PROFESSIONAL - New
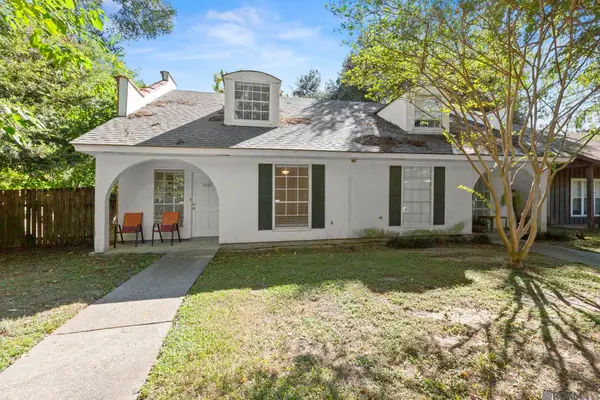 $135,000Active2 beds 2 baths1,362 sq. ft.
1432 Sharlo Ave, Baton Rouge, LA 70820
MLS# 2026018454Listed by: SELLING LOUISIANA REALTY


Protect your home and budget from life's surprises with an Assurant Home Warranty, backed by a partner that supports you through every step of homeownership. Explore Plans.
© 2026 Better Homes and Gardens Real Estate LLC. An Anywhere Real Estate company. All rights reserved. Better Homes and Gardens® Real Estate is a registered trademark owned by Meredith Operations Corporation, licensed to Better Homes and Gardens Real Estate LLC and used with permission. Better Homes and Gardens Real Estate LLC fully supports the principles of the Fair Housing Act and the Equal Opportunity Act. Listing information is deemed reliable but is not guaranteed accurate.
Each office is independently owned and operated.
Any services or products provided by third parties are not provided by, affiliated with or related to Better Homes and Gardens Real Estate LLC, or its affiliated companies.