
16676 S Fulwar Skipwith Rd, Baton Rouge, LA 70810
Local realty services provided by:Better Homes and Gardens Real Estate Tiger Town
16676 S Fulwar Skipwith Rd,Baton Rouge, LA 70810
$975,000
- 5 Beds
- 3 Baths
- 3,693 sq. ft.
- Single family
- Active
Listed by: ryn jones
Office: re/max professional
MLS#:2026018456
Source:LA_GBRMLS
Price summary
- Price:$975,000
- Price per sq. ft.:$237.52
About this home
Classic French Country charm on 2.38 beautiful acres! Nestled among mature trees and lush, established landscaping, this 5-bedroom, 3,693 SF home offers a rare combination of space, character and a picturesque, park-like setting. Beautiful heart pine floors add warmth and character throughout the home. The spacious living room features a beautiful brick fireplace and a wall of windows showcasing views of the gently rolling backyard. The kitchen offers granite countertops and opens to the formal dining/keeping room providing the perfect setting for entertaining. The thoughtfully designed floor plan includes 3 bedrooms downstairs, including the primary suite, and 2 additional bedrooms upstairs, along with a huge loft/bonus room. Additional features include large laundry & 300 sf unfinished upstairs room. A great space for storage or could be easily finished to make a 6th bedroom or office. The backyard is truly something special! Multiple brick patios, a charming pergola and swing, mature shade trees and expansive lawns create an incredible outdoor retreat. Whether hosting holiday gatherings, enjoying evenings around a bonfire or simply relaxing and taking in the beautiful surroundings, this property offers endless opportunities to make lasting memories. An additional storage shed provides extra convenience. A truly special property offering timeless charm, generous living spaces and 2.38 acres of natural beauty!...
Contact an agent
Home facts
- Year built:1978
- Subdivision & Development:Highland Lakes
- Listing ID #:2026018456
- Added:1 day(s) ago
- Updated:October 10, 2026 at 05:08 PM
Rooms and interior
- Bedrooms:5
- Total bathrooms:3
- Full bathrooms:3
- Flooring:Carpet, Ceramic Tile, Wood
- Bedroom Description:En Suite Bath, Walk-In Closet(s)
- Living area:3,693 sq. ft.
Heating and cooling
- Cooling:2 or More Units Cool
- Heating:2 or More Units Heat, Central
- Central air:Yes
Structure and exterior
- Year built:1978
- Building area:3,693 sq. ft.
- Lot area:2.38 Acres
- Architectural Style:French
- Exterior Features:Covered, Patio: Brick, Patio: Open
- Foundation Description:Slab
- Levels:2 Story
Utilities
- Water:Public
- Sewer:Public Sewer
Finances and disclosures
- Price:$975,000
- Price per sq. ft.:$237.52
Features and amenities
- Laundry features:Washer/Dryer Hookups
Parking
- Parking description:Concrete, Driveway, Gravel
New listings near 16676 S Fulwar Skipwith Rd
- Coming Soon
 $399,000Coming Soon4 beds 2 baths2,776 sq. ft.
5802 Lake Shadow Dr, Baton Rouge, LA 70817
MLS# 2026016981Listed by: KELLER WILLIAMS REALTY RED STICK PARTNERS - Coming Soon
 $514,900Coming Soon3 beds 2 baths1,777 sq. ft.
4933 Claycut Rd, Baton Rouge, LA 70806
MLS# 2026016907Listed by: PAIGE KNOBLES PROPERTIES - New
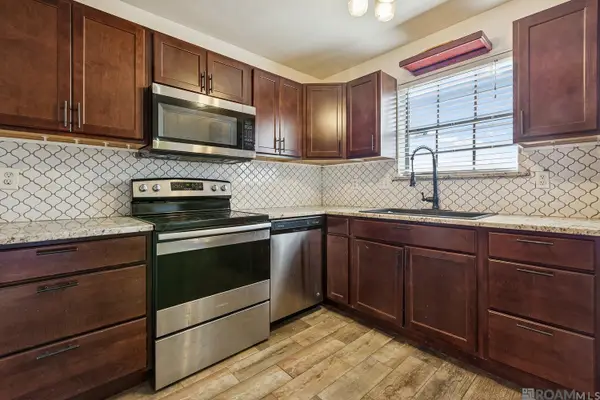 $119,900Active2 beds 2 baths1,102 sq. ft.
4360 Stumberg Ln, Baton Rouge, LA 70816
MLS# 2026018458Listed by: GOODWOOD REALTY - New
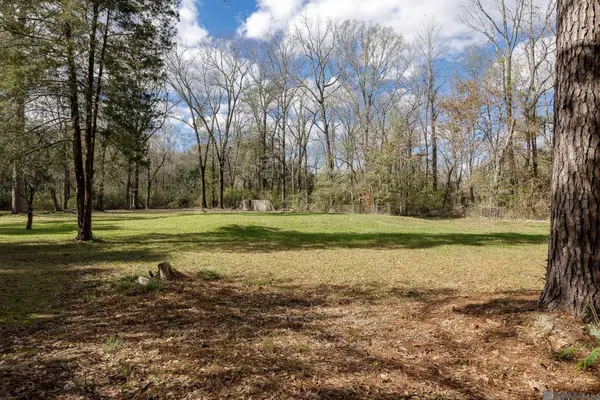 $50,000Active0.74 Acres
11395 Granberry Dr, Baton Rouge, LA 70811
MLS# 2026018455Listed by: GOODWOOD REALTY - New
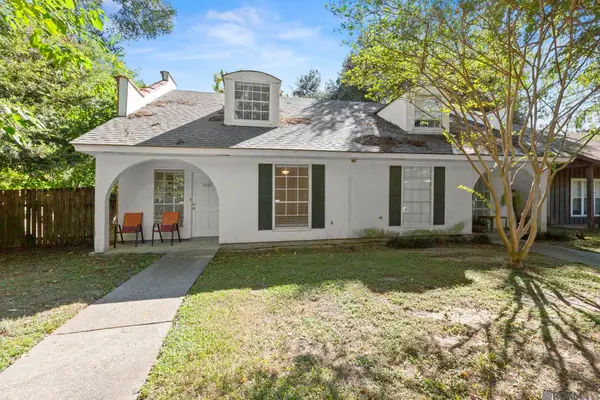 $135,000Active2 beds 2 baths1,362 sq. ft.
1432 Sharlo Ave, Baton Rouge, LA 70820
MLS# 2026018454Listed by: SELLING LOUISIANA REALTY - New
 $259,000Active3 beds 2 baths2,115 sq. ft.
9848 Mesa Verde Ave, Baton Rouge, LA 70814
MLS# 2026018449Listed by: LPT REALTY, LLC - New
 $95,000Active2 beds 1 baths1,088 sq. ft.
1718 Brightside Dr #A, Baton Rouge, LA 70820
MLS# 2026018450Listed by: KELLER WILLIAMS REALTY RED STICK PARTNERS - New
 $219,900Active3 beds 2 baths1,574 sq. ft.
10658 Carmel Dr, Baton Rouge, LA 70818
MLS# 2026018442Listed by: ZATTA REAL ESTATE GROUP LLC - New
 $269,900Active4 beds 2 baths2,387 sq. ft.
12424 Parkmeadow Ave, Baton Rouge, LA 70816
MLS# 2026018443Listed by: KELLER WILLIAMS REALTY PREMIER PARTNERS


Protect your home and budget from life's surprises with an Assurant Home Warranty, backed by a partner that supports you through every step of homeownership. Explore Plans.
© 2026 Better Homes and Gardens Real Estate LLC. An Anywhere Real Estate company. All rights reserved. Better Homes and Gardens® Real Estate is a registered trademark owned by Meredith Operations Corporation, licensed to Better Homes and Gardens Real Estate LLC and used with permission. Better Homes and Gardens Real Estate LLC fully supports the principles of the Fair Housing Act and the Equal Opportunity Act. Listing information is deemed reliable but is not guaranteed accurate.
Each office is independently owned and operated.
Any services or products provided by third parties are not provided by, affiliated with or related to Better Homes and Gardens Real Estate LLC, or its affiliated companies.