
13904 Tideland Dr, Baton Rouge, LA 70810
Local realty services provided by:Better Homes and Gardens Real Estate Tiger Town
13904 Tideland Dr,Baton Rouge, LA 70810
$445,000
- 3 Beds
- 2 Baths
- 1,942 sq. ft.
- Single family
- Active
Listed by: happi hoffer
Office: re/max professional
MLS#:2026013021
Source:LA_GBRMLS
Price summary
- Price:$445,000
- Price per sq. ft.:$162.23
About this home
This two year old, like new home sits on an amazing lake lot with beautiful views! Three Bedrooms, two bathrooms, with a split floor plan. Exposed beam between the kitchen and living room. Living room has a wall of built in cabinets surrounding the gas fireplace. The kitchen has stainless appliances, five burner gas cooktop, wall oven and microwave, under cabinet lighting, and granite countertops. A wall of windows from the living room and dining room overlook the backyard and lake. Primary bedroom and bath offer double vanities, separate shower, water closet, and spacious closet. The two additional bedrooms are well sized and share a hall bath. Walk in pantry, laundry room with storage, and a mud bench as you walk into the two car garage. So many upgrades in this home! The backyard is fully fenced and is great for entertaining and relaxing. The views are a must see! Conveniently located in Water’s Edge at Lexington Estates off Nicholson Drive. The neighborhood offers walking paths, green spaces, lakes, and community pool. Easy access to restaurants, shopping, entertainment, & LSU....
Contact an agent
Home facts
- Year built:2024
- Subdivision & Development:Water's Edge @ Lexington Estates
- Listing ID #:2026013021
- Added:46 day(s) ago
- Updated:September 01, 2026 at 11:45 PM
Rooms and interior
- Bedrooms:3
- Total bathrooms:2
- Full bathrooms:2
- Flooring:Ceramic Tile
- Kitchen Description:Eat-in Kitchen
- Bedroom Description:Ceiling 9ft Plus, Ceiling Fan(s), En Suite Bath, Master Downstairs, Split, Walk-In Closet(s)
- Living area:1,942 sq. ft.
Heating and cooling
- Heating:Central
- Central air:Yes
Structure and exterior
- Year built:2024
- Building area:1,942 sq. ft.
- Lot area:0.18 Acres
- Architectural Style:Traditional
- Exterior Features:Covered, Patio: Open, Porch
- Foundation Description:Slab: Post Tension
- Levels:1 Story
Utilities
- Water:Public
- Sewer:Public Sewer
Finances and disclosures
- Price:$445,000
- Price per sq. ft.:$162.23
Features and amenities
- Laundry features:Electric Dryer Hookup, Inside, Washer Hookup, Washer/Dryer Hookups
Parking
- Parking description:2 Cars Park, Garage, Garage Door Opener
- Garage:Yes
New listings near 13904 Tideland Dr
- Coming Soon
 $319,900Coming Soon5 beds 3 baths3,585 sq. ft.
5133 N Afton Pkwy, Baton Rouge, LA 70806
MLS# 2026016027Listed by: KELLER WILLIAMS REALTY-FIRST CHOICE - Coming Soon
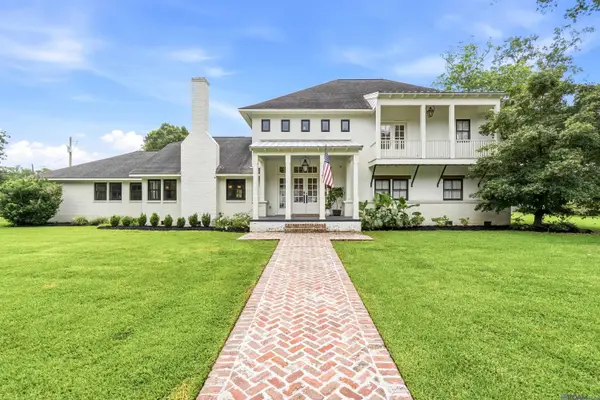 $1,495,000Coming Soon5 beds 4 baths5,415 sq. ft.
6136 Chandler Dr, Baton Rouge, LA 70808
MLS# 2026015859Listed by: CRAFT REALTY - Coming Soon
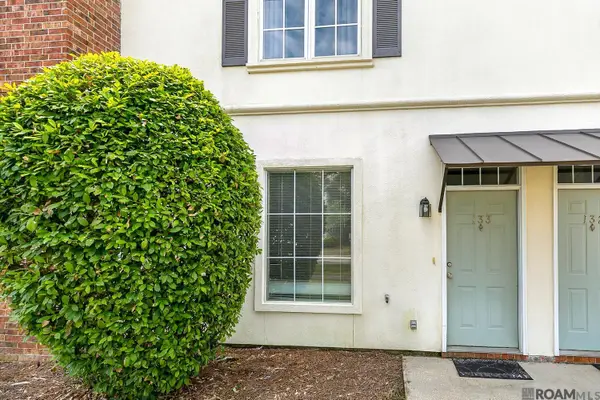 $190,000Coming Soon2 beds 2 baths1,314 sq. ft.
4000 Lake Beau Pre #133, Baton Rouge, LA 70820
MLS# 2026015835Listed by: REVE REALTORS - Coming Soon
 $379,000Coming Soon4 beds 2 baths2,332 sq. ft.
6113 Belle Grove Dr, Baton Rouge, LA 70820
MLS# 2026015689Listed by: CENTURY 21 BESSETTE FLAVIN - New
 $1,990,900Active5 beds 5 baths5,870 sq. ft.
1818 Tiger Crossing Dr, Baton Rouge, LA 70810
MLS# 2026016116Listed by: PENNANT REAL ESTATE - New
 $70,000Active1 beds 1 baths718 sq. ft.
672D Carol Marie Dr #3, Baton Rouge, LA 70806
MLS# 2026016124Listed by: THE W GROUP REAL ESTATE LLC - New
 $150,000Active3 beds 1 baths1,024 sq. ft.
7426 Meadow Park Ave, Baton Rouge, LA 70810
MLS# 2026016103Listed by: CENTURY 21 INVESTMENT REALTY - New
 $160,000Active3 beds 1 baths1,000 sq. ft.
4778 Broadway St, Baton Rouge, LA 70805
MLS# 2026016110Listed by: COLDWELL BANKER ONE - New
 $425,000Active4 beds 2 baths1,995 sq. ft.
3006 Creekstone Way, Baton Rouge, LA 70810
MLS# 2026016111Listed by: COMPASS - PERKINS - New
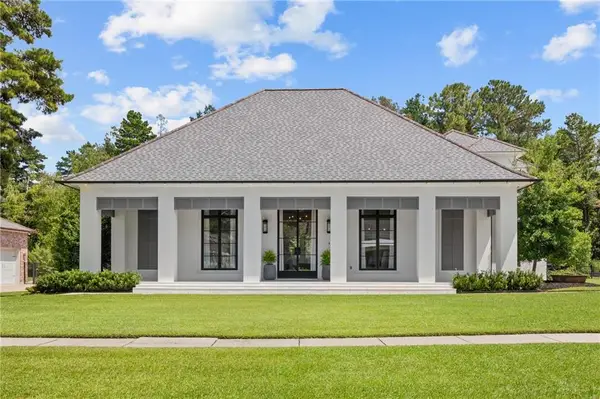 $1,320,000Active4 beds 5 baths4,230 sq. ft.
10627 Manchac Pass Avenue, Baton Rouge, LA 70817
MLS# 2575124Listed by: ELITE REAL ESTATE ADVISORS


Protect your home and budget from life's surprises with an Assurant Home Warranty, backed by a partner that supports you through every step of homeownership. Explore Plans.
© 2026 Better Homes and Gardens Real Estate LLC. An Anywhere Real Estate company. All rights reserved. Better Homes and Gardens® Real Estate is a registered trademark owned by Meredith Operations Corporation, licensed to Better Homes and Gardens Real Estate LLC and used with permission. Better Homes and Gardens Real Estate LLC fully supports the principles of the Fair Housing Act and the Equal Opportunity Act. Listing information is deemed reliable but is not guaranteed accurate.
Each office is independently owned and operated.
Any services or products provided by third parties are not provided by, affiliated with or related to Better Homes and Gardens Real Estate LLC, or its affiliated companies.