
1398 Oakley Drive, Baton Rouge, LA 70806
Local realty services provided by:Better Homes and Gardens Real Estate Lindsey Realty
1398 Oakley Drive,Baton Rouge, LA 70806
$425,000
- 4 Beds
- 3 Baths
- 2,486 sq. ft.
- Single family
- Active
Listed by: lana hunt
Office: keller williams realty new orleans
MLS#:2572212
Source:LA_GSREIN
Price summary
- Price:$425,000
- Price per sq. ft.:$134.45
- Monthly HOA dues:$2.92
About this home
Thoughtfully renovated and uniquely crafted home in the highly sought after Tara neighborhood. This gem is like nothing you've seen before. Four bedrooms, and three full baths flank the heart of the home. Generous family room with soaring vaulted ceilings, 360 degree kitchen with eat in breakfast nook and coffee bar, and large dining area all encompass the open living space while feeling like their own private rooms. Custom designed and crafted cabinetry, smart wifi operated lighting plan, beautiful professionally designed and installed landscaping, a back yard with personality, and large two car garage. This home has tons of natural light and windows that invite the lush outside in. New roof in 2021, new AC in 2025. First showing, Saturday Aug. 15th, from 11-1. Please allow 48 hours to review all offers. Measurements are approximate, not guaranteed. Additional features and upgrades list provided in attachments.
Contact an agent
Home facts
- Year built:1969
- Subdivision & Development:Tara
- Listing ID #:2572212
- Added:57 day(s) ago
- Updated:October 09, 2026 at 04:34 PM
Rooms and interior
- Bedrooms:4
- Total bathrooms:3
- Full bathrooms:3
- Rooms Total:13
- Kitchen Description:Dishwasher, Disposal, Microwave, Oven, Range, Refrigerator
- Living area:2,486 sq. ft.
Heating and cooling
- Cooling:1 Unit, Central Air
- Heating:Central, Heating
Structure and exterior
- Roof:Asphalt, Shingle
- Year built:1969
- Building area:2,486 sq. ft.
- Lot area:0.28 Acres
- Lot Features:City Lot, Rectangular Lot
- Architectural Style:Ranch
- Construction Materials:Brick
- Exterior Features:Courtyard
- Foundation Description:Slab
- Levels:1 Story
Utilities
- Water:Public
- Sewer:Public Sewer
Finances and disclosures
- Price:$425,000
- Price per sq. ft.:$134.45
Features and amenities
- Appliances:Dishwasher, Microwave, Oven, Range, Refrigerator
- Amenities:Ceiling Fan(s), Stainless Steel Appliances, Vaulted Ceiling(S), Wet Bar
Parking
- Parking description:Garage, Garage Door Opener, Off Street, Three or more Spaces
New listings near 1398 Oakley Drive
- Coming Soon
 $399,000Coming Soon4 beds 2 baths2,776 sq. ft.
5802 Lake Shadow Dr, Baton Rouge, LA 70817
MLS# 2026016981Listed by: KELLER WILLIAMS REALTY RED STICK PARTNERS - Coming Soon
 $514,900Coming Soon3 beds 2 baths1,777 sq. ft.
4933 Claycut Rd, Baton Rouge, LA 70806
MLS# 2026016907Listed by: PAIGE KNOBLES PROPERTIES - New
 $259,900Active3 beds 2 baths2,161 sq. ft.
9566 Great Smokey Ave, Baton Rouge, LA 70814
MLS# 2026018379Listed by: PERO & ASSOCIATES REALTY, LLC - New
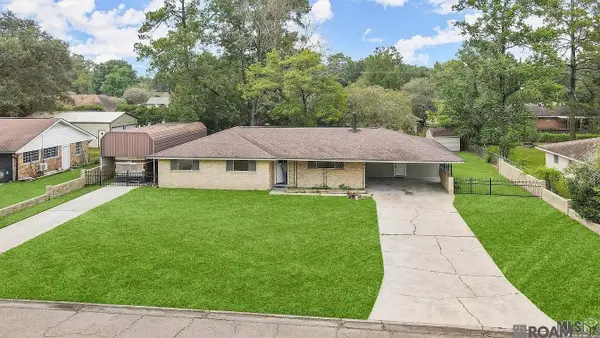 $225,000Active3 beds 2 baths2,010 sq. ft.
9535 W Pomona Dr, Baton Rouge, LA 70815
MLS# 2026018380Listed by: SOUTHERN UNITED PROPERTIES - New
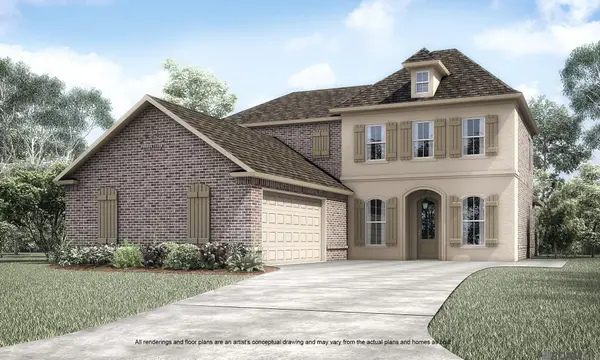 $498,040Active5 beds 4 baths3,210 sq. ft.
3481 Waterbury Ave, Baton Rouge, LA 70810
MLS# 2026018383Listed by: KELLER WILLIAMS REALTY RED STICK PARTNERS - New
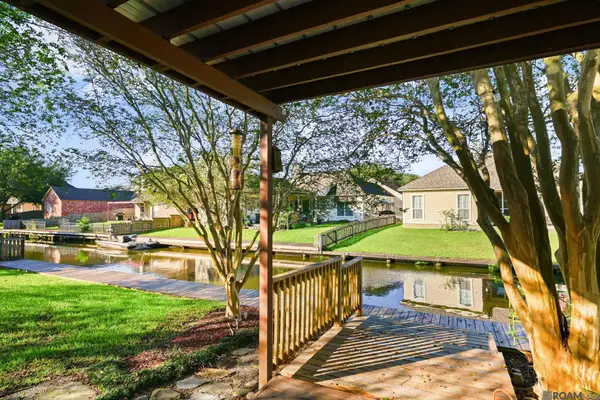 $299,900Active3 beds 2 baths1,732 sq. ft.
18927 W Lake Terrace Dr, Baton Rouge, LA 70817
MLS# 2026018384Listed by: PINO & ASSOCIATES - New
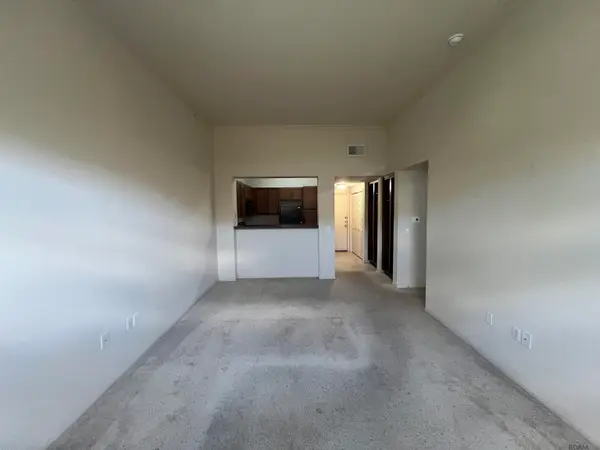 $150,000Active1 beds 1 baths763 sq. ft.
6765 Corporate Boulevard #10311, Baton Rouge, LA 70809
MLS# 2026018386Listed by: RAMPART/WURTH HOLDING, INC. - New
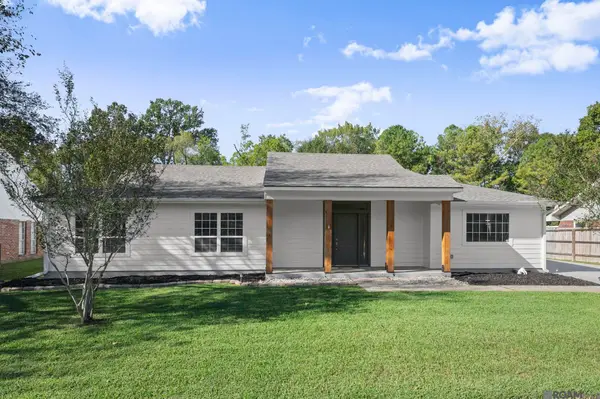 $379,000Active3 beds 2 baths2,353 sq. ft.
14042 Woodland Ridge Ave, Baton Rouge, LA 70816
MLS# 2026018387Listed by: CARRIE GODBOLD REAL ESTATE GROUP - New
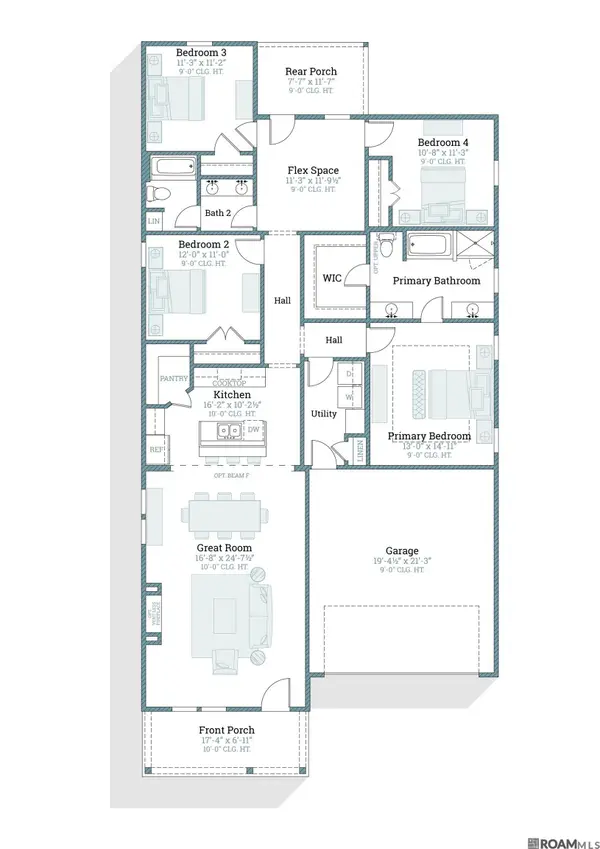 $349,185Active4 beds 2 baths1,914 sq. ft.
10101 Pelican Pointe Lane, Baton Rouge, LA 70810
MLS# 2026018392Listed by: KELLER WILLIAMS REALTY RED STICK PARTNERS - New
 $180,000Active3 beds 2 baths1,377 sq. ft.
13126 Oleary Ave, Baton Rouge, LA 70814
MLS# 2026018395Listed by: COMPASS - PERKINS


Protect your home and budget from life's surprises with an Assurant Home Warranty, backed by a partner that supports you through every step of homeownership. Explore Plans.
© 2026 Better Homes and Gardens Real Estate LLC. An Anywhere Real Estate company. All rights reserved. Better Homes and Gardens® Real Estate is a registered trademark owned by Meredith Operations Corporation, licensed to Better Homes and Gardens Real Estate LLC and used with permission. Better Homes and Gardens Real Estate LLC fully supports the principles of the Fair Housing Act and the Equal Opportunity Act. Listing information is deemed reliable but is not guaranteed accurate.
Each office is independently owned and operated.
Any services or products provided by third parties are not provided by, affiliated with or related to Better Homes and Gardens Real Estate LLC, or its affiliated companies.