
1436 N 28th St, Baton Rouge, LA 70802
Local realty services provided by:Better Homes and Gardens Real Estate Tiger Town
1436 N 28th St,Baton Rouge, LA 70802
$180,000
- 4 Beds
- 2 Baths
- 2,031 sq. ft.
- Single family
- Active
Listed by: dianne adams
Office: re/max professional
MLS#:2026017295
Source:LA_GBRMLS
Price summary
- Price:$180,000
- Price per sq. ft.:$70.95
About this home
Built With Enduring Brick Construction, This Home Features Multiple Living Spaces. with 4 Bedrooms, and 2 & 1/2 Baths. Original Architectural Details Abound In This Spacious Floor Plan w/ Sunroom & Updated Bathrooms, Providing An Excellent Foundation For Restoration While Preserving The Character That Makes Older Homes So Appealing. Awesome Location In Bogan Subdivision, Just A Few Blocks From Park Elementary / Park Medical Academy And Capital High School. With Easy Access To Major Highways Including I-10, Acadian Thwy., Plank Rd. & Scenic Hwy. Appointment Required. Listing Agent To Provide Access.
Contact an agent
Home facts
- Year built:1977
- Subdivision & Development:Bogan
- Listing ID #:2026017295
- Added:1 day(s) ago
- Updated:September 21, 2026 at 10:47 PM
Rooms and interior
- Bedrooms:4
- Total bathrooms:2
- Full bathrooms:2
- Flooring:Ceramic Tile, Laminate
- Kitchen Description:Eat-in Kitchen
- Bedroom Description:En Suite Bath
- Living area:2,031 sq. ft.
Heating and cooling
- Heating:Central
- Central air:Yes
Structure and exterior
- Year built:1977
- Building area:2,031 sq. ft.
- Lot area:0.23 Acres
- Lot Features:Rectangular Lot
- Architectural Style:Traditional
- Foundation Description:Slab
- Levels:2 Story
Utilities
- Water:Public
- Sewer:Public Sewer
Finances and disclosures
- Price:$180,000
- Price per sq. ft.:$70.95
Features and amenities
- Amenities:Sm Window Trtmt., Window Treatments
Parking
- Parking description:2 Cars Park, Driveway, Garage, Off Street
- Garage:Yes
New listings near 1436 N 28th St
- Coming Soon
 $399,000Coming Soon4 beds 2 baths2,776 sq. ft.
5802 Lake Shadow Dr, Baton Rouge, LA 70817
MLS# 2026016981Listed by: KELLER WILLIAMS REALTY RED STICK PARTNERS - Coming Soon
 $514,900Coming Soon3 beds 2 baths1,777 sq. ft.
4933 Claycut Rd, Baton Rouge, LA 70806
MLS# 2026016907Listed by: PAIGE KNOBLES PROPERTIES - Coming Soon
 $319,900Coming Soon5 beds 3 baths3,585 sq. ft.
5133 N Afton Pkwy, Baton Rouge, LA 70806
MLS# 2026016027Listed by: KELLER WILLIAMS REALTY-FIRST CHOICE  $293,475Pending3 beds 2 baths1,629 sq. ft.
17451 S Tidewater Ln, Baton Rouge, LA 70810
MLS# 2026017322Listed by: CICERO REALTY, LLC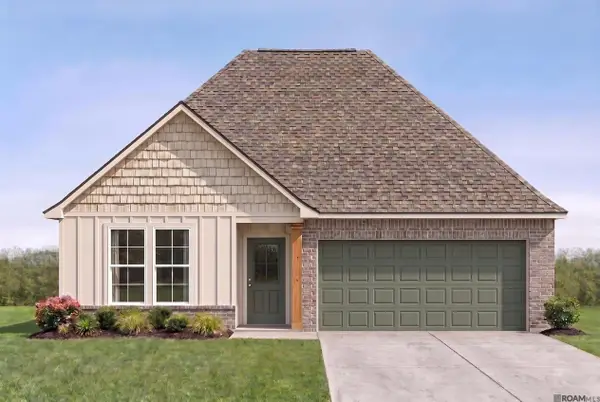 $299,285Pending4 beds 2 baths1,833 sq. ft.
8753 Belle Demeur Drive, Baton Rouge, LA 70811
MLS# 2026017325Listed by: CICERO REALTY, LLC- New
 $225,000Active3 beds 2 baths1,819 sq. ft.
10566 Goodwood Blvd, Baton Rouge, LA 70815
MLS# 2026017316Listed by: THE W GROUP REAL ESTATE LLC - New
 $400,000Active3 beds 2 baths2,195 sq. ft.
10753 Hilltree Dr, Baton Rouge, LA 70810
MLS# 2026017296Listed by: VILLAR & CO REAL ESTATE - New
 $199,000Active3 beds 1 baths1,488 sq. ft.
1834 Mcquaid Dr, Baton Rouge, LA 70810
MLS# 2026017300Listed by: GOODWOOD REALTY - New
 $437,500Active3 beds 2 baths2,180 sq. ft.
10831 N Shoreline Dr, Baton Rouge, LA 70809
MLS# 2026017304Listed by: DANIEL & DANIEL PROPERTIES


Protect your home and budget from life's surprises with an Assurant Home Warranty, backed by a partner that supports you through every step of homeownership. Explore Plans.
© 2026 Better Homes and Gardens Real Estate LLC. An Anywhere Real Estate company. All rights reserved. Better Homes and Gardens® Real Estate is a registered trademark owned by Meredith Operations Corporation, licensed to Better Homes and Gardens Real Estate LLC and used with permission. Better Homes and Gardens Real Estate LLC fully supports the principles of the Fair Housing Act and the Equal Opportunity Act. Listing information is deemed reliable but is not guaranteed accurate.
Each office is independently owned and operated.
Any services or products provided by third parties are not provided by, affiliated with or related to Better Homes and Gardens Real Estate LLC, or its affiliated companies.