
15403 Espirit Dr, Baton Rouge, LA 70810
Local realty services provided by:Better Homes and Gardens Real Estate Tiger Town
15403 Espirit Dr,Baton Rouge, LA 70810
$540,000
- 3 Beds
- 2 Baths
- 2,168 sq. ft.
- Single family
- Active
Listed by: barret blondeau
Office: falaya
MLS#:2026018688
Source:LA_GBRMLS
Price summary
- Price:$540,000
- Price per sq. ft.:$183.67
About this home
Welcome to this beautifully updated New Orleans-style home nestled in the highly desirable University Club Plantation! From the moment you arrive, you'll appreciate the beautiful landscaping, welcoming exterior, oversized driveway with additional parking, and spacious two-car garage. Step inside to discover a stunning living area featuring soaring ceilings, gorgeous heart pine hardwood floors, antique wood beams, elegant pendant lighting, and custom built-ins. A cozy fireplace with gas logs creates the perfect gathering space, while the home's distinctive brick archways add warmth and architectural charm. The beautifully updated kitchen is truly the heart of the home, showcasing classic brick flooring, stone countertops, a stylish tile backsplash, an oversized center island, and abundant cabinetry. Stainless steel appliances, a gas cooktop with a vent hood, an oversized farmhouse-style sink, and beautiful pendant lighting make this space as functional as it is attractive. Large windows fill the kitchen and adjoining dining area with natural light, creating a bright and inviting atmosphere perfect for everyday living and entertaining. The spacious primary suite offers a relaxing retreat with beautiful finishes and custom built-ins for additional storage. The updated primary bathroom features dual vanities, a soaking tub, and a separate glass-enclosed shower complete with dual shower heads, custom tilework, and built-in niches. Every detail has been thoughtfully designed for comfort and convenience. The additional bedrooms are generously sized with ample closet space, while the beautifully updated secondary bathroom features stone countertops, custom tile, and modern fixtures. You'll also appreciate the spacious laundry room with custom built-in cabinetry and a convenient half bath for guests. Step outside to enjoy the covered back patio overlooking a spacious backyard. There is plenty of room for everyone to enjoy. Come check it out today!...
Contact an agent
Home facts
- Year built:2004
- Subdivision & Development:University Club Plantation
- Listing ID #:2026018688
- Added:1 day(s) ago
- Updated:October 14, 2026 at 09:43 PM
Rooms and interior
- Bedrooms:3
- Total bathrooms:2
- Full bathrooms:2
- Flooring:Brick, Carpet, Ceramic Tile, Wood
- Bedroom Description:Ceiling 9ft Plus, Ceiling Fan(s), En Suite Bath, Walk-In Closet(s)
- Living area:2,168 sq. ft.
Heating and cooling
- Heating:Central, Gas Heat
- Central air:Yes
Structure and exterior
- Year built:2004
- Building area:2,168 sq. ft.
- Lot area:0.16 Acres
- Architectural Style:Traditional
- Exterior Features:Covered, Porch
- Foundation Description:Slab
- Levels:1 Story
Utilities
- Water:Public
- Sewer:Public Sewer
Finances and disclosures
- Price:$540,000
- Price per sq. ft.:$183.67
Features and amenities
- Laundry features:Electric Dryer Hookup, Washer Hookup
- Amenities:Window Treatments
Parking
- Parking description:2 Cars Park, Garage
- Garage:Yes
New listings near 15403 Espirit Dr
- Coming Soon
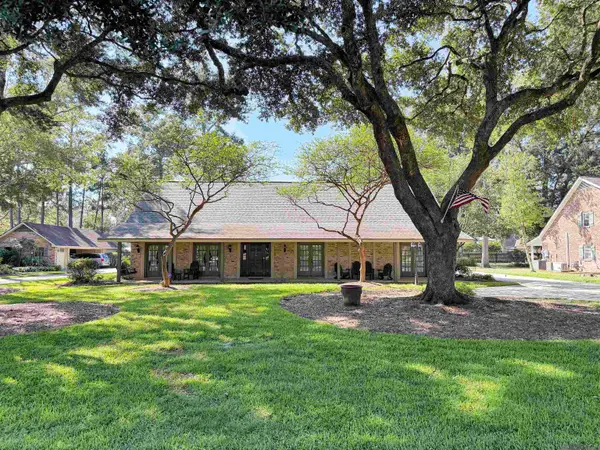 $650,000Coming Soon5 beds 3 baths4,135 sq. ft.
1342 Marc Antony Dr, Baton Rouge, LA 70816
MLS# 2026018642Listed by: NUHOME REAL ESTATE LLC 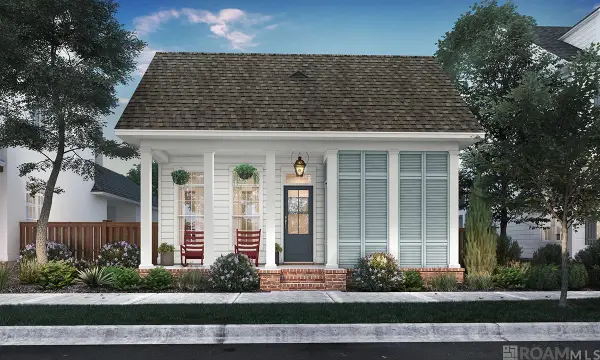 $623,281Pending3 beds 2 baths1,862 sq. ft.
1620 Rue De Grand, Baton Rouge, LA 70808
MLS# 2026018671Listed by: KELLER WILLIAMS REALTY RED STICK PARTNERS- New
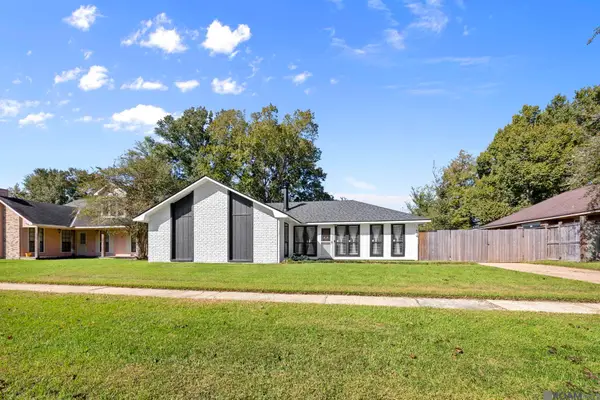 $239,900Active3 beds 2 baths1,613 sq. ft.
1834 E Marsden Pl, Baton Rouge, LA 70816
MLS# 2026018668Listed by: TRIANGLE REALTY - New
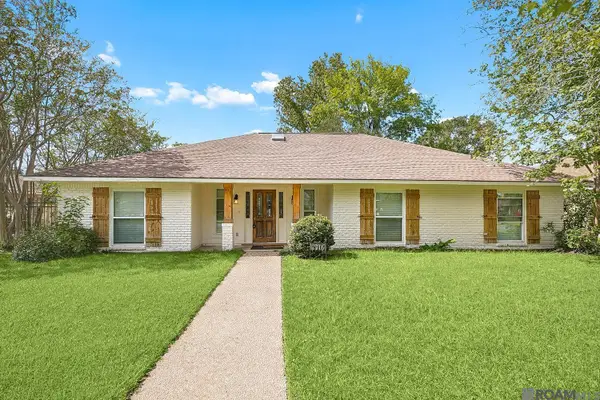 $267,000Active3 beds 2 baths1,971 sq. ft.
2316 Laurelwood Dr, Baton Rouge, LA 70816
MLS# 2026018675Listed by: 1 PERCENT LISTS PREMIER 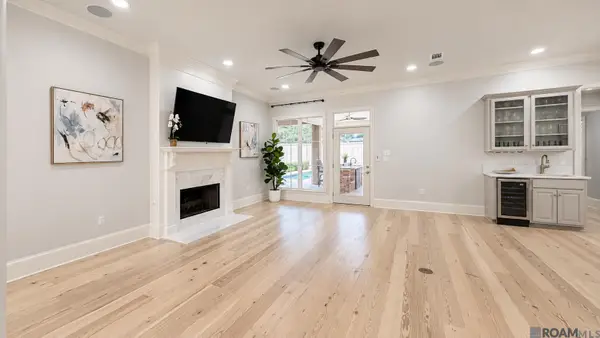 $760,000Pending5 beds 3 baths3,016 sq. ft.
1442 Cloverdale Ave, Baton Rouge, LA 70808
MLS# 2026018660Listed by: PENNANT REAL ESTATE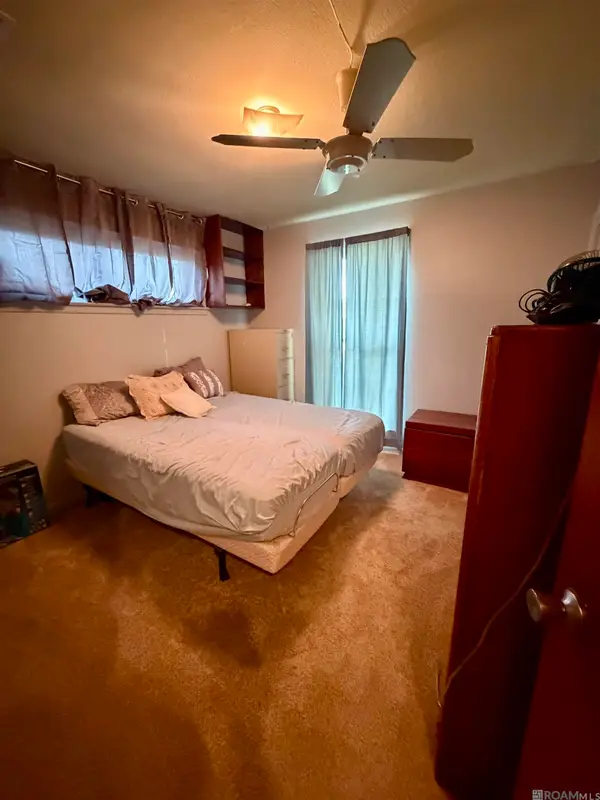 $135,000Pending3 beds 1 baths1,384 sq. ft.
1741 Mcquaid Dr, Baton Rouge, LA 70810
MLS# 2026018666Listed by: MAGNOLIA ROOTS REALTY LLC- New
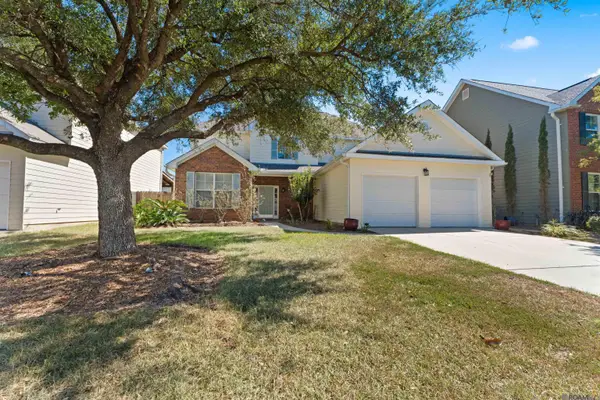 $317,900Active5 beds 3 baths2,648 sq. ft.
10137 Chestnut Dr, Baton Rouge, LA 70809
MLS# 2026018650Listed by: COMPASS - PERKINS - New
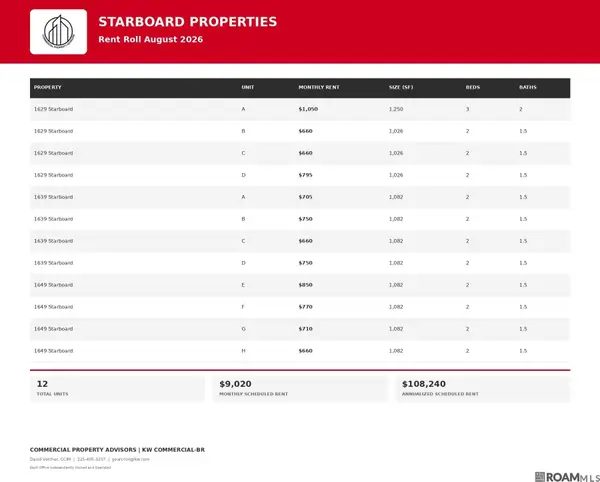 $1,170,000Active-- beds -- baths17,184 sq. ft.
1629 Starboard Dr #16, Baton Rouge, LA 70820
MLS# 2026018653Listed by: KW COMMERCIAL BATON ROUGE - New
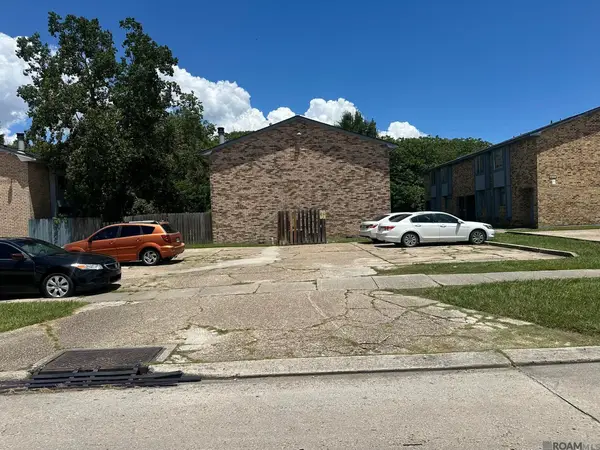 $1,425,000Active-- beds -- baths21,720 sq. ft.
1635 Jade Ave #20, Baton Rouge, LA 70820
MLS# 2026018661Listed by: KW COMMERCIAL BATON ROUGE - New
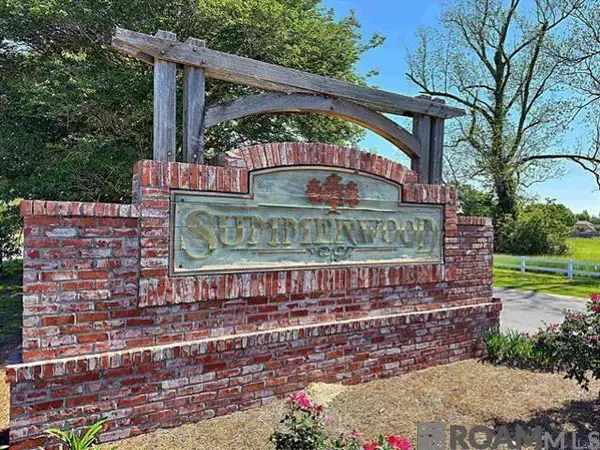 $235,000Active3 beds 2 baths1,418 sq. ft.
672 Fall Creek Dr, Baton Rouge, LA 70810
MLS# 2026018667Listed by: RAMPART/WURTH HOLDING, INC.


Protect your home and budget from life's surprises with an Assurant Home Warranty, backed by a partner that supports you through every step of homeownership. Explore Plans.
© 2026 Better Homes and Gardens Real Estate LLC. An Anywhere Real Estate company. All rights reserved. Better Homes and Gardens® Real Estate is a registered trademark owned by Meredith Operations Corporation, licensed to Better Homes and Gardens Real Estate LLC and used with permission. Better Homes and Gardens Real Estate LLC fully supports the principles of the Fair Housing Act and the Equal Opportunity Act. Listing information is deemed reliable but is not guaranteed accurate.
Each office is independently owned and operated.
Any services or products provided by third parties are not provided by, affiliated with or related to Better Homes and Gardens Real Estate LLC, or its affiliated companies.