
15430 Woodlore Dr, Baton Rouge, LA 70816
Local realty services provided by:Better Homes and Gardens Real Estate Rhodes Realty
15430 Woodlore Dr,Baton Rouge, LA 70816
$254,999
- 4 Beds
- 3 Baths
- 1,900 sq. ft.
- Single family
- Active
Listed by: ms gwen dorsey
Office: keller williams realty-first choice
MLS#:BR2026005835
Source:LA_RAAMLS
Price summary
- Price:$254,999
- Price per sq. ft.:$112.83
About this home
Roof replaced 6 years ago -Zero Down Area-3 way split floor plan Neutral tones throughout with wood flooring and ceramic tile in all wet areas Recessed lighting and ceiling fans in living spaces-surround sound Kitchen features slab granite countertops, designer backsplash, stainless steel appliances, and cherry wood cabinetry with stainless hardware New Orleans style private courtyard Move-in ready with thoughtful upgrades throughout Call today for a private showing!
Contact an agent
Home facts
- Year built:1989
- Listing ID #:BR2026005835
- Added:164 day(s) ago
- Updated:August 25, 2026 at 03:58 PM
Rooms and interior
- Bedrooms:4
- Total bathrooms:3
- Full bathrooms:2
- Half bathrooms:1
- Bathrooms Description:Bedroom 1, Bedroom 3, Multi-Head Shower, Separate Shower
- Kitchen Description:Kitchen
- Living area:1,900 sq. ft.
Heating and cooling
- Cooling:Central Air
- Heating:Central Heat
- Central air:Yes
Structure and exterior
- Year built:1989
- Building area:1,900 sq. ft.
- Lot area:0.18 Acres
- Architectural Style:Traditional
- Construction Materials:Stucco, Vinyl Siding
- Foundation Description:Slab
- Levels:1 Story
Finances and disclosures
- Price:$254,999
- Price per sq. ft.:$112.83
Features and amenities
- Amenities:Separate Shower, Walk-In Closet(s)
Parking
- Parking description:Carport Rear
New listings near 15430 Woodlore Dr
- Coming Soon
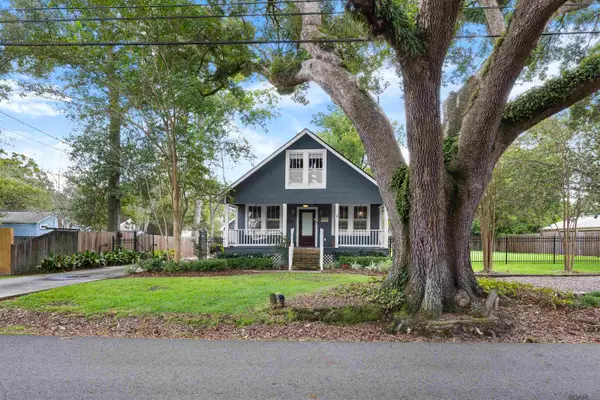 $475,000Coming Soon3 beds 3 baths1,768 sq. ft.
1538 Cloverdale Ave, Baton Rouge, LA 70808
MLS# 2026016764Listed by: KELLER WILLIAMS REALTY RED STICK PARTNERS - Coming Soon
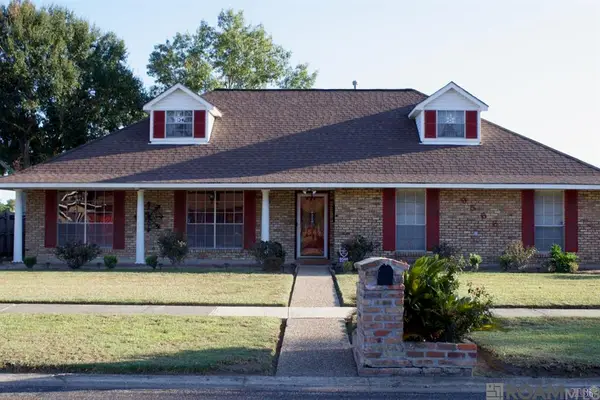 $255,900Coming Soon3 beds 2 baths2,161 sq. ft.
9566 Great Smokey Ave, Baton Rouge, LA 70814
MLS# 2026016626Listed by: PERO & ASSOCIATES REALTY, LLC - Coming Soon
 $319,900Coming Soon5 beds 3 baths3,585 sq. ft.
5133 N Afton Pkwy, Baton Rouge, LA 70806
MLS# 2026016027Listed by: KELLER WILLIAMS REALTY-FIRST CHOICE - Coming Soon
 $379,000Coming Soon4 beds 2 baths2,332 sq. ft.
6113 Belle Grove Dr, Baton Rouge, LA 70820
MLS# 2026015689Listed by: CENTURY 21 BESSETTE FLAVIN - New
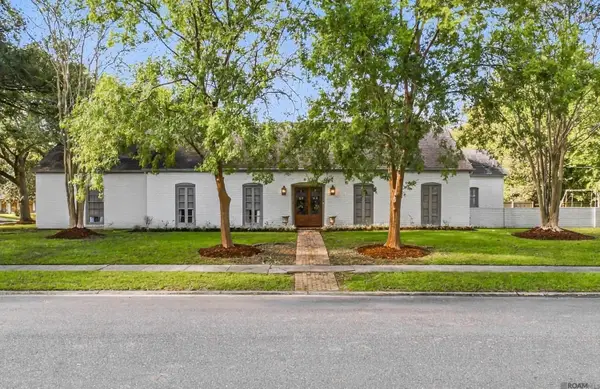 $699,000Active4 beds 2 baths3,341 sq. ft.
12030 Chester Dr, Baton Rouge, LA 70810
MLS# 2026016855Listed by: CRAFT REALTY - New
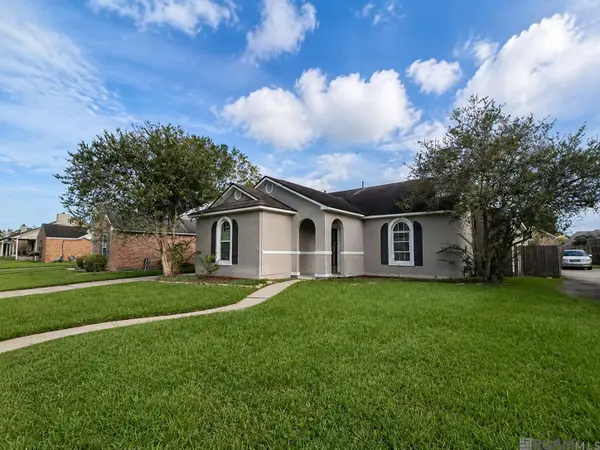 $249,900Active4 beds 2 baths1,900 sq. ft.
15430 Woodlore Dr, Baton Rouge, LA 70816
MLS# 2026016853Listed by: KELLER WILLIAMS REALTY-FIRST CHOICE - New
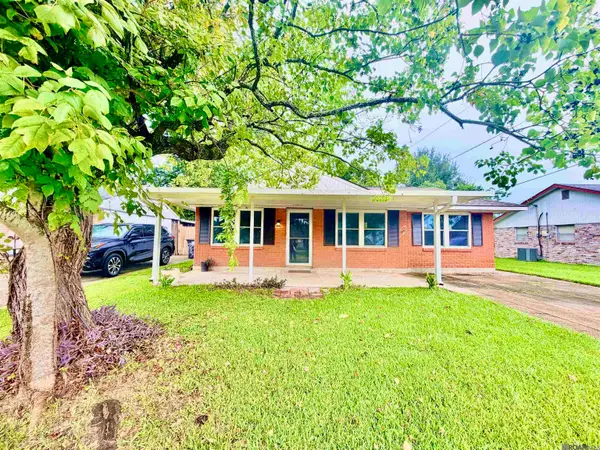 $150,000Active3 beds 1 baths1,123 sq. ft.
11675 Sewanee Dr, Baton Rouge, LA 70816
MLS# 2026016849Listed by: 1 PERCENT LISTS PREMIER - New
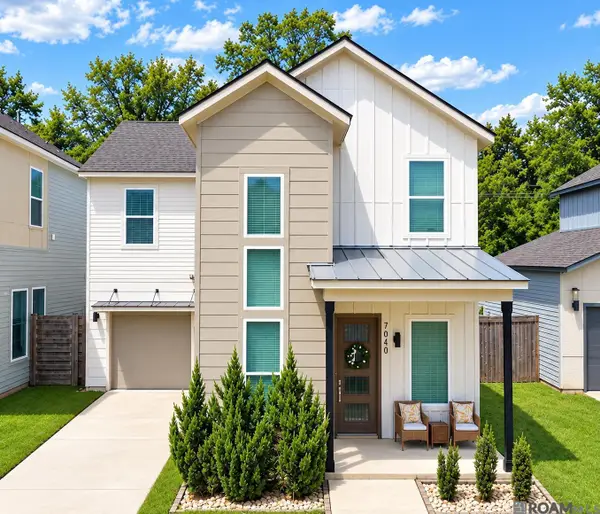 $290,000Active3 beds 2 baths1,469 sq. ft.
7040 Kodiak Dr, Baton Rouge, LA 70810
MLS# 2026016828Listed by: KELLER WILLIAMS REALTY RED STICK PARTNERS - New
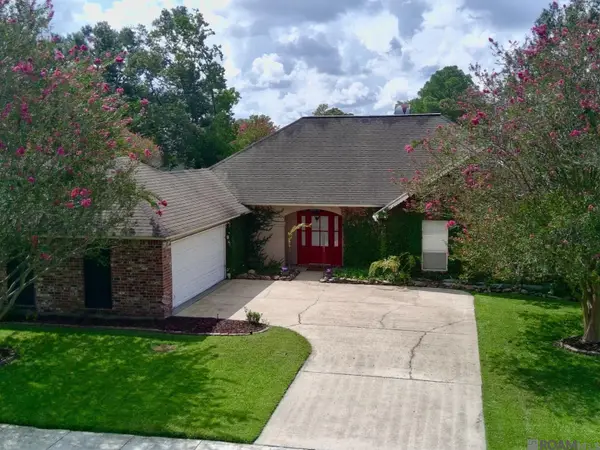 $305,000Active3 beds 2 baths1,810 sq. ft.
12766 Stutgart Ave, Baton Rouge, LA 70816
MLS# 2026016835Listed by: KELLER WILLIAMS REALTY-FIRST CHOICE - New
 $219,900Active1 beds 1 baths870 sq. ft.
7707 Bluebonnet Blvd #425, Baton Rouge, LA 70810
MLS# 2026016824Listed by: SUMMIT REALTORS, LLC


Protect your home and budget from life's surprises with an Assurant Home Warranty, backed by a partner that supports you through every step of homeownership. Explore Plans.
© 2026 Better Homes and Gardens Real Estate LLC. An Anywhere Real Estate company. All rights reserved. Better Homes and Gardens® Real Estate is a registered trademark owned by Meredith Operations Corporation, licensed to Better Homes and Gardens Real Estate LLC and used with permission. Better Homes and Gardens Real Estate LLC fully supports the principles of the Fair Housing Act and the Equal Opportunity Act. Listing information is deemed reliable but is not guaranteed accurate.
Each office is independently owned and operated.
Any services or products provided by third parties are not provided by, affiliated with or related to Better Homes and Gardens Real Estate LLC, or its affiliated companies.