
1546 Beckenham Dr, Baton Rouge, LA 70808
Local realty services provided by:Better Homes and Gardens Real Estate Tiger Town
1546 Beckenham Dr,Baton Rouge, LA 70808
$429,000
- 4 Beds
- 2 Baths
- 2,517 sq. ft.
- Single family
- Active
Listed by: jo landreneau
Office: compass - perkins
MLS#:2026012513
Source:LA_GBRMLS
Price summary
- Price:$429,000
- Price per sq. ft.:$122.99
About this home
Kenilworth 4 Bed/2.5 bath on QUIET LARGE CORNER LOT! The home has a generous front porch that wraps around the entire front. Enter the front door into a formal foyer with formal living on the right and formal dining room on the left, continue past pocket doors to the EXPANSIVE DEN featuring cathedral ceiling with tall BRICK FIREPLACE and stairway to the upstairs bedrooms, perfect for your extra tall Christmas tree! Luxury Vinyl Wood floors throughout downstairs with ceramic tile in kitchen and bathrooms. Kitchen to the left of the den is large and stunning with Cambria quartz counters, large island, tile backsplash and stainless appliances including an under counter wine cooler and tons of storage. Breakfast area adjacent to the kitchen has a CHARMING PORCH just through the French doors. Large pantry and laundry room with half bath off the back of the kitchen. Master bedroom has a walk-in closet, trayed ceiling with ceiling fan, and ensuite bath with DOUBLE VANITY with knee room and separate wet area. Master bath opens to a hall across from the downstairs guest bedroom. Upstairs two additional guest bedrooms with extra alcove spaces and roomy closets and shared hall bath. Carpeting throughout upstairs with ceramic tile in the bathroom. Attic access at either end of hall with floored attic space for PLENTY OF STORAGE. Two car carport with privacy screen separating from partially fenced back yard with patio....
Contact an agent
Home facts
- Year built:1983
- Subdivision & Development:Kenilworth
- Listing ID #:2026012513
- Added:71 day(s) ago
- Updated:September 18, 2026 at 04:45 PM
Rooms and interior
- Bedrooms:4
- Total bathrooms:2
- Full bathrooms:2
- Flooring:Carpet, Ceramic Tile, Vinyl:Tile Floor
- Kitchen Description:Eat-in Kitchen
- Bedroom Description:En Suite Bath, Master Downstairs, Split, Walk-In Closet(s)
- Living area:2,517 sq. ft.
Heating and cooling
- Cooling:2 or More Units Cool
- Heating:2 or More Units Heat, Electric
Structure and exterior
- Year built:1983
- Building area:2,517 sq. ft.
- Lot area:0.24 Acres
- Lot Features:Corner Lot, Oversized Lot, Rear Yard Vehicle Access
- Architectural Style:Traditional
- Exterior Features:Patio: Concrete, Patio: Open, Porch
- Foundation Description:Slab
- Levels:2 Story
Utilities
- Water:Public
- Sewer:Public Sewer
Finances and disclosures
- Price:$429,000
- Price per sq. ft.:$122.99
Features and amenities
- Laundry features:Electric Dryer Hookup, Inside, Laundry Room, Washer Hookup, Washer/Dryer Hookups
- Amenities:Drapes
Parking
- Parking description:2 Cars Park, Carport Rear Park, Driveway
New listings near 1546 Beckenham Dr
- Coming Soon
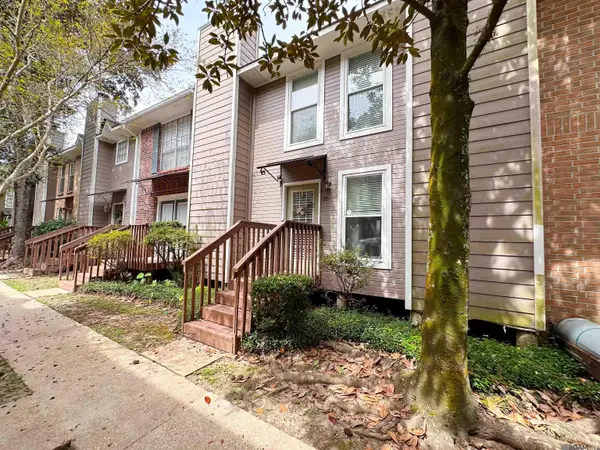 $168,000Coming Soon2 beds 2 baths1,133 sq. ft.
25 Higgins Ct, Baton Rouge, LA 70808
MLS# 2026017151Listed by: THE MUSSO GROUP - Coming Soon
 $399,000Coming Soon4 beds 2 baths2,776 sq. ft.
5802 Lake Shadow Dr, Baton Rouge, LA 70817
MLS# 2026016981Listed by: KELLER WILLIAMS REALTY RED STICK PARTNERS - Coming Soon
 $514,900Coming Soon3 beds 2 baths1,777 sq. ft.
4933 Claycut Rd, Baton Rouge, LA 70806
MLS# 2026016907Listed by: PAIGE KNOBLES PROPERTIES - Coming Soon
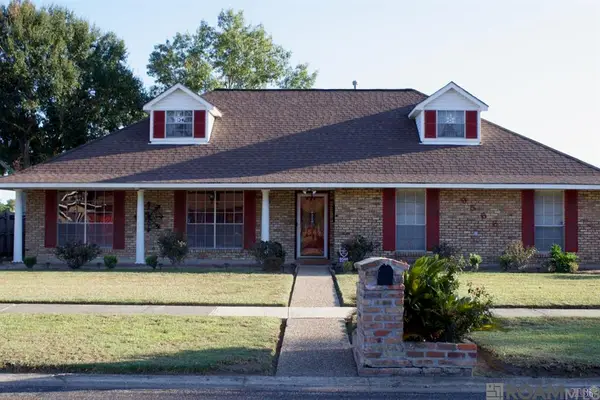 $255,900Coming Soon3 beds 2 baths2,161 sq. ft.
9566 Great Smokey Ave, Baton Rouge, LA 70814
MLS# 2026016626Listed by: PERO & ASSOCIATES REALTY, LLC - Coming Soon
 $319,900Coming Soon5 beds 3 baths3,585 sq. ft.
5133 N Afton Pkwy, Baton Rouge, LA 70806
MLS# 2026016027Listed by: KELLER WILLIAMS REALTY-FIRST CHOICE - New
 $675,000Active4 beds 3 baths2,828 sq. ft.
1914 Sugar Cane Ln, Baton Rouge, LA 70810
MLS# 2026017173Listed by: KELLER WILLIAMS REALTY-FIRST CHOICE - New
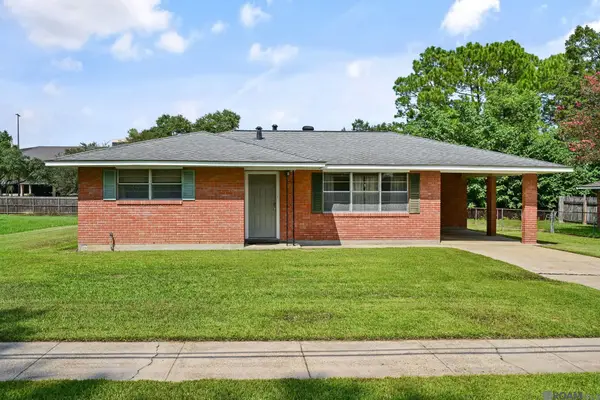 $194,900Active3 beds 2 baths1,326 sq. ft.
8435 N Essen Heights Ct, Baton Rouge, LA 70809
MLS# 2026017176Listed by: COLDWELL BANKER ONE - New
 $64,800Active1.85 Acres
10550-10600 Elm Grove Garden Dr, Baton Rouge, LA 70807
MLS# 2026017177Listed by: KAIZEN HOME SALES AND SERVICES, LLC - New
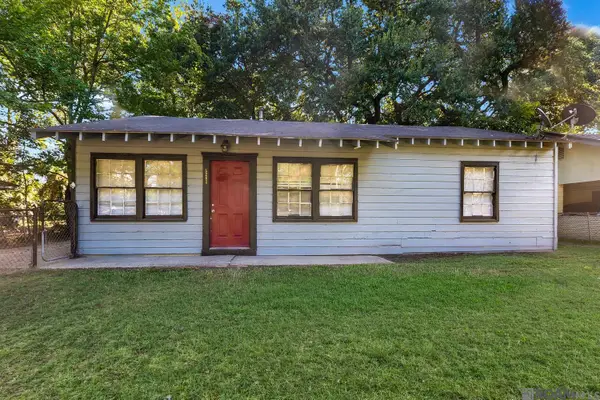 $50,000Active3 beds 1 baths948 sq. ft.
5262 E Brookstown Dr, Baton Rouge, LA 70805
MLS# 2026017182Listed by: GOODWOOD REALTY - New
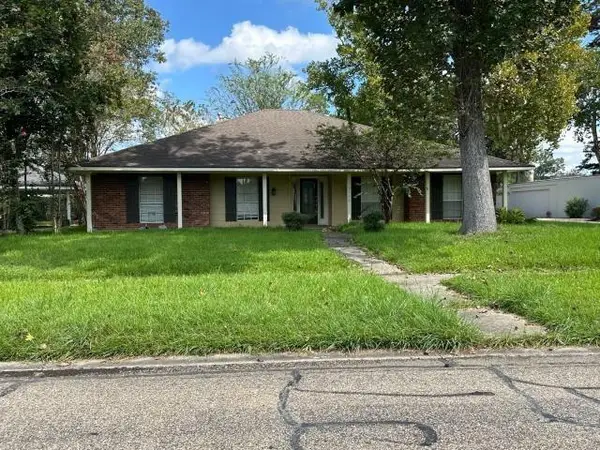 $310,000Active4 beds 3 baths2,199 sq. ft.
16175 Shenandoah Avenue, Baton Rouge, LA 70817
MLS# 2577864Listed by: CENTURY 21 ACTION REALTY, INC.


Protect your home and budget from life's surprises with an Assurant Home Warranty, backed by a partner that supports you through every step of homeownership. Explore Plans.
© 2026 Better Homes and Gardens Real Estate LLC. An Anywhere Real Estate company. All rights reserved. Better Homes and Gardens® Real Estate is a registered trademark owned by Meredith Operations Corporation, licensed to Better Homes and Gardens Real Estate LLC and used with permission. Better Homes and Gardens Real Estate LLC fully supports the principles of the Fair Housing Act and the Equal Opportunity Act. Listing information is deemed reliable but is not guaranteed accurate.
Each office is independently owned and operated.
Any services or products provided by third parties are not provided by, affiliated with or related to Better Homes and Gardens Real Estate LLC, or its affiliated companies.