
1605 Notting Hill Dr, Baton Rouge, LA 70810
Local realty services provided by:Better Homes and Gardens Real Estate Tiger Town
1605 Notting Hill Dr,Baton Rouge, LA 70810
$509,900
- 4 Beds
- 3 Baths
- 2,544 sq. ft.
- Single family
- Active
Listed by: ruthie golden
Office: amelia fine homes llc.
MLS#:2026018213
Source:LA_GBRMLS
Price summary
- Price:$509,900
- Price per sq. ft.:$154.37
About this home
Charming Single-Story Home in Kensington Estates Tucked inside the beautifully landscaped, gated-style entrance of Kensington Estates, this one-story stucco home offers classic Southern style, a flexible open layout, and a spacious fenced backyard. Sago palms, crepe myrtles, and manicured beds frame a welcoming front entry with a covered stoop and a stylish dark front door. Inside, soaring ceilings, crown molding, and elegant columns define the main living area. The living room centers on a fireplace with a custom mantle, flanked by built-in bookcases and cabinetry, and the open sight lines flow easily into the formal dining area, perfect for hosting. Large windows bring in natural light and overlook the backyard, and the neutral tile flooring makes the whole space easy to care for and easy to decorate. The kitchen offers abundant white cabinetry, a center island with a gas cooktop and bar seating, double wall ovens, and a corner sink with a window view. A sunny breakfast nook wrapped in windows, with direct access to the back patio, is a bright spot for morning coffee. The primary suite is a peaceful retreat with a generous footprint, tray-style crown molding, a decorative ceiling medallion, plush carpet, and large windows overlooking the garden. A private en suite bath with a dressing vanity adds convenience. Secondary bedrooms offer comfortable space with their own character, including a bedroom with a nearby bathroom featuring a vanity with ample storage. Outside, the covered patio opens to a large, shaded backyard with mature trees and privacy fencing, ready for pets, play, gardening, and gatherings. A stamped concrete patio extends the living space, with room for dining or lounging. Bring your own style and make it yours. Schedule your private showing today!...
Contact an agent
Home facts
- Year built:1999
- Subdivision & Development:Kensington Estates
- Listing ID #:2026018213
- Added:1 day(s) ago
- Updated:October 08, 2026 at 04:05 PM
Rooms and interior
- Bedrooms:4
- Total bathrooms:3
- Full bathrooms:3
- Flooring:Ceramic Tile
- Bedroom Description:Ceiling 9ft Plus, En Suite Bath, Walk-In Closet(s)
- Living area:2,544 sq. ft.
Heating and cooling
- Cooling:2 or More Units Cool
- Heating:Central
- Central air:Yes
Structure and exterior
- Year built:1999
- Building area:2,544 sq. ft.
- Lot area:0.28 Acres
- Architectural Style:Traditional
- Exterior Features:Patio: Open
- Foundation Description:Slab
- Levels:1 Story
Utilities
- Water:Public
- Sewer:Public Sewer
Finances and disclosures
- Price:$509,900
- Price per sq. ft.:$154.37
Parking
- Parking description:2 Cars Park
New listings near 1605 Notting Hill Dr
- Coming Soon
 $399,000Coming Soon4 beds 2 baths2,776 sq. ft.
5802 Lake Shadow Dr, Baton Rouge, LA 70817
MLS# 2026016981Listed by: KELLER WILLIAMS REALTY RED STICK PARTNERS - Coming Soon
 $514,900Coming Soon3 beds 2 baths1,777 sq. ft.
4933 Claycut Rd, Baton Rouge, LA 70806
MLS# 2026016907Listed by: PAIGE KNOBLES PROPERTIES - New
 $835,000Active3 beds 3 baths2,570 sq. ft.
1533 Sugar Cane Ln, Baton Rouge, LA 70810
MLS# 2026018303Listed by: AMELIA FINE HOMES LLC - New
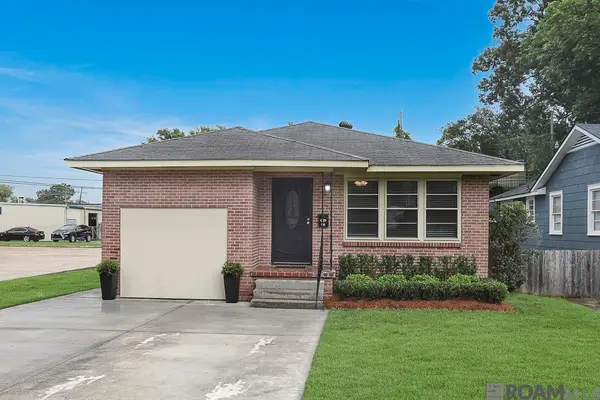 $275,000Active3 beds 2 baths1,474 sq. ft.
545 Moore St, Baton Rouge, LA 70806
MLS# 2026018311Listed by: GABLE REALTY, LLC - New
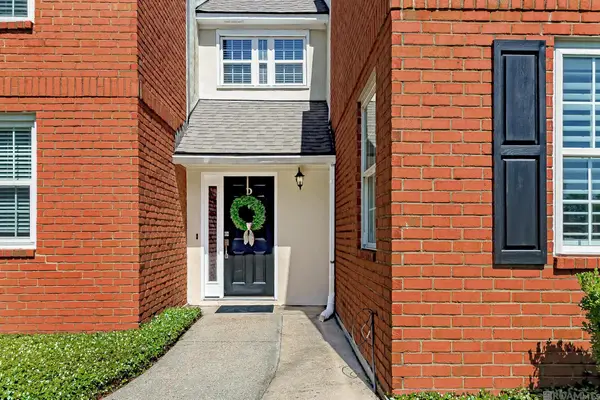 $180,000Active3 beds 2 baths1,706 sq. ft.
7955 Jefferson Place Blvd #33-D, Baton Rouge, LA 70809
MLS# 2026018312Listed by: GABLE REALTY, LLC - New
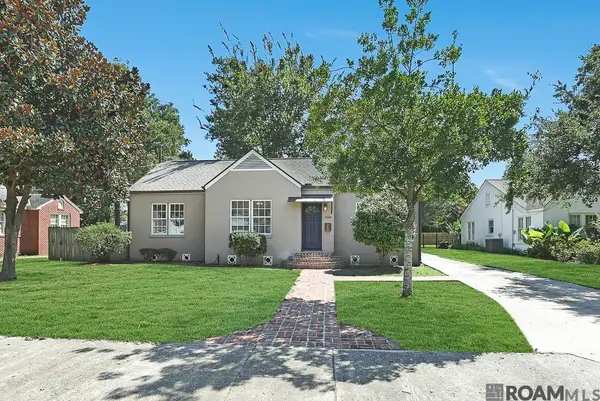 $390,000Active3 beds 2 baths1,586 sq. ft.
2180 Cedardale Ave, Baton Rouge, LA 70808
MLS# 2026018293Listed by: COMPASS - PERKINS - New
 $140,000Active2 beds 2 baths1,278 sq. ft.
7752 Jefferson Place Blvd #20-D, Baton Rouge, LA 70809
MLS# 2026018294Listed by: THE W GROUP REAL ESTATE LLC - New
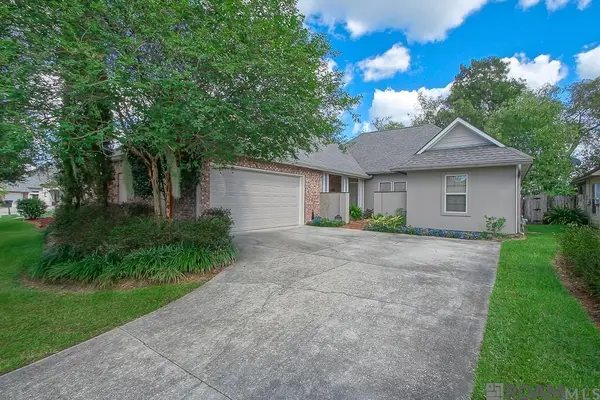 $399,000Active4 beds 3 baths2,126 sq. ft.
10838 Hillbrook Ave, Baton Rouge, LA 70810
MLS# 2026018295Listed by: KELLER WILLIAMS REALTY-FIRST CHOICE - New
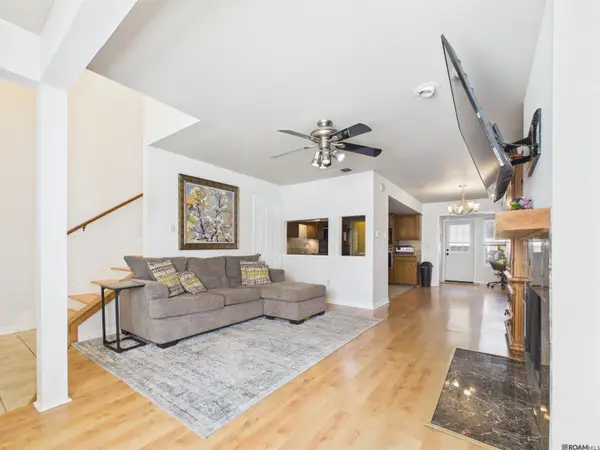 $197,000Active2 beds 2 baths1,421 sq. ft.
9909 Jefferson Hwy, Baton Rouge, LA 70809
MLS# 2026018288Listed by: PIVOT REALTY - New
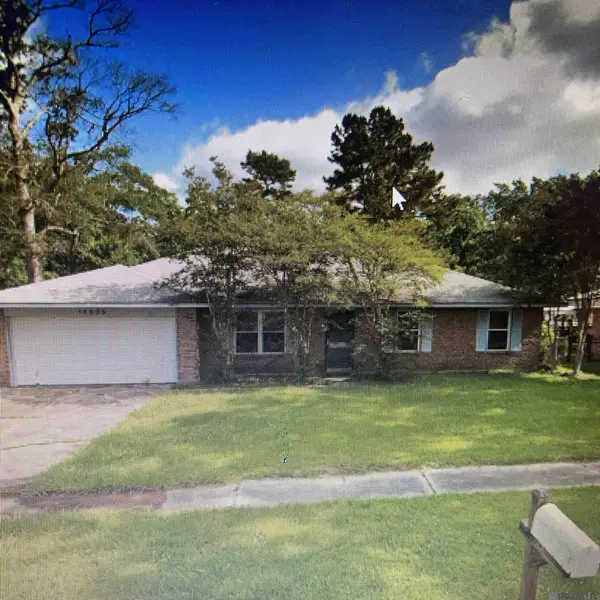 $130,000Active4 beds 2 baths1,800 sq. ft.
14605 Mora Dr, Baton Rouge, LA 70819
MLS# 2026018283Listed by: USA NEIGHBORHOODS REALTY LLC


Protect your home and budget from life's surprises with an Assurant Home Warranty, backed by a partner that supports you through every step of homeownership. Explore Plans.
© 2026 Better Homes and Gardens Real Estate LLC. An Anywhere Real Estate company. All rights reserved. Better Homes and Gardens® Real Estate is a registered trademark owned by Meredith Operations Corporation, licensed to Better Homes and Gardens Real Estate LLC and used with permission. Better Homes and Gardens Real Estate LLC fully supports the principles of the Fair Housing Act and the Equal Opportunity Act. Listing information is deemed reliable but is not guaranteed accurate.
Each office is independently owned and operated.
Any services or products provided by third parties are not provided by, affiliated with or related to Better Homes and Gardens Real Estate LLC, or its affiliated companies.