
1616 Hobbiton Rd, Baton Rouge, LA 70810
Local realty services provided by:Better Homes and Gardens Real Estate Rhodes Realty
1616 Hobbiton Rd,Baton Rouge, LA 70810
$250,000Last list price
- 3 Beds
- 2 Baths
- - sq. ft.
- Single family
- Sold
Listed by: aimee c norton, maria c thorn
Office: exp realty
MLS#:BR2026013948
Source:LA_RAAMLS
Sorry, we are unable to map this address
Price summary
- Price:$250,000
About this home
This home sits back from the street under a thick canopy of shade trees, with a front porch built for actually sitting on. Inside, the living room centers on a real wood-burning fireplace with its original brick hearth and wood mantle, framed by hardwood floors that run warm and honey-toned through the main living space. Two crystal chandeliers add a little polish without trying too hard. The kitchen has been updated with granite counters and a full appliance package -- range, dishwasher, refrigerator, microwave -- plus a breakfast nook tucked into a bay window that looks straight out to the backyard. Cabinets are solid wood, floor to ceiling, with a peninsula that gives you real prep space and stool seating. Three bedrooms, two full baths. The primary has its own en-suite and enough square footage for a sitting area if you want one; the other two share the hall bath and both come with good closet space -- one's currently set up as a home office, another as a den, so you can see how flexible the layout is. Out back is where this place earns its keep: a covered patio under a cedar pergola, brick pavers, a stone fountain, and a swing that stays with the house. It's fully fenced, heavily landscaped, and private in a way that's hard to find this close to Perkins. A detached storage building in the back corner adds space for tools, mower, overflow -- whatever you need off the main house. Flood Zone X. No flood insurance required, and the home has never flooded....
Contact an agent
Home facts
- Year built:1984
- Subdivision & Development:Shire The
- Listing ID #:BR2026013948
- Added:46 day(s) ago
- Updated:September 14, 2026 at 08:57 PM
Rooms and interior
- Bedrooms:3
- Total bathrooms:2
- Full bathrooms:2
- Flooring:Carpet, Tile, Wood
- Bathrooms Description:Bedroom 1, Bedroom 3
- Kitchen Description:Dishwasher, Disposal, Electric Stove Con, Granite Counters, Kitchen
Heating and cooling
- Cooling:Central Air
- Heating:Central Heat
- Central air:Yes
Structure and exterior
- Year built:1984
- Lot Features:Level
- Architectural Style:Traditional
- Construction Materials:Brick, Frame
- Exterior Features:Covered Patio, Privacy Fence
- Foundation Description:Slab
- Levels:1 Story
Finances and disclosures
- Price:$250,000
Features and amenities
- Appliances:Dishwasher, Electric Stove Con
- Laundry features:Electric Dryer Hookup, Washer Hookup
Parking
- Parking description:Carport Rear
New listings near 1616 Hobbiton Rd
- Coming Soon
 $514,900Coming Soon3 beds 2 baths1,777 sq. ft.
4933 Claycut Rd, Baton Rouge, LA 70806
MLS# 2026016907Listed by: PAIGE KNOBLES PROPERTIES - Coming Soon
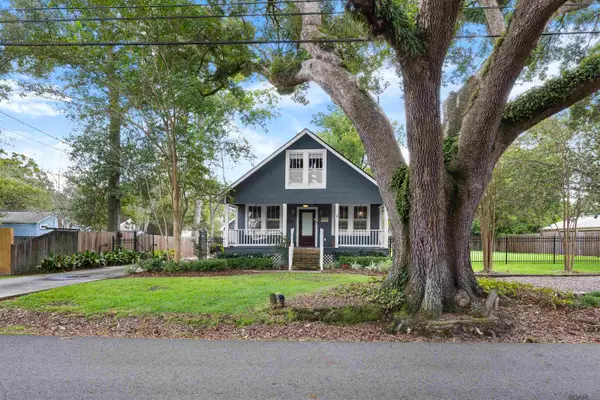 $475,000Coming Soon3 beds 3 baths1,768 sq. ft.
1538 Cloverdale Ave, Baton Rouge, LA 70808
MLS# 2026016764Listed by: KELLER WILLIAMS REALTY RED STICK PARTNERS - Coming Soon
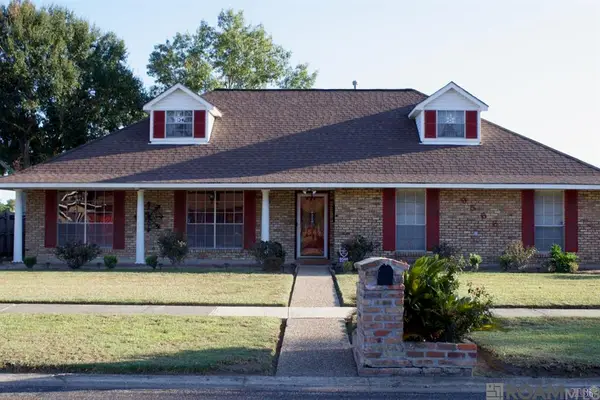 $255,900Coming Soon3 beds 2 baths2,161 sq. ft.
9566 Great Smokey Ave, Baton Rouge, LA 70814
MLS# 2026016626Listed by: PERO & ASSOCIATES REALTY, LLC - Coming Soon
 $319,900Coming Soon5 beds 3 baths3,585 sq. ft.
5133 N Afton Pkwy, Baton Rouge, LA 70806
MLS# 2026016027Listed by: KELLER WILLIAMS REALTY-FIRST CHOICE - Coming Soon
 $379,000Coming Soon4 beds 2 baths2,332 sq. ft.
6113 Belle Grove Dr, Baton Rouge, LA 70820
MLS# 2026015689Listed by: CENTURY 21 BESSETTE FLAVIN - New
 $375,000Active4 beds 3 baths2,893 sq. ft.
7213 Members Pl, Baton Rouge, LA 70817
MLS# 2026016928Listed by: CHT GROUP REAL ESTATE, LLC - New
 $419,900Active1 beds 1 baths1,533 sq. ft.
990 Stanford Ave #211, Baton Rouge, LA 70808
MLS# 2026016922Listed by: RE/MAX PROFESSIONAL 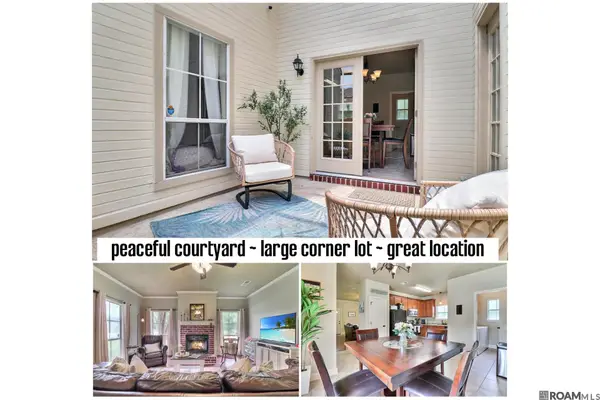 $199,900Active3 beds 2 baths1,442 sq. ft.
15441 Leverde Ave, Baton Rouge, LA 70817
MLS# 2026007819Listed by: KATIE MILLER REALTY, LLC- New
 $149,000Active2 beds 1 baths1,154 sq. ft.
5151 Everett Ln #A, Baton Rouge, LA 70809
MLS# 2026016906Listed by: CASCIO REALTY LLC - New
 $875,000Active3 beds 3 baths2,831 sq. ft.
1385 Lobdell Ave, Baton Rouge, LA 70806
MLS# 2026016912Listed by: PINO & ASSOCIATES


Protect your home and budget from life's surprises with an Assurant Home Warranty, backed by a partner that supports you through every step of homeownership. Explore Plans.
© 2026 Better Homes and Gardens Real Estate LLC. An Anywhere Real Estate company. All rights reserved. Better Homes and Gardens® Real Estate is a registered trademark owned by Meredith Operations Corporation, licensed to Better Homes and Gardens Real Estate LLC and used with permission. Better Homes and Gardens Real Estate LLC fully supports the principles of the Fair Housing Act and the Equal Opportunity Act. Listing information is deemed reliable but is not guaranteed accurate.
Each office is independently owned and operated.
Any services or products provided by third parties are not provided by, affiliated with or related to Better Homes and Gardens Real Estate LLC, or its affiliated companies.