
16543 N Colony Way, Baton Rouge, LA 70810
Local realty services provided by:Better Homes and Gardens Real Estate Rhodes Realty
16543 N Colony Way,Baton Rouge, LA 70810
$690,000
- 4 Beds
- 3 Baths
- 3,322 sq. ft.
- Single family
- Active
Listed by: caren morgan
Office: redfin corporation
MLS#:2026017979
Source:LA_CLBOR
Price summary
- Price:$690,000
- Price per sq. ft.:$172.41
- Monthly HOA dues:$25
About this home
Welcome to this custom-built Henry Day home in the prestigious Heritage Estates, ideally situated just off Highland Rd in a sought-after neighborhood. Set on a spacious, wooded lot in a desirable interior location, this beautiful home offers timeless craftsmanship, generous living spaces & an inviting layout designed for everyday living and entertaining. Step inside to find formal living & dining rooms, rich Brazilian cherry hardwood floors, and slate flooring throughout the kitchen and den. The spacious kitchen features solid oak cabinetry and opens seamlessly to the large den, creating a comfortable gathering space for family & friends. Two gas fireplaces add warmth and ambiance throughout the home. The generously sized primary suite offers a peaceful retreat, complete with a private office tucked behind elegant pocket doors. Additional features include three bathrooms, including a full bath off the den and a convenient Jack & Jill bath connecting additional bedrooms. Outside, enjoy the privacy of the mature wooded setting, while the oversized two-car garage provides abundant storage with an additional boat storage bay. With its custom construction, spacious rooms, quality finishes and exceptional location, this Heritage Estates home offers a wonderful opportunity to create your forever home. A motivated seller makes this a must-see! New roof 3 years old , New garage door opener 1 month old New Samsung Oven and microwave combo 1 YEAR OLD New Ac condenser x1 Update primary bathroom and girls bathroom Updated kitchen island and counter top New Fence 1 years old New gutter 1 YEARS OLD New water heater x2 1 YEARS OLD...
Contact an agent
Home facts
- Year built:1996
- Subdivision & Development:Heritage Estates
- Listing ID #:2026017979
- Added:3 day(s) ago
- Updated:October 28, 2026 at 02:16 PM
Rooms and interior
- Bedrooms:4
- Total bathrooms:3
- Full bathrooms:3
- Rooms Total:12
- Flooring:Tile, Vinyl, Wood
- Bathrooms Description:Separate Shower
- Kitchen Description:Dishwasher, Microwave, Oven, Range Hood, Refrigerator
- Living area:3,322 sq. ft.
Heating and cooling
- Cooling:Ceiling Fan(s), Multi Units
- Heating:Natural Gas
Structure and exterior
- Year built:1996
- Building area:3,322 sq. ft.
- Lot area:0.35 Acres
- Lot Features:Commons, Corner Lot
- Construction Materials:Brick
- Exterior Features:Balcony, Patio: Brick, Rain Gutters
- Foundation Description:Slab
Utilities
- Sewer:Community Sewer
Finances and disclosures
- Price:$690,000
- Price per sq. ft.:$172.41
Features and amenities
- Appliances:Dishwasher, Electric Stove Connection, Induction Cooktop, Microwave, Oven, Range Hood, Refrigerator, Self Cleaning Oven, Stainless Steel Appliance(s)
- Laundry features:Electric Dryer Hookup, Inside, Washer Hookup
- Amenities:Double Vanity, High Ceilings, Kitchen Island, Multi-Head Shower, Separate Shower, Walk-In Closet(s), Walk-Up Attic
Parking
- Parking description:Driveway, RV/Boat Port
New listings near 16543 N Colony Way
- Coming Soon
 $292,500Coming Soon3 beds 2 baths1,514 sq. ft.
9175 Boone Dr, Baton Rouge, LA 70810
MLS# 2026019160Listed by: RE/MAX PROFESSIONAL - New
 $50,000Active2 beds 1 baths1,184 sq. ft.
3164 Duke Street, Baton Rouge, LA 70805
MLS# 200HCUListed by: KATIE MILLER REALTY, LLC - New
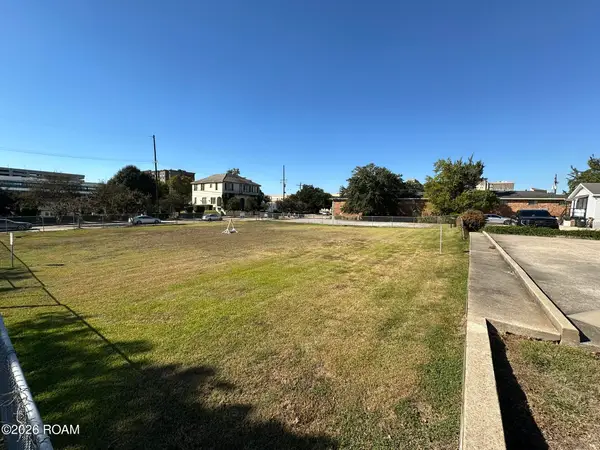 $1Active0.38 Acres
645 St Louis Street, Baton Rouge, LA 70802
MLS# 200HBUListed by: KW COMMERCIAL BATON ROUGE - New
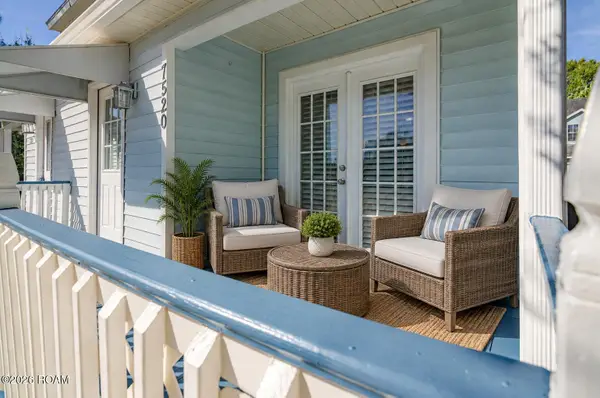 $119,500Active2 beds 2 baths1,080 sq. ft.
7520 Beekman Drive, Baton Rouge, LA 70817
MLS# 200HBZListed by: KELLER WILLIAMS REALTY-FIRST CHOICE - New
 $185,000Active3 beds 2 baths1,200 sq. ft.
4064 Delaware Street, Baton Rouge, LA 70805
MLS# 200HBAListed by: KC HOMES REALTY GROUP - New
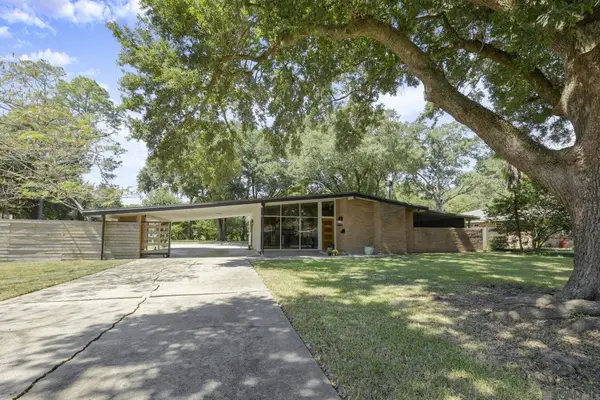 $270,000Active3 beds 2 baths1,626 sq. ft.
1364 Marilyn Drive, Baton Rouge, LA 70815
MLS# 200EYWListed by: CRAFT REALTY - New
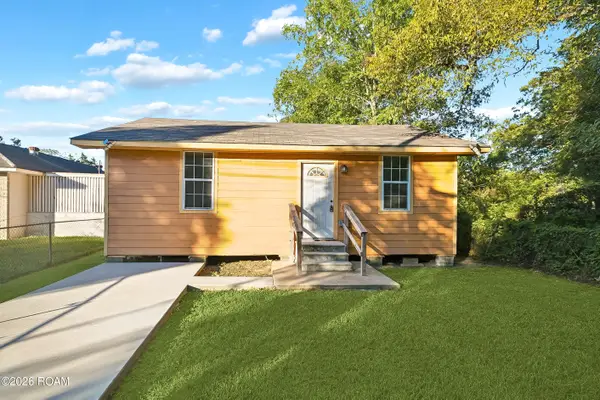 $88,000Active2 beds 1 baths733 sq. ft.
2371 E Smiley Avenue, Baton Rouge, LA 70806
MLS# 200EYKListed by: KELLER WILLIAMS REALTY RED STICK PARTNERS - New
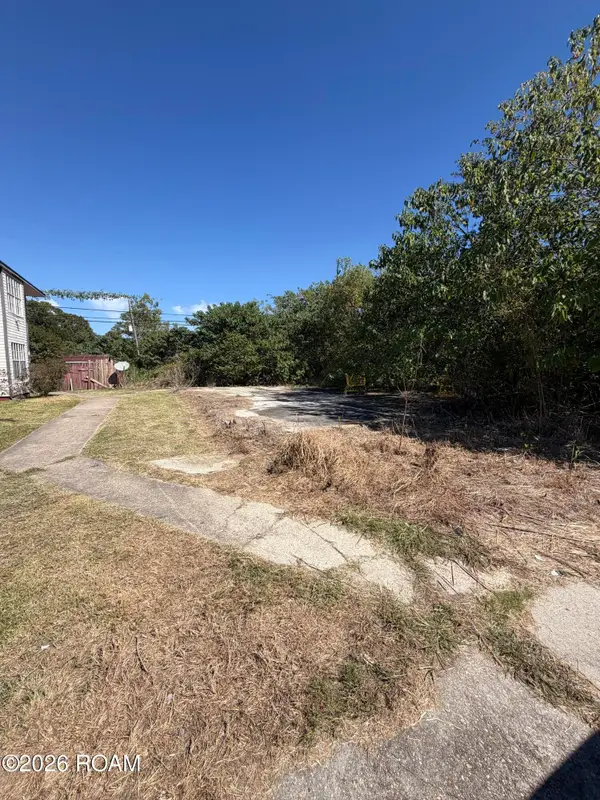 $14,000Active0.18 Acres
8245 Ned Avenue, Baton Rouge, LA 70820
MLS# 200ECWListed by: KAIZEN HOME SALES AND SERVICES, LLC - New
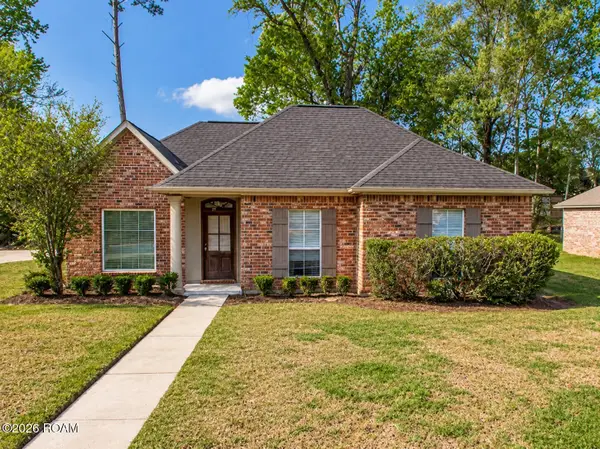 $279,000Active3 beds 2 baths1,405 sq. ft.
9452 Worthington Lake Avenue, Baton Rouge, LA 70810
MLS# 200EVIListed by: 1 PERCENT LISTS PREMIER - New
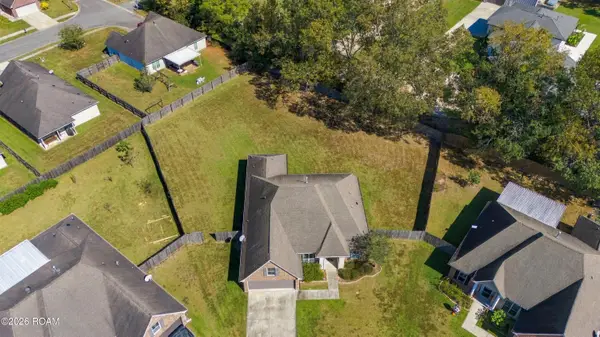 $310,000Active3 beds 2 baths1,887 sq. ft.
10101 Savannah Jane Lane, Baton Rouge, LA 70817
MLS# 200EWJListed by: NEXTHOME SOLUTIONS


Protect your home and budget from life's surprises with an Assurant Home Warranty, backed by a partner that supports you through every step of homeownership. Explore Plans.
© 2026 Better Homes and Gardens Real Estate LLC. An Anywhere Real Estate company. All rights reserved. Better Homes and Gardens® Real Estate is a registered trademark owned by Meredith Operations Corporation, licensed to Better Homes and Gardens Real Estate LLC and used with permission. Better Homes and Gardens Real Estate LLC fully supports the principles of the Fair Housing Act and the Equal Opportunity Act. Listing information is deemed reliable but is not guaranteed accurate.
Each office is independently owned and operated.
Any services or products provided by third parties are not provided by, affiliated with or related to Better Homes and Gardens Real Estate LLC, or its affiliated companies.