
1662 Tiger Crossing Dr, Baton Rouge, LA 70810
Local realty services provided by:Better Homes and Gardens Real Estate Rhodes Realty
1662 Tiger Crossing Dr,Baton Rouge, LA 70810
$1,295,000
- 5 Beds
- 5 Baths
- 3,947 sq. ft.
- Single family
- Active
Listed by: jamie ourso, sinclair kouns
Office: ourso real estate services, llc.
MLS#:2026017159
Source:LA_CLBOR
Price summary
- Price:$1,295,000
- Price per sq. ft.:$233.29
- Monthly HOA dues:$148.33
About this home
Experience refined modern living with a timeless European flair in this exceptional new construction by Distinctive Homes, located in one of Baton Rouge’s premier golf communities. This thoughtfully designed two-story residence offers 5 bedrooms, 4.5 baths, a dedicated office, and expansive indoor and outdoor living spaces designed for both everyday living and entertaining. The open-concept floor plan seamlessly connects the spacious kitchen, formal dining room, and outdoor living areas. The kitchen features a beautifully appointed scullery with a concealed prep area, an adjoining bar, and a walk-in pantry, creating both functionality and effortless entertaining space. The home offers two bedrooms downstairs, including the luxurious primary suite, while two additional bedrooms are located upstairs, each with its own private bathroom. Designer-grade interiors will showcase statement lighting, distinctive wallpaper, porcelain tile, quartzite countertops, and thoughtfully detailed moldings and paneling throughout. Outdoor amenities include a large covered rear patio complete with an outdoor kitchen and ventless fireplace, creating an inviting extension of the home's living and entertaining spaces. A spacious three-car garage provides ample parking and storage. Located just minutes from the LSU campus, University Club is home to both the LSU men's and women's golf teams. Residents enjoy an active lifestyle with access to golf, swimming, tennis, pickleball, fitness facilities, and dining at the clubhouse bar and grill. The community also offers on-site security for added peace of mind....
Contact an agent
Home facts
- Year built:2026
- Subdivision & Development:University Club Plantation
- Listing ID #:2026017159
- Added:3 day(s) ago
- Updated:October 28, 2026 at 02:16 PM
Rooms and interior
- Bedrooms:5
- Total bathrooms:5
- Full bathrooms:4
- Half bathrooms:1
- Rooms Total:15
- Flooring:Ceramic Tile, Wood
- Dining Description:Eat-In-Kitchen
- Bathrooms Description:Separate Shower
- Kitchen Description:Dishwasher, Disposal, Gas Cooktop, Ice Maker, Microwave, Pantry, Range, Range Hood, Refrigerator
- Living area:3,947 sq. ft.
Heating and cooling
- Cooling:Ceiling Fan(s), Central Air
- Heating:Central, Natural Gas
Structure and exterior
- Year built:2026
- Building area:3,947 sq. ft.
- Lot area:0.26 Acres
- Lot Features:Landscaped
- Construction Materials:Brick, Fiber Cement, Frame
- Exterior Features:Covered, Fire Pit, Lighting
- Foundation Description:Slab
Utilities
- Water:Public
- Sewer:Public Sewer
Finances and disclosures
- Price:$1,295,000
- Price per sq. ft.:$233.29
Features and amenities
- Appliances:Dishwasher, Disposal, Gas Cooktop, Gas Water Heater, Ice Maker, Microwave, Range, Range Hood, Refrigerator, Self Cleaning Oven, Stainless Steel Appliance(s)
- Laundry features:Inside
- Amenities:Crown Molding, Double Vanity, Eat-In Kitchen, High Ceilings, Kitchen Island, Outdoor Kitchen, Pantry, Separate Shower, Stone Counters, Varied Ceiling Heights, Walk-In Closet(s), Water Closet
Parking
- Parking description:Covered
New listings near 1662 Tiger Crossing Dr
- Coming Soon
 $292,500Coming Soon3 beds 2 baths1,514 sq. ft.
9175 Boone Dr, Baton Rouge, LA 70810
MLS# 2026019160Listed by: RE/MAX PROFESSIONAL - New
 $50,000Active2 beds 1 baths1,184 sq. ft.
3164 Duke Street, Baton Rouge, LA 70805
MLS# 200HCUListed by: KATIE MILLER REALTY, LLC - New
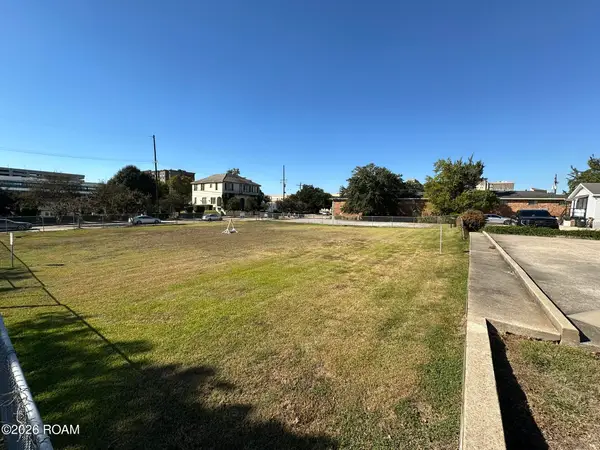 $1Active0.38 Acres
645 St Louis Street, Baton Rouge, LA 70802
MLS# 200HBUListed by: KW COMMERCIAL BATON ROUGE - New
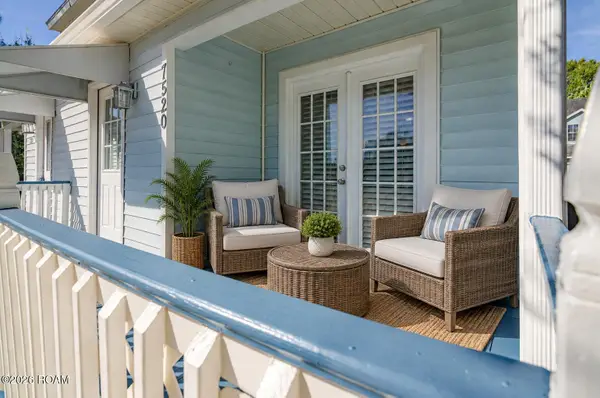 $119,500Active2 beds 2 baths1,080 sq. ft.
7520 Beekman Drive, Baton Rouge, LA 70817
MLS# 200HBZListed by: KELLER WILLIAMS REALTY-FIRST CHOICE - New
 $185,000Active3 beds 2 baths1,200 sq. ft.
4064 Delaware Street, Baton Rouge, LA 70805
MLS# 200HBAListed by: KC HOMES REALTY GROUP - New
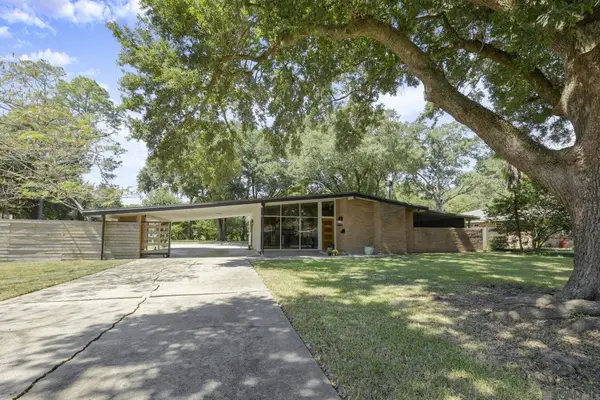 $270,000Active3 beds 2 baths1,626 sq. ft.
1364 Marilyn Drive, Baton Rouge, LA 70815
MLS# 200EYWListed by: CRAFT REALTY - New
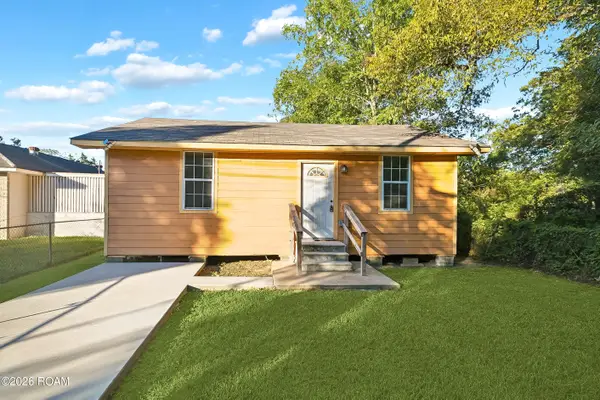 $88,000Active2 beds 1 baths733 sq. ft.
2371 E Smiley Avenue, Baton Rouge, LA 70806
MLS# 200EYKListed by: KELLER WILLIAMS REALTY RED STICK PARTNERS - New
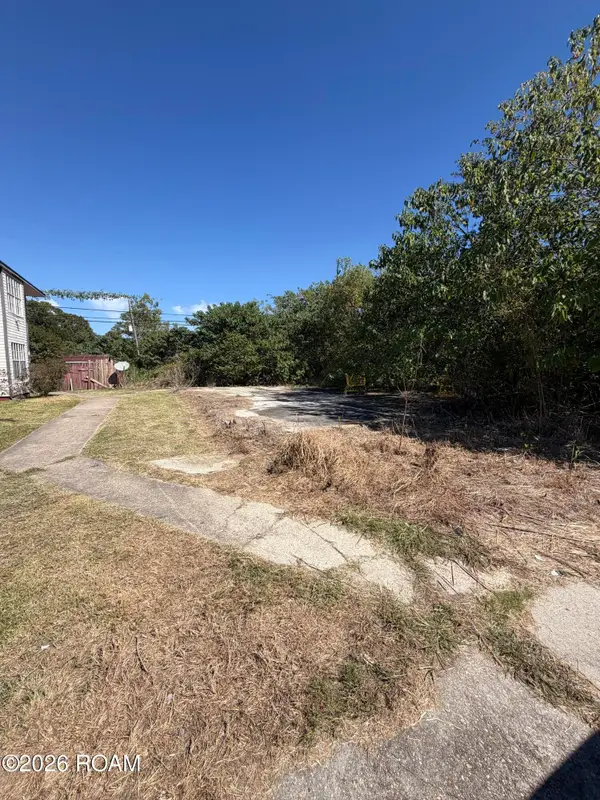 $14,000Active0.18 Acres
8245 Ned Avenue, Baton Rouge, LA 70820
MLS# 200ECWListed by: KAIZEN HOME SALES AND SERVICES, LLC - New
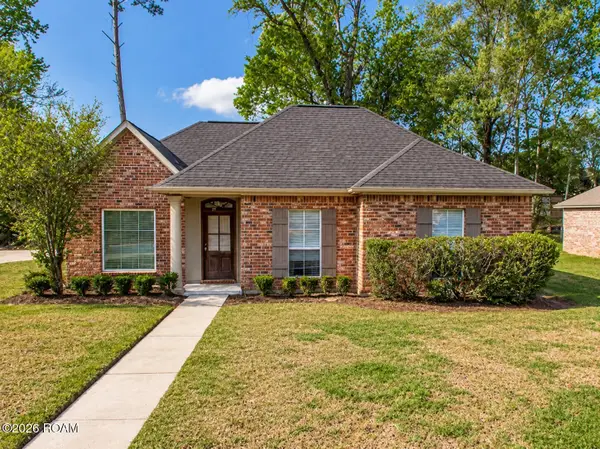 $279,000Active3 beds 2 baths1,405 sq. ft.
9452 Worthington Lake Avenue, Baton Rouge, LA 70810
MLS# 200EVIListed by: 1 PERCENT LISTS PREMIER - New
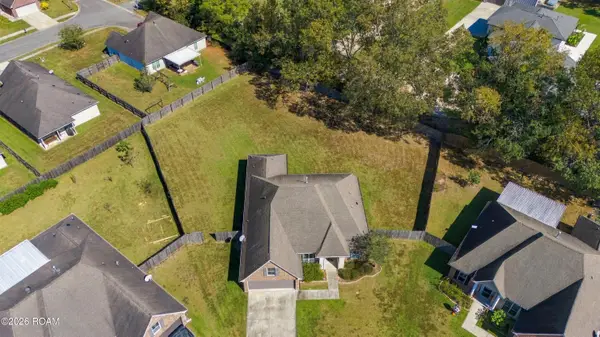 $310,000Active3 beds 2 baths1,887 sq. ft.
10101 Savannah Jane Lane, Baton Rouge, LA 70817
MLS# 200EWJListed by: NEXTHOME SOLUTIONS


Protect your home and budget from life's surprises with an Assurant Home Warranty, backed by a partner that supports you through every step of homeownership. Explore Plans.
© 2026 Better Homes and Gardens Real Estate LLC. An Anywhere Real Estate company. All rights reserved. Better Homes and Gardens® Real Estate is a registered trademark owned by Meredith Operations Corporation, licensed to Better Homes and Gardens Real Estate LLC and used with permission. Better Homes and Gardens Real Estate LLC fully supports the principles of the Fair Housing Act and the Equal Opportunity Act. Listing information is deemed reliable but is not guaranteed accurate.
Each office is independently owned and operated.
Any services or products provided by third parties are not provided by, affiliated with or related to Better Homes and Gardens Real Estate LLC, or its affiliated companies.