
1721 Rue Desiree, Baton Rouge, LA 70810
Local realty services provided by:Better Homes and Gardens Real Estate Rhodes Realty
Listed by: tracy mathis
Office: the southern homes real estate team
MLS#:200OMT
Source:ROAM
Price summary
- Price:$300,000
- Price per sq. ft.:$108.54
About this home
Near Perkins Rowe • single-story brick • workshop + double carport
Curb Appeal
This 3-bedroom, 2.5-bath, 1,867 sq ft single-story brick home in Iberville Terrace, Baton Rouge, sits on a quarter-acre lot just off Perkins Road near Perkins Rowe. A covered front porch, shuttered windows, and a straight front walk set the tone, with wood-look flooring carried throughout the interior.
Living Spaces
A front living room flows into a dining room with chair rail molding. At the center of the home, the den features painted ceiling beams, vertical paneling, and an open view into the kitchen and breakfast nook.
Kitchen
Painted cabinetry, granite countertops, and a white subway tile backsplash line the kitchen, along with a peninsula, double sink under a window, stainless dishwasher and range, tall pantry cabinets, and a built-in desk. The breakfast nook sits in a bay window overlooking the backyard.
Bedrooms & Baths
The primary bedroom includes a walk-in closet with shelving and an en suite bath with a tiled walk-in shower. The hall bath offers a double vanity and a tub/shower with tile surround. A half bath sits beside the laundry room, which has shelving and a door out to the carport.
Outdoor Living & Workshop
Out back, a double carport connects to an 18'6" x 21'3" workshop with a sliding glass door, exposed brick wall, and built-in workbenches, plus a separate storage room. A large concrete drive with gated access, wood privacy fencing, and mature trees round out this Iberville Terrace property in East Baton Rouge Parish. Floor plan available.
Schedule your showing today!...
Contact an agent
Home facts
- Year built:1972
- Subdivision & Development:Iberville Terrace
- Listing ID #:200OMT
- Added:6 day(s) ago
- Updated:November 12, 2026 at 04:13 PM
Rooms and interior
- Bedrooms:3
- Total bathrooms:3
- Full bathrooms:2
- Half bathrooms:1
- Rooms Total:15
- Flooring:Ceramic Tile
- Kitchen Description:CookTop, Dishwasher, Electric Cooktop, Electric Oven, Granite Counters
- Living area:1,867 sq. ft.
Heating and cooling
- Cooling:Central Air
- Heating:Central
Structure and exterior
- Year built:1972
- Building area:1,867 sq. ft.
- Lot area:1 Acres
- Lot Features:Back Yard, Level
- Construction Materials:Brick
- Exterior Features:Open, Storage
- Foundation Description:Slab
Utilities
- Water:Public
- Sewer:Public Sewer
Finances and disclosures
- Price:$300,000
- Price per sq. ft.:$108.54
Features and amenities
- Appliances:Cooktop, Dishwasher, Electric Cooktop, Stainless Steel Appliance(s)
- Laundry features:Inside
- Amenities:Storage, Walk-In Closet(s)
Parking
- Parking description:Attached Carport
- Carport spaces:2
New listings near 1721 Rue Desiree
- New
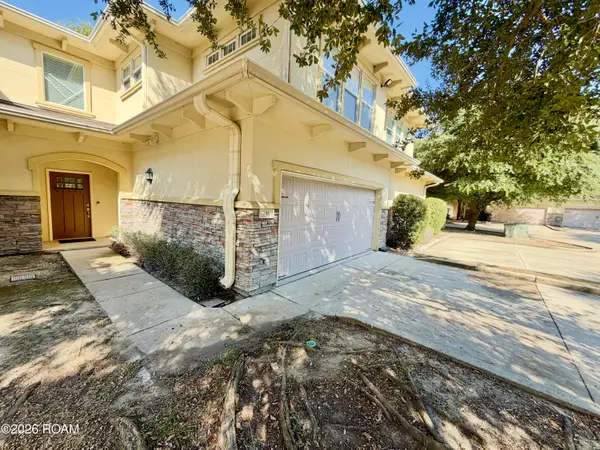 $279,900Active3 beds 3 baths1,837 sq. ft.
8000 Stonelake Village Avenue, Baton Rouge, LA 70820
MLS# 200UFBListed by: MANDY BENTON REALTY GROUP LLC - New
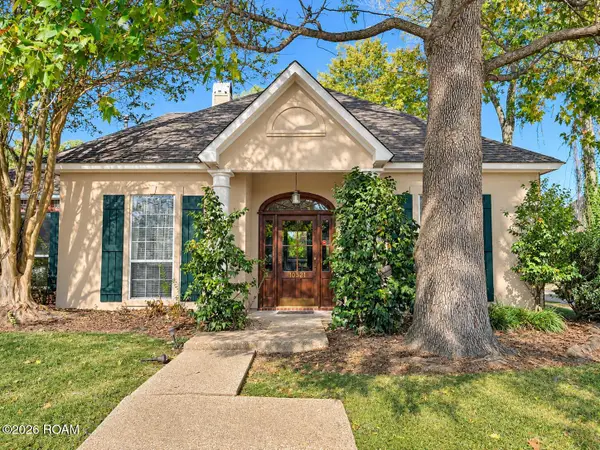 $285,000Active4 beds 2 baths2,079 sq. ft.
10521 Pinebrook Avenue, Baton Rouge, LA 70809
MLS# 200UFDListed by: DAWSON GREY REAL ESTATE - New
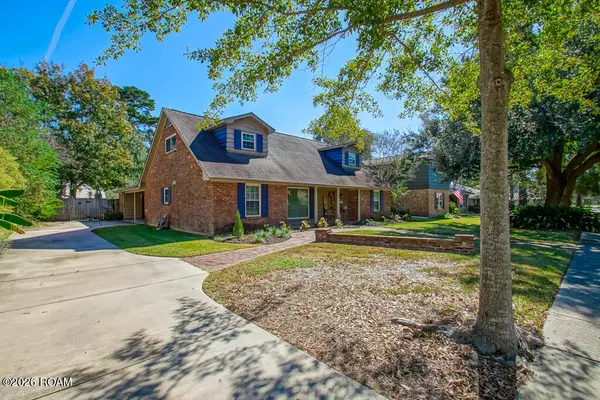 $280,000Active3 beds 3 baths2,229 sq. ft.
1367 Wellington Drive, Baton Rouge, LA 70815
MLS# 200UDHListed by: ZEST & ZEAL REALTY, LLC - New
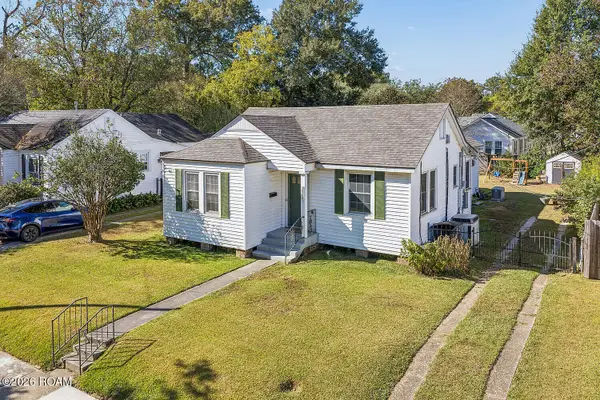 $360,000Active3 beds 2 baths1,822 sq. ft.
1502 Arlington Avenue, Baton Rouge, LA 70808
MLS# 200UCQListed by: KELLER WILLIAMS REALTY RED STICK PARTNERS - New
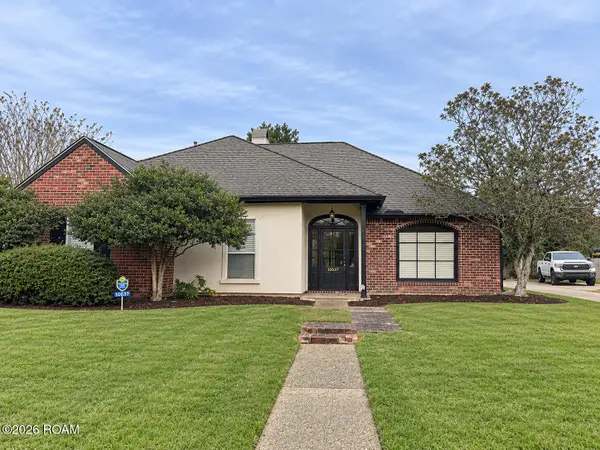 $374,900Active3 beds 2 baths2,040 sq. ft.
10637 Ridgebrook Avenue, Baton Rouge, LA 70809
MLS# 200UBXListed by: LISTWITHFREEDOM.COM, INC - New
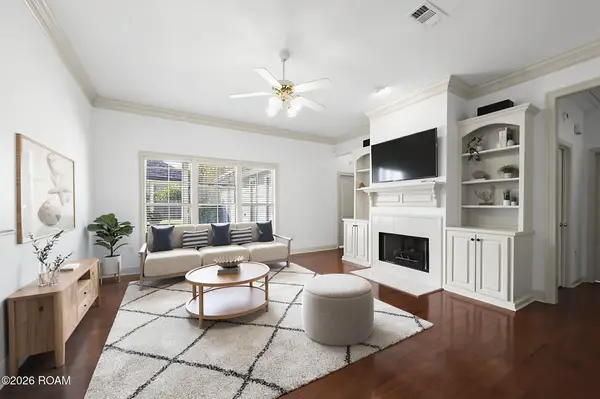 $272,500Active3 beds 2 baths1,579 sq. ft.
18344 Lake Myrtle Drive, Baton Rouge, LA 70817
MLS# 200SYTListed by: RE/MAX PROFESSIONAL - New
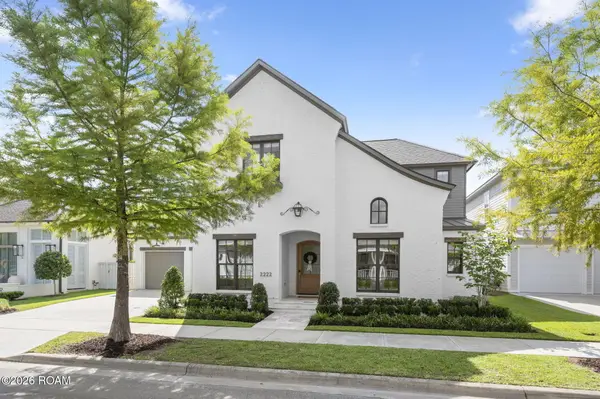 $1,150,000Active4 beds 4 baths3,538 sq. ft.
2222 Deaux Parc Drive, Baton Rouge, LA 70808
MLS# 200SZUListed by: SOUTHERLY REAL ESTATE - New
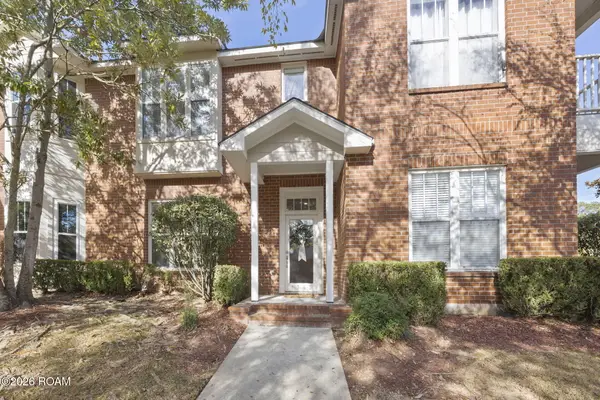 $225,000Active2 beds 3 baths1,483 sq. ft.
1343 Bromley Park Drive, Baton Rouge, LA 70810
MLS# 200UBIListed by: RE/MAX PROFESSIONAL - New
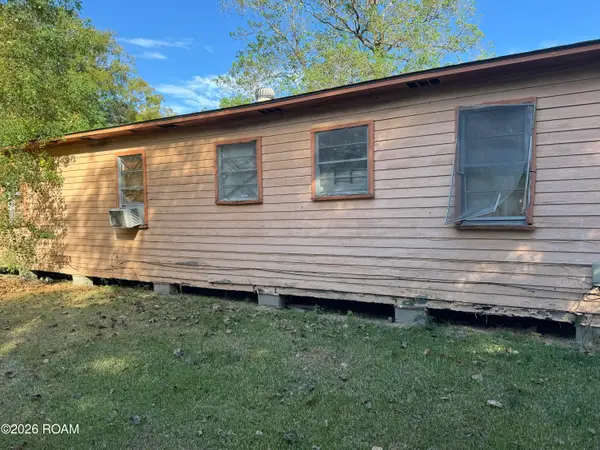 $25,000Active4 beds 1 baths1,200 sq. ft.
2636 69th Avenue, Baton Rouge, LA 70807
MLS# 200SWJListed by: 1ST CHOICE HOME SOLUTIONS, LLC - New
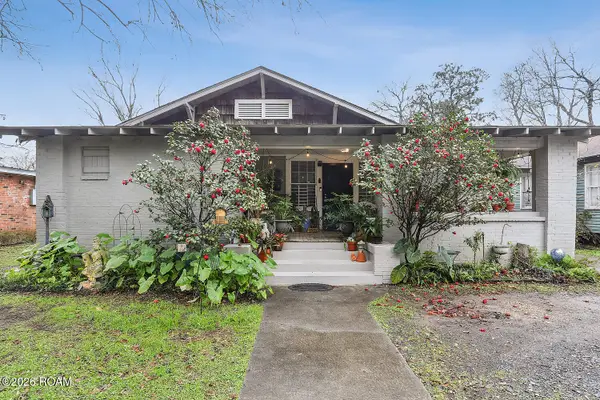 $289,000Active-- beds 2 baths1,112 sq. ft.
228 S 19th Street, Baton Rouge, LA 70806
MLS# 200SWNListed by: THE W GROUP REAL ESTATE LLC


Protect your home and budget from life's surprises with an Assurant Home Warranty, backed by a partner that supports you through every step of homeownership. Explore Plans.
© 2026 Better Homes and Gardens Real Estate LLC. An Anywhere Real Estate company. All rights reserved. Better Homes and Gardens® Real Estate is a registered trademark owned by Meredith Operations Corporation, licensed to Better Homes and Gardens Real Estate LLC and used with permission. Better Homes and Gardens Real Estate LLC fully supports the principles of the Fair Housing Act and the Equal Opportunity Act. Listing information is deemed reliable but is not guaranteed accurate.
Each office is independently owned and operated.
Any services or products provided by third parties are not provided by, affiliated with or related to Better Homes and Gardens Real Estate LLC, or its affiliated companies.