
17419 Waterloo Drive, Baton Rouge, LA 70817
Local realty services provided by:Better Homes and Gardens Real Estate Rhodes Realty
17419 Waterloo Drive,Baton Rouge, LA 70817
$320,000
- 3 Beds
- 2 Baths
- 1,887 sq. ft.
- Single family
- Active
Listed by: niles bollinger
Office: kaizen home sales and services, llc.
MLS#:2581557
Source:LA_GSREIN
Price summary
- Price:$320,000
- Price per sq. ft.:$128.51
- Monthly HOA dues:$31.83
About this home
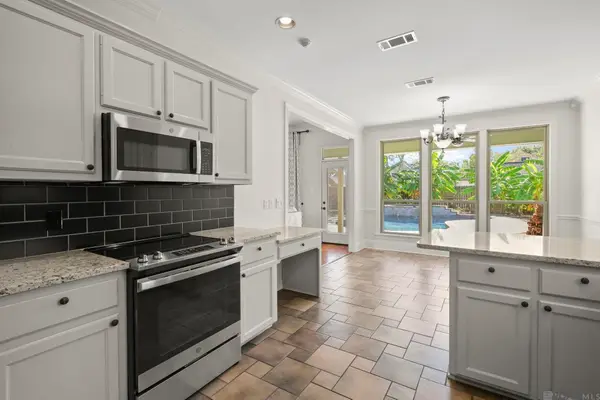
A pristine three-bedroom two bath home in Oak Ridge Estates. Seller has added whole home generator, concrete patio extension, and retractable shade screen for back patio. Split floor plan, open-concept home offers privacy and room to entertain. The primary bedroom is spacious with great natural light and an en suite bathroom featuring dual vanities, a garden tub, a separate shower, two walk-in closets, and a water closet. The kitchen features stone countertops, an underlay sink, and an island with views of the back patio, living room, and dining areas. Behind the kitchen is a dedicated workspace, spacious laundry/mudroom, and a two-car garage. This property is nestled on a fenced-in corner lot with a dead-end side street; the home also backs up to a BREC park with no plans for future development. *Home is in preferred Flood Zone X. As per the new Flood Program, this home may or may not require flood insurance as per the buyer's mortgage company. Please confirm with the buyer's lender if flood insurance is needed. Home did not flood in 2016 and neighborhood has never undergone any flooding. Notable builder upgrades: Quartz Countertops, Hand Scraped Wood Floors, and upgraded Tier 3 Stainless Steel gas appliances. It also features a gas line in the backyard run for a BBQ grill or emergency power, a 4K HDMI Cable, and a custom home security/automation system that can be transferred to the new owner....
Contact an agent
Home facts
- Year built:2016
- Listing ID #:2581557
- Added:1 day(s) ago
- Updated:October 14, 2026 at 03:34 PM
Rooms and interior
- Bedrooms:3
- Total bathrooms:2
- Full bathrooms:2
- Rooms Total:7
- Kitchen Description:Cooktop, Dishwasher, Disposal, Microwave, Oven, Range
- Living area:1,887 sq. ft.
Heating and cooling
- Cooling:Central Air
- Heating:Central, Heating
Structure and exterior
- Roof:Shingle
- Year built:2016
- Building area:1,887 sq. ft.
- Lot area:0.24 Acres
- Lot Features:City Lot, Rectangular Lot
- Architectural Style:Traditional
- Construction Materials:Brick, Frame, Stucco, Vinyl Siding
- Exterior Features:Concrete, Covered, Fence, Porch
- Foundation Description:Slab
- Levels:1 Story
Utilities
- Water:Public
- Sewer:Public Sewer
Finances and disclosures
- Price:$320,000
- Price per sq. ft.:$128.51
Features and amenities
- Appliances:Cooktop, Dishwasher, Microwave, Oven, Range
- Amenities:Stone Counters
Parking
- Parking description:Attached, Garage, Two Spaces
New listings near 17419 Waterloo Drive
- Coming Soon
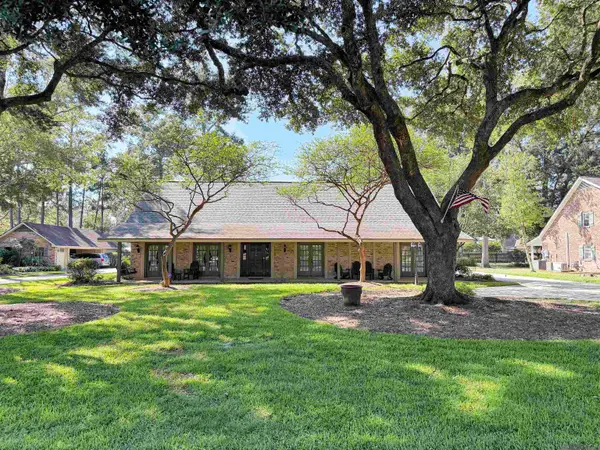 $650,000Coming Soon5 beds 3 baths4,135 sq. ft.
1342 Marc Antony Dr, Baton Rouge, LA 70816
MLS# 2026018642Listed by: NUHOME REAL ESTATE LLC 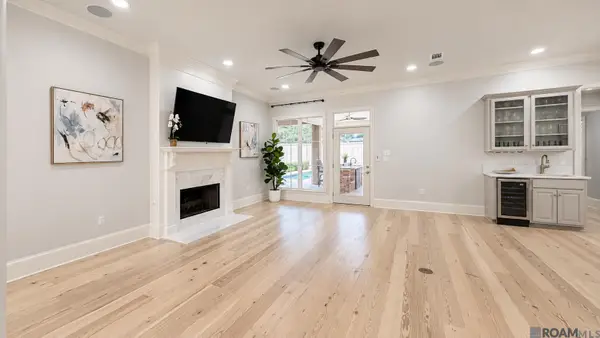 $760,000Pending5 beds 3 baths3,016 sq. ft.
1442 Cloverdale Ave, Baton Rouge, LA 70808
MLS# 2026018660Listed by: PENNANT REAL ESTATE $135,000Pending3 beds 1 baths1,384 sq. ft.
1741 Mcquaid Dr, Baton Rouge, LA 70810
MLS# 2026018666Listed by: MAGNOLIA ROOTS REALTY LLC- New
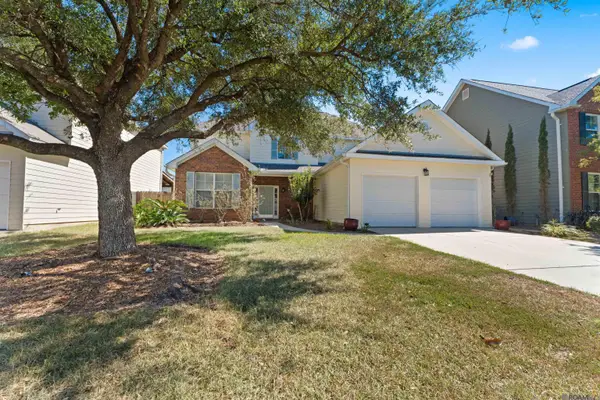 $317,900Active5 beds 3 baths2,648 sq. ft.
10137 Chestnut Dr, Baton Rouge, LA 70809
MLS# 2026018650Listed by: COMPASS - PERKINS - New
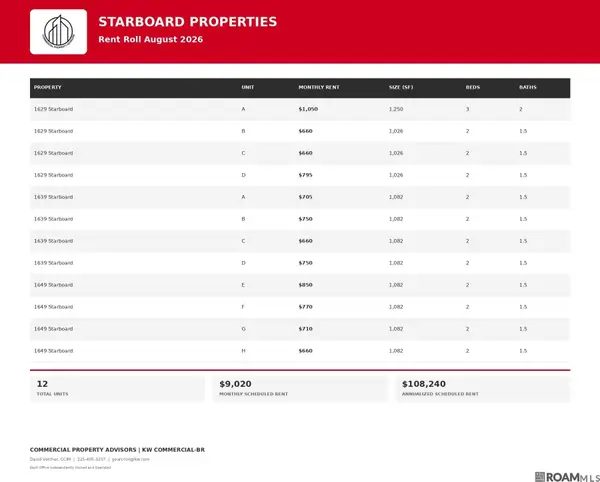 $1,170,000Active-- beds -- baths17,184 sq. ft.
1629 Starboard Dr #16, Baton Rouge, LA 70820
MLS# 2026018653Listed by: KW COMMERCIAL BATON ROUGE - New
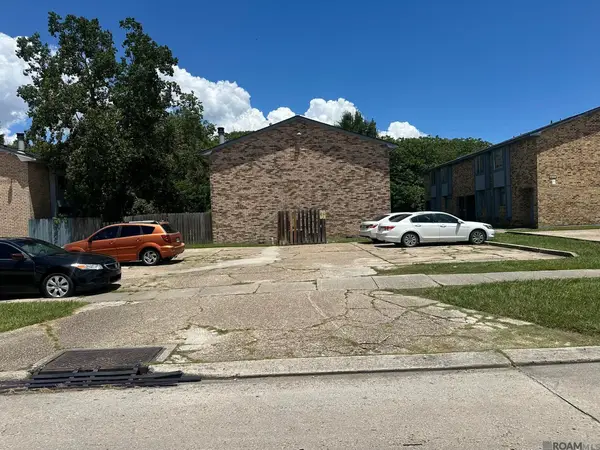 $1,425,000Active-- beds -- baths21,720 sq. ft.
1635 Jade Ave #20, Baton Rouge, LA 70820
MLS# 2026018661Listed by: KW COMMERCIAL BATON ROUGE - New
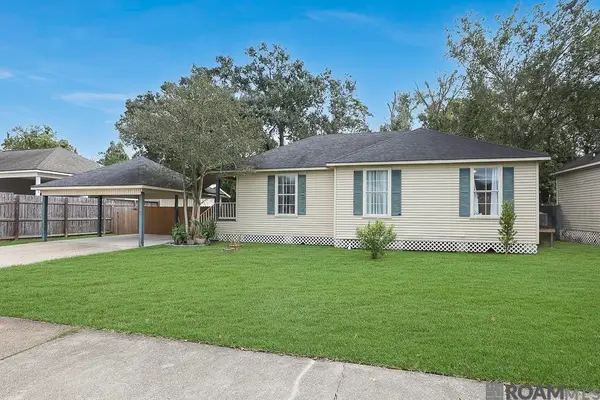 $210,000Active3 beds 2 baths1,245 sq. ft.
515 Winterhaven Dr, Baton Rouge, LA 70810
MLS# 2026018638Listed by: HOME AFTER HOME - New
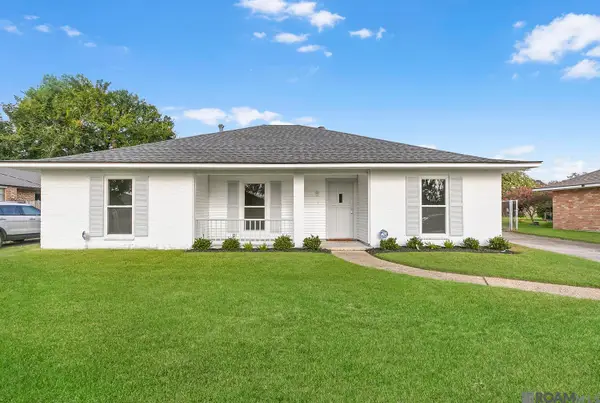 $265,000Active3 beds 2 baths1,719 sq. ft.
2242 Bernwood Dr, Baton Rouge, LA 70816
MLS# 2026018647Listed by: MAGNOLIA ROOTS REALTY LLC - New
 $344,900Active3 beds 2 baths1,584 sq. ft.
10254 Springbrook Ave, Baton Rouge, LA 70810
MLS# 2026018632Listed by: KELLER WILLIAMS REALTY-FIRST CHOICE


Protect your home and budget from life's surprises with an Assurant Home Warranty, backed by a partner that supports you through every step of homeownership. Explore Plans.
© 2026 Better Homes and Gardens Real Estate LLC. An Anywhere Real Estate company. All rights reserved. Better Homes and Gardens® Real Estate is a registered trademark owned by Meredith Operations Corporation, licensed to Better Homes and Gardens Real Estate LLC and used with permission. Better Homes and Gardens Real Estate LLC fully supports the principles of the Fair Housing Act and the Equal Opportunity Act. Listing information is deemed reliable but is not guaranteed accurate.
Each office is independently owned and operated.
Any services or products provided by third parties are not provided by, affiliated with or related to Better Homes and Gardens Real Estate LLC, or its affiliated companies.