
1743 Ville Marie Street, Baton Rouge, LA 70808
Local realty services provided by:Better Homes and Gardens Real Estate Rhodes Realty
1743 Ville Marie Street,Baton Rouge, LA 70808
$1,375,000
- 5 Beds
- 5 Baths
- 4,041 sq. ft.
- Single family
- Active
Listed by: lori bergstresser, jennifer waguespack
Office: keller williams realty red stick partners
MLS#:2026016404
Source:ROAM
Price summary
- Price:$1,375,000
- Price per sq. ft.:$268.24
- Monthly HOA dues:$191
About this home
5 bedrooms, 4 and 1/2 bathrooms, two offices , 4041 sqft of living area, large yard, THREE CAR GARAGE, 3 AC UNITS, an outdoor kitchen and a huge covered patio. This beautifully designed two-story, 4041 sqft. This home offers 5 bedrooms and 4 full bathrooms and a additional half bath off the kitchen. Main Floor Highlights: Two spacious bedrooms on the main level, including the primary suite and a secondary bedroom—both with full en-suite bathrooms, perfect for guests or multi-generational living. Primary bath has his and her closets separate stand alone tub and a walking in shower. The great room features an open-concept layout with a ventless fireplace, flowing into the formal dining room. The chef’s kitchen boasts: premium quartzite countertops top-of-the-line appliances, a huge island with ample seating, sink placed under a window and a large walk-in pantry for extra storage. Utility room has a utility sink. Engineered wood flooring throughout the downstairs and upstairs. Primary Suite: Located at the rear of the home for added privacy, the primary bedroom features a spa-like en-suite bathroom with dual vanities, a freestanding garden tub, a huge walk-in shower an expansive walk-in closet. Upstairs there are three bedrooms with a and two fill baths and an office. . There is a large side porch, and the yard is enclosed with a 8 foot brick fence....
Contact an agent
Home facts
- Year built:2026
- Subdivision & Development:Rouzan TND
- Listing ID #:2026016404
- Added:18 day(s) ago
- Updated:November 12, 2026 at 04:13 PM
Rooms and interior
- Bedrooms:5
- Total bathrooms:5
- Full bathrooms:4
- Half bathrooms:1
- Rooms Total:13
- Flooring:Ceramic Tile, Hardwood
- Dining Description:BreakFast Bar, Eat-In-Kitchen
- Bathrooms Description:Separate Shower
- Kitchen Description:Dishwasher, Gas Cooktop, Ice Maker, Microwave, Oven, Pantry, Range, Range Hood, appl_Built-In Gas Oven, appl_Gas Range
- Living area:4,041 sq. ft.
Heating and cooling
- Cooling:Ceiling Fan(s), Central Air, Multi Units
- Heating:Central, Natural Gas
Structure and exterior
- Year built:2026
- Building area:4,041 sq. ft.
- Lot area:0.16 Acres
- Lot Features:Corner Lot
- Construction Materials:Fiber Cement, Stucco
- Exterior Features:Covered, Gas Grill, Lighting, Outdoor Grill, Patio: Pavers, Rain Gutters
- Foundation Description:Slab
Utilities
- Water:Public, Water Available
- Sewer:Public Sewer, Sewer Available
Finances and disclosures
- Price:$1,375,000
- Price per sq. ft.:$268.24
Features and amenities
- Appliances:Built-In Gas Oven, Dishwasher, Gas Cooktop, Gas Range, Ice Maker, Microwave, Oven, Range, Range Hood, Self Cleaning Oven, Stainless Steel Appliance(s)
- Laundry features:Gas Dryer Hookup, Inside, Lower Level, Washer Hookup
- Amenities:Breakfast Bar, Computer Nook, Crown Molding, Double Pane Windows, Double Vanity, Dual Closets, Eat-In Kitchen, En Suite, Garden Tub, High Ceilings, Insulated Windows, Kitchen Island, Multi-Head Shower, Outdoor Kitchen, Pantry, Primary Downstairs, Separate Shower, Walk-In Closet(s), Walk-Up Attic, Water Closet
Parking
- Parking description:Attached Garage, Concrete, Garage Door Opener, Garage Faces Side
New listings near 1743 Ville Marie Street
- New
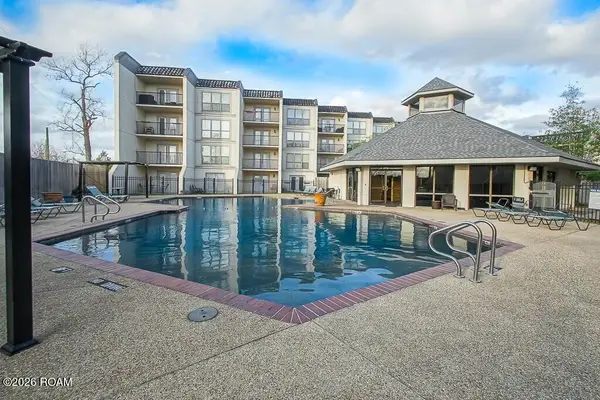 $145,000Active2 beds 2 baths1,290 sq. ft.
2045 N 3rd St, Baton Rouge, LA 70802
MLS# 200UGTListed by: COVINGTON & ASSOCIATES REAL ESTATE, LLC - New
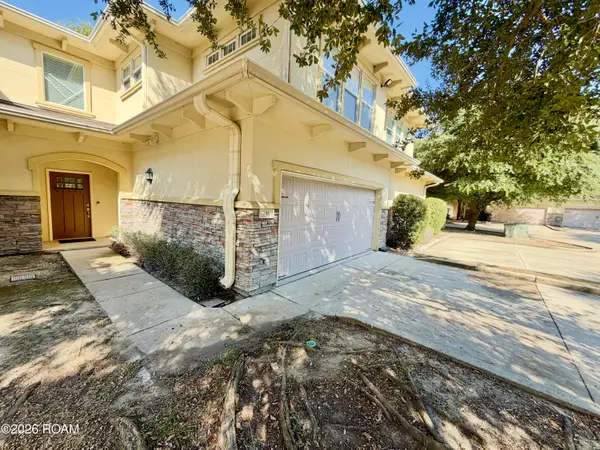 $279,900Active3 beds 3 baths1,837 sq. ft.
8000 Stonelake Village Avenue, Baton Rouge, LA 70820
MLS# 200UFBListed by: MANDY BENTON REALTY GROUP LLC - New
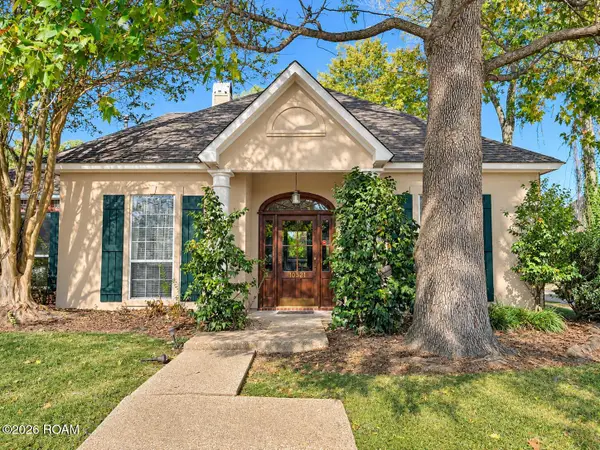 $285,000Active4 beds 2 baths2,079 sq. ft.
10521 Pinebrook Avenue, Baton Rouge, LA 70809
MLS# 200UFDListed by: DAWSON GREY REAL ESTATE - New
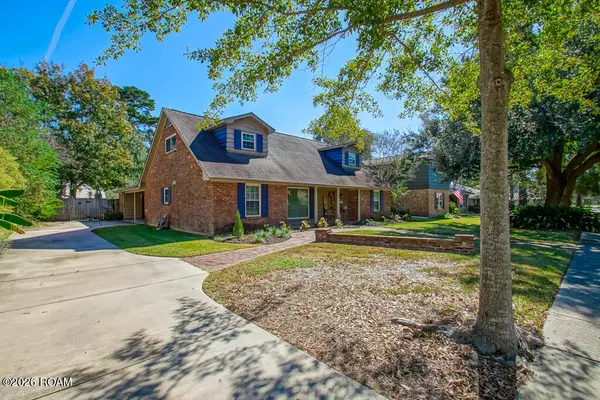 $280,000Active3 beds 3 baths2,229 sq. ft.
1367 Wellington Drive, Baton Rouge, LA 70815
MLS# 200UDHListed by: ZEST & ZEAL REALTY, LLC - New
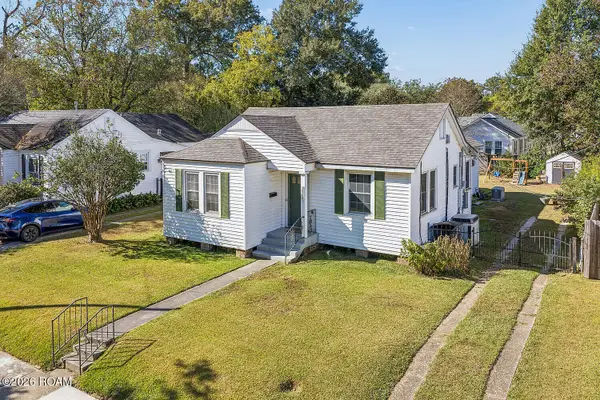 $360,000Active3 beds 2 baths1,822 sq. ft.
1502 Arlington Avenue, Baton Rouge, LA 70808
MLS# 200UCQListed by: KELLER WILLIAMS REALTY RED STICK PARTNERS - New
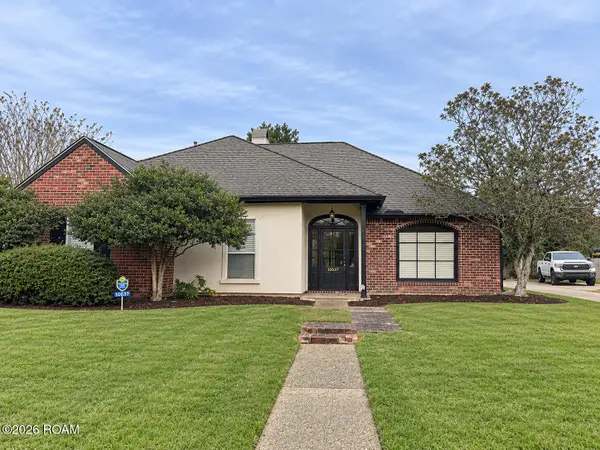 $374,900Active3 beds 2 baths2,040 sq. ft.
10637 Ridgebrook Avenue, Baton Rouge, LA 70809
MLS# 200UBXListed by: LISTWITHFREEDOM.COM, INC - New
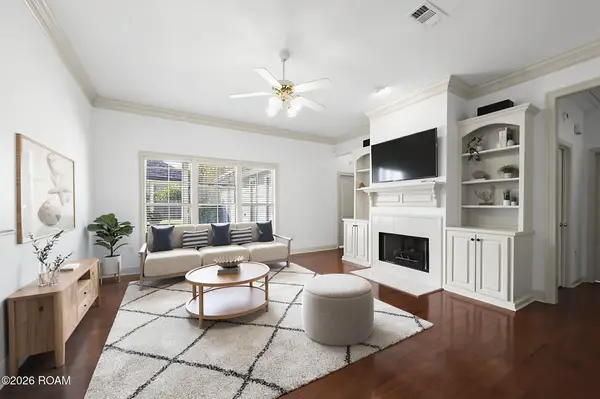 $272,500Active3 beds 2 baths1,579 sq. ft.
18344 Lake Myrtle Drive, Baton Rouge, LA 70817
MLS# 200SYTListed by: RE/MAX PROFESSIONAL - New
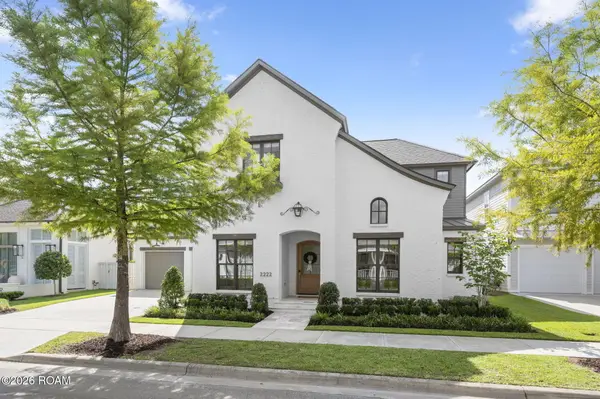 $1,150,000Active4 beds 4 baths3,538 sq. ft.
2222 Deaux Parc Drive, Baton Rouge, LA 70808
MLS# 200SZUListed by: SOUTHERLY REAL ESTATE - New
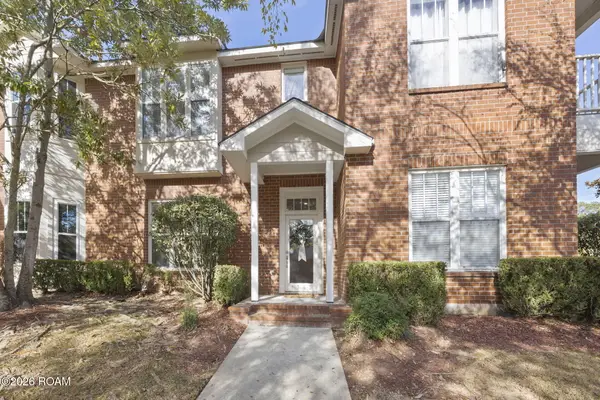 $225,000Active2 beds 3 baths1,483 sq. ft.
1343 Bromley Park Drive, Baton Rouge, LA 70810
MLS# 200UBIListed by: RE/MAX PROFESSIONAL - New
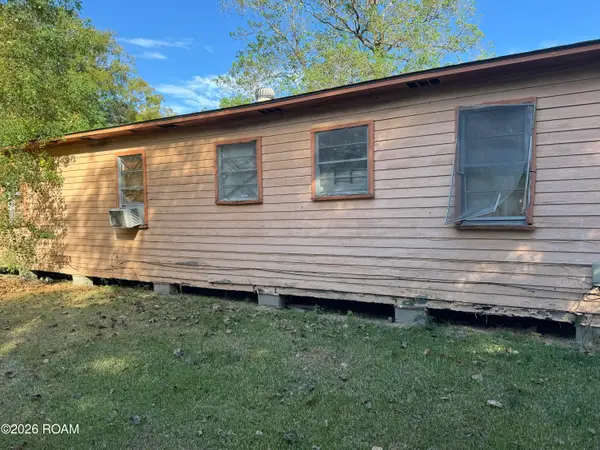 $25,000Active4 beds 1 baths1,200 sq. ft.
2636 69th Avenue, Baton Rouge, LA 70807
MLS# 200SWJListed by: 1ST CHOICE HOME SOLUTIONS, LLC


Protect your home and budget from life's surprises with an Assurant Home Warranty, backed by a partner that supports you through every step of homeownership. Explore Plans.
© 2026 Better Homes and Gardens Real Estate LLC. An Anywhere Real Estate company. All rights reserved. Better Homes and Gardens® Real Estate is a registered trademark owned by Meredith Operations Corporation, licensed to Better Homes and Gardens Real Estate LLC and used with permission. Better Homes and Gardens Real Estate LLC fully supports the principles of the Fair Housing Act and the Equal Opportunity Act. Listing information is deemed reliable but is not guaranteed accurate.
Each office is independently owned and operated.
Any services or products provided by third parties are not provided by, affiliated with or related to Better Homes and Gardens Real Estate LLC, or its affiliated companies.