
17524 W Purple Martin Ct, Baton Rouge, LA 70816
Local realty services provided by:Better Homes and Gardens Real Estate Rhodes Realty
Listed by: ginger a murray
Office: re/max properties
MLS#:BR2026012005
Source:LA_RAAMLS
Price summary
- Price:$630,000
- Price per sq. ft.:$117.67
- Monthly HOA dues:$33.33
About this home
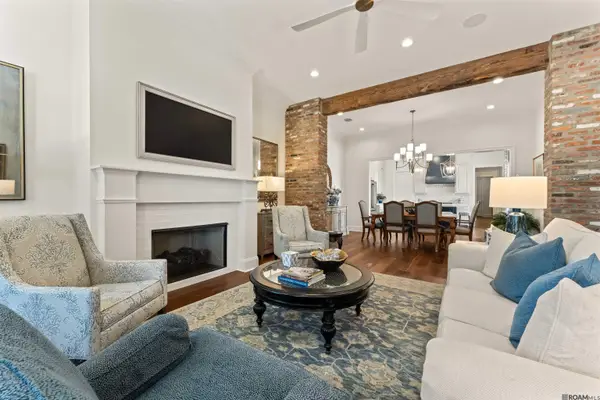
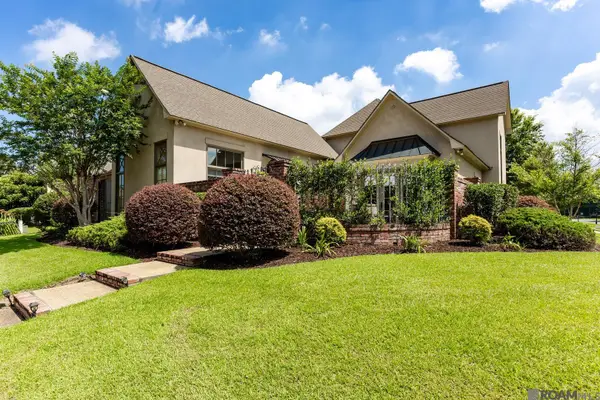
Welcome to a home where luxury, comfort, and functionality come together beautifully. Nestled on a private lot in one of St.George's most desirable neighborhoods, this custom-built 4-bedroom, 4.5-bath home offers over 4,100 square feet of thoughtfully designed living space. The exceptional triple-split floor plan provides privacy for everyone, with spacious bedrooms, abundant storage, and a Jack-and-Jill bath connecting the front guest rooms. Expansive windows fill the home with natural light while showcasing peaceful views of the beautifully landscaped backyard. The spacious living room flows effortlessly into the gourmet kitchen and dining areas, creating the perfect setting for everyday living and entertaining. Just beyond, the bright sunroom offers an ideal space for a home office, reading room, or morning coffee overlooking the backyard. The oversized primary suite is a private retreat featuring a spa-inspired bath and an impressive walk-in closet. Upstairs, above the garage, is a large bonus room with a full bath, making it perfect as a game room, media room, guest suite, or even a fifth bedroom if needed. Step outside to your own backyard oasis where a charming gazebo with a ceiling fan provides the perfect place to relax, entertain, or enjoy quiet Louisiana evenings. The beautifully landscaped yard offers both privacy and tranquility. Lovingly maintained and thoughtfully updated over the years, this exceptional home reflects true pride of ownership and is ready for its next owners to enjoy for years to come. Conveniently located just minutes from shopping, dining, schools, and everything St. George has to offer, this home offers the perfect blend of elegance, comfort, and flexibility....
Contact an agent
Home facts
- Year built:2008
- Listing ID #:BR2026012005
- Added:190 day(s) ago
- Updated:August 25, 2026 at 03:58 PM
Rooms and interior
- Bedrooms:4
- Total bathrooms:5
- Full bathrooms:4
- Half bathrooms:1
- Flooring:Tile, Wood
- Bathrooms Description:Bedroom 1, Bedroom 3, Double Vanity, Separate Shower
- Kitchen Description:Dishwasher, Disposal, Gas Cooktop, Granite Counters, Kitchen, Kitchen Island, Microwave, Oven, Pantry, Solid Surface Counters
- Living area:4,191 sq. ft.
Heating and cooling
- Cooling:Central Air, Multi Units
- Heating:Central Heat
- Central air:Yes
Structure and exterior
- Year built:2008
- Building area:4,191 sq. ft.
- Lot area:0.3 Acres
- Lot Features:Cul-De-Sac
- Architectural Style:Traditional
- Construction Materials:Block Siding, Frame
- Exterior Features:Covered Patio, Gazebo, Outside Light, Privacy Fence, Workshop
- Foundation Description:Slab
Finances and disclosures
- Price:$630,000
- Price per sq. ft.:$117.67
Features and amenities
- Appliances:Dishwasher, Microwave
- Laundry features:Laundry Room
- Amenities:Computer Nook, Crown Molding, Entrance Foyer, High Ceilings, Lighting, Office, Separate Shower, Varied Ceiling Heights, Walk-In Closet(s)
Parking
- Parking description:Garage
- Garage:Yes
New listings near 17524 W Purple Martin Ct
- Coming Soon
 $399,000Coming Soon4 beds 2 baths2,776 sq. ft.
5802 Lake Shadow Dr, Baton Rouge, LA 70817
MLS# 2026016981Listed by: KELLER WILLIAMS REALTY RED STICK PARTNERS - Coming Soon
 $514,900Coming Soon3 beds 2 baths1,777 sq. ft.
4933 Claycut Rd, Baton Rouge, LA 70806
MLS# 2026016907Listed by: PAIGE KNOBLES PROPERTIES - New
 $475,000Active2 beds 2 baths1,650 sq. ft.
11543 Settlement Blvd, Baton Rouge, LA 70810
MLS# 2026017830Listed by: REGENCY REAL ESTATE LLC - New
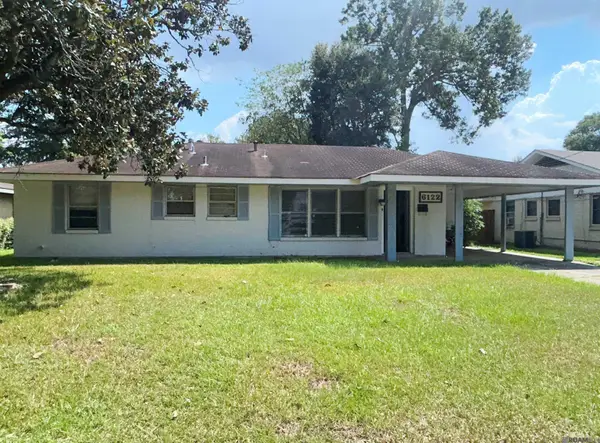 $89,900Active3 beds 2 baths1,328 sq. ft.
6122 S Howell Dr, Baton Rouge, LA 70805
MLS# 2026017829Listed by: DONALD JULIEN & ASSOCIATES BR - New
 $840,000Active5 beds 4 baths4,143 sq. ft.
3012 Grand Field Ave #1, Baton Rouge, LA 70810
MLS# 2026017815Listed by: REAL BROKER LLC 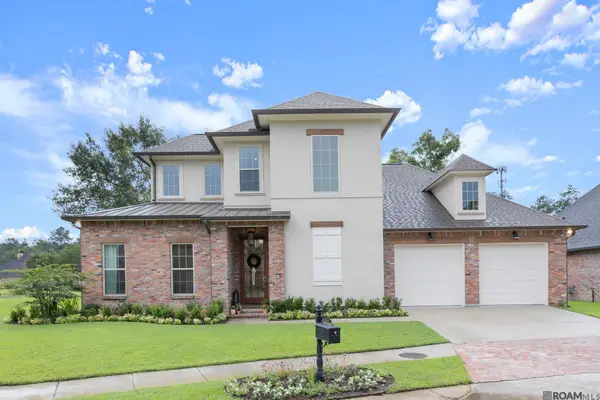 $575,000Active4 beds 3 baths2,940 sq. ft.
19442 River Breeze, Baton Rouge, LA 70816
MLS# 2026010353Listed by: THE MARKET REAL ESTATE CO- New
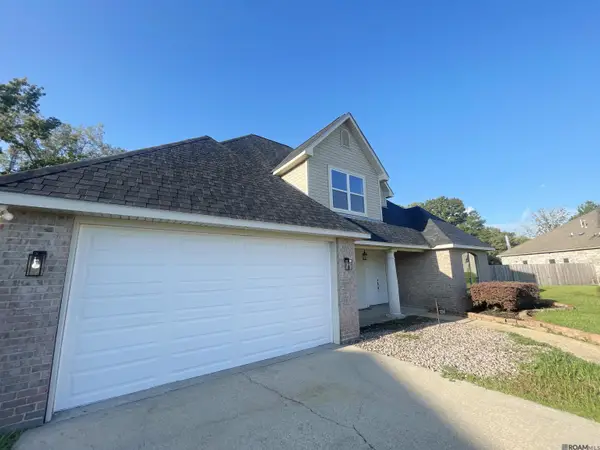 $315,000Active4 beds 3 baths2,052 sq. ft.
7124 Chablis Ave, Baton Rouge, LA 70811
MLS# 2026017788Listed by: MAJOR AGENCY - New
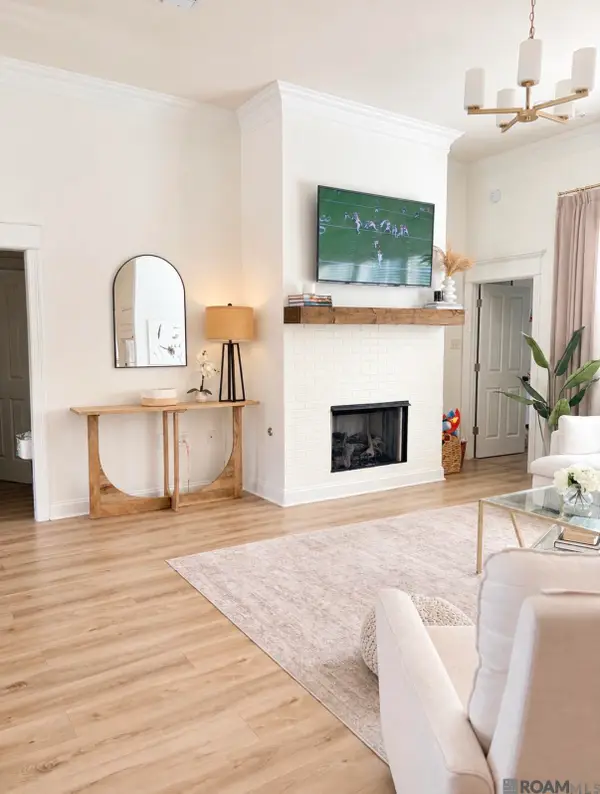 $370,000Active3 beds 2 baths1,698 sq. ft.
2140 Springtide Dr, Baton Rouge, LA 70810
MLS# 2026017790Listed by: PATTON BRANTLEY REALTY GROUP - New
 $749,000Active3 beds 2 baths2,322 sq. ft.
1810 Dauphine St, Baton Rouge, LA 70808
MLS# 2026017791Listed by: COMPASS - PERKINS - New
 $795,000Active5 beds 4 baths3,964 sq. ft.
10757 Royal Ridge Ave, Baton Rouge, LA 70810
MLS# 2026017792Listed by: CENTURY 21 BESSETTE FLAVIN


Protect your home and budget from life's surprises with an Assurant Home Warranty, backed by a partner that supports you through every step of homeownership. Explore Plans.
© 2026 Better Homes and Gardens Real Estate LLC. An Anywhere Real Estate company. All rights reserved. Better Homes and Gardens® Real Estate is a registered trademark owned by Meredith Operations Corporation, licensed to Better Homes and Gardens Real Estate LLC and used with permission. Better Homes and Gardens Real Estate LLC fully supports the principles of the Fair Housing Act and the Equal Opportunity Act. Listing information is deemed reliable but is not guaranteed accurate.
Each office is independently owned and operated.
Any services or products provided by third parties are not provided by, affiliated with or related to Better Homes and Gardens Real Estate LLC, or its affiliated companies.