
1804 N Harco Drive, Baton Rouge, LA 70815
Local realty services provided by:Better Homes and Gardens Real Estate Rhodes Realty
1804 N Harco Drive,Baton Rouge, LA 70815
$265,000
- 4 Beds
- 4 Baths
- 4,960 sq. ft.
- Multi-family
- Active
Listed by: lelah villar
Office: geaux south realty llc.
MLS#:2567196
Source:LA_CLBOR
Price summary
- Price:$265,000
- Price per sq. ft.:$53.43
About this home
Investment opportunity in Baton Rouge! This fourplex features four individual 1-bedroom, 1-bathroom units with approximately 4,960 square feet of total living area. Offering a **GRM of 9**, this income-producing multi-family property is a great addition to an investment portfolio. Conveniently located with access to major roadways, shopping, dining, and other Baton Rouge amenities. Schedule your private showing today!
Contact an agent
Home facts
- Year built:1970
- Listing ID #:2567196
- Added:73 day(s) ago
- Updated:September 23, 2026 at 07:13 PM
Rooms and interior
- Bedrooms:4
- Total bathrooms:4
- Full bathrooms:4
- Living area:4,960 sq. ft.
Heating and cooling
- Cooling:Central Air
- Heating:Central, Heating
Structure and exterior
- Roof:Shingle
- Year built:1970
- Building area:4,960 sq. ft.
- Lot area:0.26 Acres
- Construction Materials:Brick
- Foundation Description:Slab
- Levels:2 Story
Utilities
- Water:Public
- Sewer:Public Sewer
Finances and disclosures
- Price:$265,000
- Price per sq. ft.:$53.43
Parking
- Parking description:Off Street, ext_fea_
New listings near 1804 N Harco Drive
- Coming Soon
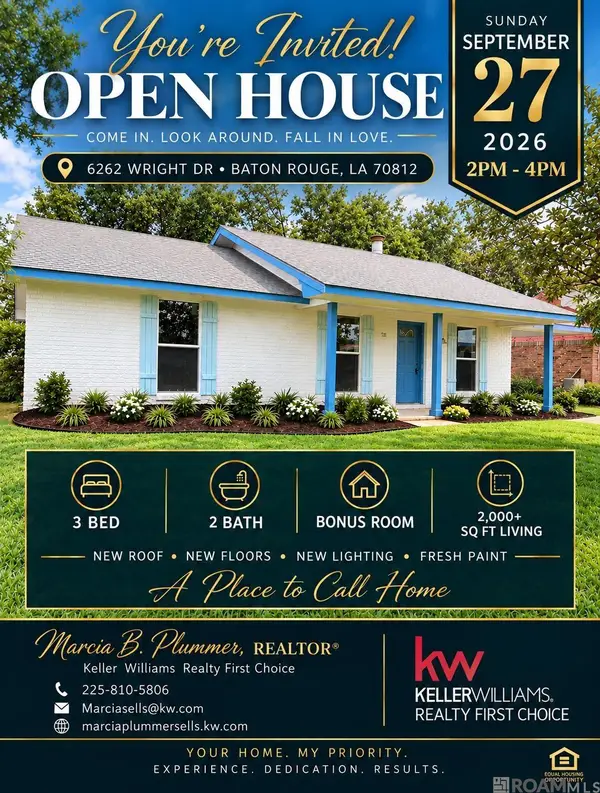 $219,000Coming Soon3 beds 2 baths2,047 sq. ft.
6262 Wright Dr, Baton Rouge, LA 70812
MLS# 2026017341Listed by: KELLER WILLIAMS REALTY-FIRST CHOICE - Coming Soon
 $399,000Coming Soon4 beds 2 baths2,776 sq. ft.
5802 Lake Shadow Dr, Baton Rouge, LA 70817
MLS# 2026016981Listed by: KELLER WILLIAMS REALTY RED STICK PARTNERS - Coming Soon
 $514,900Coming Soon3 beds 2 baths1,777 sq. ft.
4933 Claycut Rd, Baton Rouge, LA 70806
MLS# 2026016907Listed by: PAIGE KNOBLES PROPERTIES - Coming Soon
 $319,900Coming Soon5 beds 3 baths3,585 sq. ft.
5133 N Afton Pkwy, Baton Rouge, LA 70806
MLS# 2026016027Listed by: KELLER WILLIAMS REALTY-FIRST CHOICE - New
 $339,500Active2 beds 2 baths1,388 sq. ft.
8064 Poirier Pl, Baton Rouge, LA 70806
MLS# 2026017436Listed by: LOCATIONS REAL ESTATE - New
 $304,990Active3 beds 2 baths1,500 sq. ft.
9544 Dawson Trace Ave, Baton Rouge, LA 70836
MLS# 2026017433Listed by: RE/MAX TOTAL - New
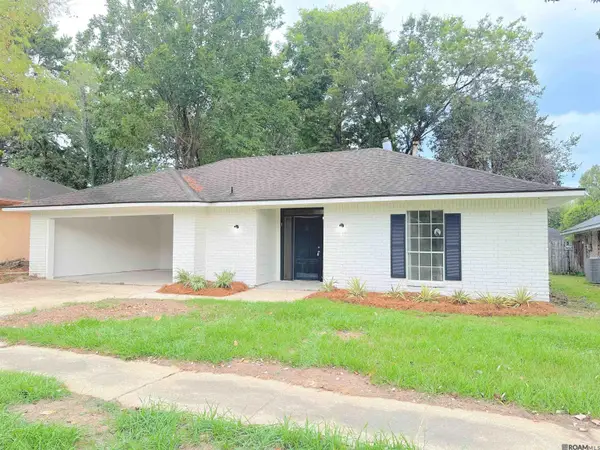 $199,000Active3 beds 2 baths1,440 sq. ft.
13834 Rampart Ct, Baton Rouge, LA 70810
MLS# 2026017435Listed by: CHARLES E GRAND - New
 $349,000Active3 beds 2 baths1,730 sq. ft.
424 Portula Avenue, Baton Rouge, LA 70820
MLS# 2578473Listed by: 1 PERCENT LISTS - New
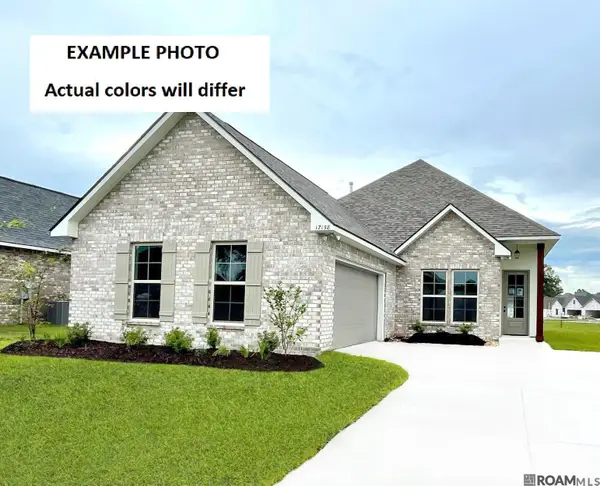 $337,409Active4 beds 2 baths2,006 sq. ft.
16999 Atwater Dr, Baton Rouge, LA 70810
MLS# 2026017421Listed by: CICERO REALTY, LLC - Open Sun, 2 to 4pmNew
 $349,000Active4 beds 3 baths2,282 sq. ft.
4005 Windsong Dr, Baton Rouge, LA 70816
MLS# 2026017424Listed by: THE MARKET REAL ESTATE CO


Protect your home and budget from life's surprises with an Assurant Home Warranty, backed by a partner that supports you through every step of homeownership. Explore Plans.
© 2026 Better Homes and Gardens Real Estate LLC. An Anywhere Real Estate company. All rights reserved. Better Homes and Gardens® Real Estate is a registered trademark owned by Meredith Operations Corporation, licensed to Better Homes and Gardens Real Estate LLC and used with permission. Better Homes and Gardens Real Estate LLC fully supports the principles of the Fair Housing Act and the Equal Opportunity Act. Listing information is deemed reliable but is not guaranteed accurate.
Each office is independently owned and operated.
Any services or products provided by third parties are not provided by, affiliated with or related to Better Homes and Gardens Real Estate LLC, or its affiliated companies.