
1818 Tiger Crossing Dr, Baton Rouge, LA 70810
Local realty services provided by:Better Homes and Gardens Real Estate Rhodes Realty
1818 Tiger Crossing Dr,Baton Rouge, LA 70810
$1,990,900
- 5 Beds
- 5 Baths
- 5,870 sq. ft.
- Single family
- Active
Listed by: christy gomez, leo desselle
Office: pennant real estate
MLS#:2026016116
Source:LA_CLBOR
Price summary
- Price:$1,990,900
- Price per sq. ft.:$259.4
- Monthly HOA dues:$148.33
About this home
Just listed! Custom New Construction in highly desirable UCP. Situated on a quiet lakefront lot, this exceptional home offers peaceful surroundings and beautiful views of the lake and fountain. Inspired by European and Mediterranean architecture, the home blends timeless character with modern luxury. Graceful arched openings, exposed wood beams, textured stone, and thoughtfully selected tile create warmth and architectural interest throughout. Upon entering the foyer, you are met with an elegant curved staircase that immediately sets the tone for the home. This home features five bedrooms, each with its own private bathroom, along with three additional half bathrooms and a designated private office. The heart of the home is a stunning kitchen with double islands and custom white oak cabinetry. A separate scullery helps keep the main kitchen beautifully organized and ready for entertaining. It includes extensive built-in cabinetry, a second sink, an additional dishwasher, and a concealed microwave. The bathroom features a tiled shower and a striking fluted soaking tub centered beneath a beautiful arched opening. The primary closet is truly a dream, with custom cabinetry, dedicated accessory drawers, and carefully integrated lighting that creates a high-end boutique atmosphere. Upstairs, a dedicated theater room with theater seating. A hidden door adds an unexpected touch, opening into a separate arcade room designed for hours of entertainment. The outdoor living area is equally impressive and designed to be enjoyed year-round. The covered cooking space includes a built-in grill, sink, island, and Mason Lite wood-burning fireplace that creates a warm gathering place, while electric retractable screens provide added comfort. With its quiet lakefront setting, distinctive European Mediterranean design, exceptional entertaining spaces, and thoughtful attention to detail, this new construction home offers a rare opportunity to enjoy elevated living in BR....
Contact an agent
Home facts
- Year built:2026
- Subdivision & Development:University Club Plantation
- Listing ID #:2026016116
- Added:4 day(s) ago
- Updated:October 29, 2026 at 10:15 PM
Rooms and interior
- Bedrooms:5
- Total bathrooms:5
- Full bathrooms:5
- Rooms Total:13
- Flooring:Ceramic Tile, Wood
- Bathrooms Description:Separate Shower
- Kitchen Description:Dishwasher, Disposal, Gas Cooktop, Microwave, Pantry, Range Hood, Refrigerator
- Living area:5,870 sq. ft.
Heating and cooling
- Cooling:Ceiling Fan(s), Central Air, Multi Units
- Heating:Central, Multiple Units, Natural Gas
Structure and exterior
- Year built:2026
- Building area:5,870 sq. ft.
- Lot area:0.34 Acres
- Lot Features:Landscaped
- Construction Materials:Fiber Cement, Frame, Stucco
- Exterior Features:Covered, Lighting, Open, Patio: Concrete, Patio: Oversized
- Foundation Description:Slab
Utilities
- Water:Public
- Sewer:Public Sewer
Finances and disclosures
- Price:$1,990,900
- Price per sq. ft.:$259.4
Features and amenities
- Appliances:Dishwasher, Disposal, Gas Cooktop, Gas Stove Connection, Gas Water Heater, Microwave, Range Hood, Refrigerator, Stainless Steel Appliance(s)
- Laundry features:Electric Dryer Hookup, Inside, Washer Hookup
- Amenities:Crown Molding, Double Vanity, High Ceilings, Kitchen Island, Outdoor Kitchen, Pantry, Separate Shower, Stone Counters, Varied Ceiling Heights, Walk-Up Attic
New listings near 1818 Tiger Crossing Dr
- Coming Soon
 $292,500Coming Soon3 beds 2 baths1,514 sq. ft.
9175 Boone Dr, Baton Rouge, LA 70810
MLS# 2026019160Listed by: RE/MAX PROFESSIONAL - New
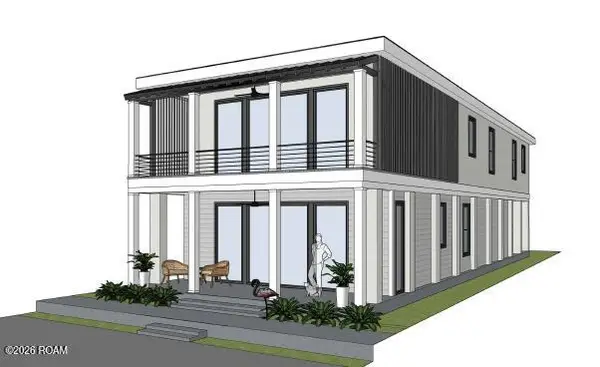 $662,750Active5 beds 5 baths2,651 sq. ft.
704 Lakeland Drive, Baton Rouge, LA 70802
MLS# 200HVDListed by: MONARC REALTY, LLC - New
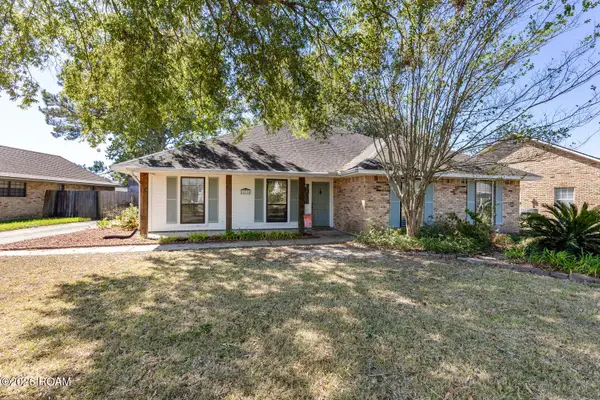 $299,900Active3 beds 2 baths1,952 sq. ft.
14124 Shenandoah Avenue, Baton Rouge, LA 70817
MLS# 200HYQListed by: CENTURY 21 BESSETTE FLAVIN - New
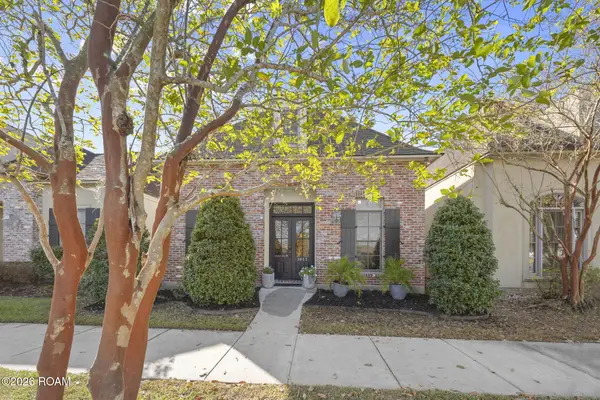 $349,900Active3 beds 2 baths1,784 sq. ft.
3057 Cypress View Lane, Baton Rouge, LA 70810
MLS# 200IBBListed by: THE MARKET REAL ESTATE CO - New
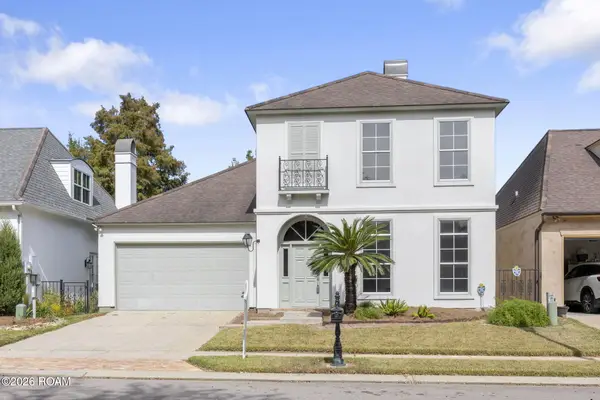 $399,000Active3 beds 4 baths2,215 sq. ft.
12523 Windermere Oaks Ct, Baton Rouge, LA 70810
MLS# 2026008425Listed by: COMPASS - PERKINS - New
 $220,000Active4 beds 4 baths2,942 sq. ft.
1434 Barkley Drive, Baton Rouge, LA 70810
MLS# 200HVMListed by: SHIRLEY KIRBY & ASSOCIATES - New
 $215,000Active3 beds 2 baths1,240 sq. ft.
9346 Rainford Road, Baton Rouge, LA 70810
MLS# 200HRCListed by: KEYFINDERS TEAM REALTY - New
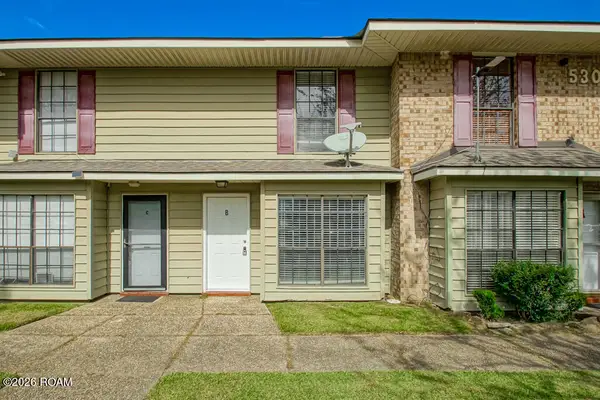 $100,000Active2 beds 2 baths1,074 sq. ft.
530 S Flannery Road, Baton Rouge, LA 70815
MLS# 200HRFListed by: LPT REALTY, LLC - New
 $277,918Active3 beds 2 baths1,463 sq. ft.
17340 Tidewater Lane, Baton Rouge, LA 70810
MLS# 200HRKListed by: CICERO REALTY, LLC - New
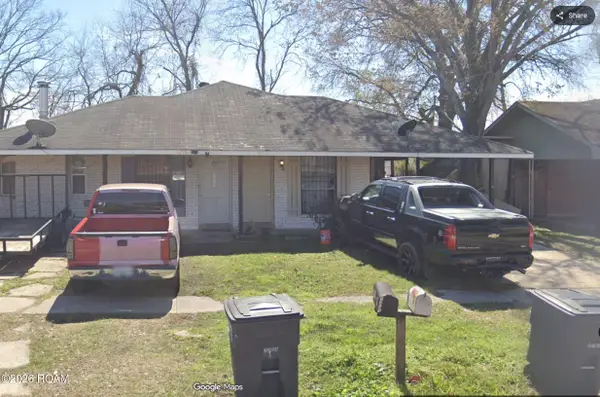 $160,000Active4 beds 2 baths2,364 sq. ft.
9208 Great Smokey Avenue, Baton Rouge, LA 70814
MLS# 200HRRListed by: EXP REALTY


Protect your home and budget from life's surprises with an Assurant Home Warranty, backed by a partner that supports you through every step of homeownership. Explore Plans.
© 2026 Better Homes and Gardens Real Estate LLC. An Anywhere Real Estate company. All rights reserved. Better Homes and Gardens® Real Estate is a registered trademark owned by Meredith Operations Corporation, licensed to Better Homes and Gardens Real Estate LLC and used with permission. Better Homes and Gardens Real Estate LLC fully supports the principles of the Fair Housing Act and the Equal Opportunity Act. Listing information is deemed reliable but is not guaranteed accurate.
Each office is independently owned and operated.
Any services or products provided by third parties are not provided by, affiliated with or related to Better Homes and Gardens Real Estate LLC, or its affiliated companies.