
1914 Sugar Cane Ln, Baton Rouge, LA 70810
Local realty services provided by:Better Homes and Gardens Real Estate Rhodes Realty
1914 Sugar Cane Ln,Baton Rouge, LA 70810
$665,000
- 4 Beds
- 3 Baths
- 2,828 sq. ft.
- Single family
- Active
Listed by: kyle petersen, ronda petersen
Office: keller williams realty-first choice
MLS#:2026017173
Source:LA_CLBOR
Price summary
- Price:$665,000
- Price per sq. ft.:$150.18
- Monthly HOA dues:$125
About this home
Welcome to a home that perfectly balances charm, comfort, and functionality in the sought-after Preserve at Harveston. Built in 2017 by Colby Constructors, LLC, this custom-built, 4-bedroom, 3-bathroom residence offers 2,828 square feet of thoughtfully designed living space with exceptional curb appeal directly across from a community green space. Inside, the open-concept main level features stained concrete floors, a warm brick gas fireplace, and a flexible layout with two bedrooms and two full baths. The dedicated primary suite is a true retreat, boasting high ceilings, a ceiling fan, a double vanity, a separate shower, a soaking tub, and custom built-in closets. Designed for culinary enthusiasts, the chef's kitchen features solid-surface countertops, a continuous cleaning oven, a gas cooktop, a dishwasher, a massive butcher block island, a walk-in pantry, and a separate butler's pantry. Upstairs, you will find a versatile loft area that is ideal as a game room or media lounge, along with two additional bedrooms and a split "his-and-hers" style bathroom layout. Modern comforts include updated Nest smart thermostats, crown molding, a computer nook, and varied ceiling heights throughout. Outdoors, enjoy year-round living on the spacious screened porch, part of a 900 square foot total covered outdoor area complete with a gas grill hook up that is surrounded by full back-yard fencing and 40 yards of cleared land behind the property line for added privacy. The home also includes an oversized two-car garage offering over 600 square feet of space plus extra parking. Residents of The Preserve at Harveston gain exclusive access to resort-style neighborhood amenities, including a clubhouse, pool, fitness center, playgrounds, community gardens, and scenic nature trails....
Contact an agent
Home facts
- Year built:2017
- Subdivision & Development:The Preserve at Harveston
- Listing ID #:2026017173
- Added:9 day(s) ago
- Updated:November 03, 2026 at 09:13 PM
Rooms and interior
- Bedrooms:4
- Total bathrooms:3
- Full bathrooms:3
- Rooms Total:11
- Flooring:Concrete
- Dining Description:Countertops - Solid Surface
- Bathrooms Description:Separate Shower
- Kitchen Description:Dishwasher, Gas Cooktop, Oven
- Living area:2,828 sq. ft.
Heating and cooling
- Cooling:Ceiling Fan(s), Central Air
- Heating:Central
Structure and exterior
- Year built:2017
- Building area:2,828 sq. ft.
- Lot area:0.2 Acres
- Construction Materials:Brick, Frame
- Exterior Features:Outdoor Grill
- Foundation Description:Slab
Utilities
- Water:Public
- Sewer:Public Sewer
Finances and disclosures
- Price:$665,000
- Price per sq. ft.:$150.18
Features and amenities
- Appliances:Dishwasher, Gas Cooktop, Oven
- Laundry features:Electric Dryer Hookup, Washer Hookup
- Amenities:Computer Nook, Crown Molding, Double Vanity, Dressing Area, Dual Closets, En Suite, High Ceilings, Primary Downstairs, Separate Shower, Solid Surface Counters, Varied Ceiling Heights, Window Treatments
Parking
- Parking description:Garage Door Opener
New listings near 1914 Sugar Cane Ln
- New
 $308,000Active4 beds 2 baths1,633 sq. ft.
8003 Derick Avenue, Baton Rouge, LA 70820
MLS# 200JSMListed by: PINO & ASSOCIATES - New
 $309,000Active4 beds 2 baths2,142 sq. ft.
16337 Chadsford Avenue, Baton Rouge, LA 70817
MLS# 200JRWListed by: CENTURY 21 BESSETTE FLAVIN - New
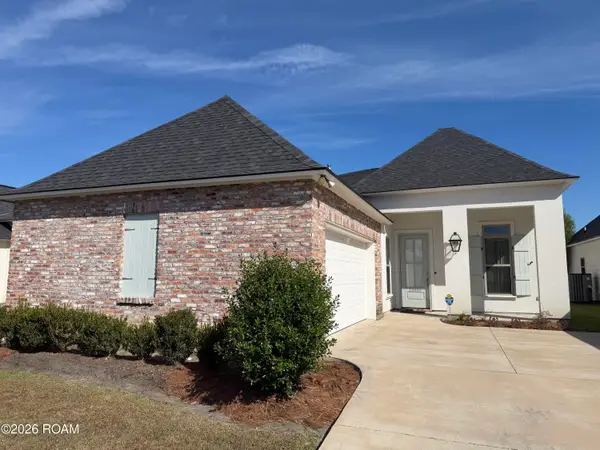 $384,500Active4 beds 3 baths1,860 sq. ft.
13003 Great Tern Avenue, Baton Rouge, LA 70810
MLS# 200JQJListed by: DURHAM REAL ESTATE INC - New
 $235,000Active3 beds 3 baths2,267 sq. ft.
7678 Price Avenue, Baton Rouge, LA 70811
MLS# 200JQFListed by: LYNN GREEN - New
 $399,000Active3 beds 2 baths1,972 sq. ft.
1333 Stephens Avenue, Baton Rouge, LA 70808
MLS# 200JQGListed by: TULLIER PROPERTY GROUP - New
 $77,000Active2 beds 3 baths1,125 sq. ft.
1739 Boulevard De Province, Baton Rouge, LA 70816
MLS# 200JMUListed by: ALVIN WASHINGTON REALTY - New
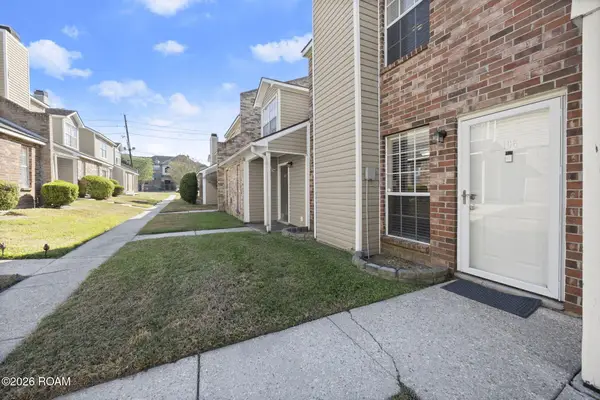 $112,500Active2 beds 2 baths1,114 sq. ft.
6212 Stumberg Lane, Baton Rouge, LA 70816
MLS# 200JNBListed by: THE W GROUP REAL ESTATE LLC - New
 $465,000Active3 beds 2 baths2,023 sq. ft.
1743 Pickett Avenue, Baton Rouge, LA 70808
MLS# 200JNEListed by: BURNS & CO., INC. - New
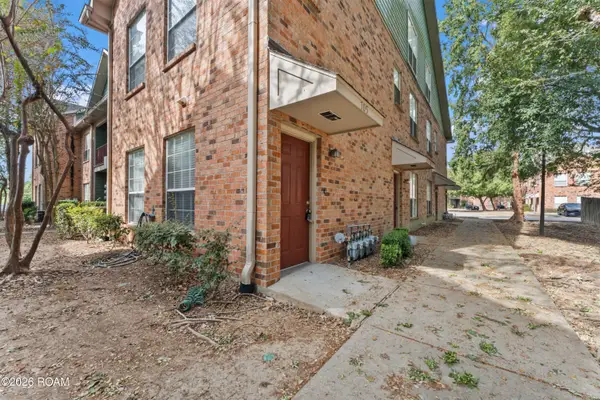 $215,000Active3 beds 2 baths1,464 sq. ft.
4464 Highland Road, Baton Rouge, LA 70808
MLS# 200JPIListed by: EXIT REALTY GROUP - New
 $249,000Active2 beds 2 baths1,248 sq. ft.
908 Maverick Avenue, Baton Rouge, LA 70820
MLS# 200JPNListed by: 1 PERCENT LISTS PREMIER


Protect your home and budget from life's surprises with an Assurant Home Warranty, backed by a partner that supports you through every step of homeownership. Explore Plans.
© 2026 Better Homes and Gardens Real Estate LLC. An Anywhere Real Estate company. All rights reserved. Better Homes and Gardens® Real Estate is a registered trademark owned by Meredith Operations Corporation, licensed to Better Homes and Gardens Real Estate LLC and used with permission. Better Homes and Gardens Real Estate LLC fully supports the principles of the Fair Housing Act and the Equal Opportunity Act. Listing information is deemed reliable but is not guaranteed accurate.
Each office is independently owned and operated.
Any services or products provided by third parties are not provided by, affiliated with or related to Better Homes and Gardens Real Estate LLC, or its affiliated companies.