
19566 Perkins Road East, Baton Rouge, LA 70810
Local realty services provided by:Better Homes and Gardens Real Estate Rhodes Realty
19566 Perkins Road East,Baton Rouge, LA 70810
$11,000,000
- 5 Beds
- 8 Baths
- 13,001 sq. ft.
- Single family
- Active
Listed by: crystal bonin
Office: crystal bonin realty
MLS#:2025001788
Source:ROAM
Price summary
- Price:$11,000,000
- Price per sq. ft.:$488.56
About this home
Private Luxury Compound–Over 22,000 Sq. Ft. of Unparalleled Elegance, A rare opportunity to own one of Baton Rouge’s most extraordinary residences, this gated estate is set on 6 private acres featuring towering Live Oaks, a koi pond, and a stocked 1.4-acre pond. A winding drive flanked with grand fountains welcomes you, setting the tone for the architectural excellence within. The two-story foyer makes a striking first impression, featuring a grand double curved staircase and soaring ceilings. Just beyond, the formal living room is crowned by a hand-painted dome masterpiece, a true statement of artistry and elegance. The main residence offers 5 generously sized bedrooms, each with its own full bath and walk-in closet, ensuring comfort and privacy. Designed for entertaining on a grand scale, the estate features a game room with a Brunswick two-lane bowling alley, a private home theater, a wine cellar, a beer cooler, and a state-of-the-art Crestron smart home system. An elevator provides seamless access to all levels. The primary suite is a private sanctuary, anchored by a 5,000-gallon double-sided built-in fish tank, offering a mesmerizing view from both the formal living room and the suite. This retreat includes a spacious sitting area, a wet bar, a gym, and a spa-like bath, blending luxury with tranquility. The outdoor experience rivals the finest resorts. A 1,500 sq. ft. pavilion serves as a full outdoor kitchen, living, and dining space, complete with a hibachi grill, pizza oven, high-end appliances, and a grand fireplace. Phantom screens allow for year-round comfort, while the resort-style infinity pool boasts a grotto, rock waterfall with a slide, spa, lazy river & swim up bar, creating an unparalleled outdoor retreat. Perched above the pavilion, a spacious guest retreat provides private accommodations for extended stays. The estate includes dual garages (5 spaces + workshop) connected by a large Port Cochere, grand motor court, and a whole-home generator....
Contact an agent
Home facts
- Year built:2017
- Subdivision & Development:Montan Estates
- Listing ID #:2025001788
- Added:18 day(s) ago
- Updated:November 12, 2026 at 04:12 PM
Rooms and interior
- Bedrooms:5
- Total bathrooms:8
- Full bathrooms:5
- Half bathrooms:3
- Rooms Total:14
- Flooring:Carpet, Marble, Wood
- Dining Description:BreakFast Bar, Countertops - Solid Surface
- Bathrooms Description:Separate Shower
- Kitchen Description:Dishwasher, Disposal, Double Oven, Gas Cooktop, Microwave, Oven, Pantry, Range, Range Hood, Refrigerator
- Living area:13,001 sq. ft.
Heating and cooling
- Cooling:Ceiling Fan(s), Central Air, Multi Units
- Heating:Central, Multiple Units
Structure and exterior
- Year built:2017
- Building area:13,001 sq. ft.
- Lot area:6 Acres
- Lot Features:Landscaped, Shade Tree(s)
- Construction Materials:Frame, Stucco
- Exterior Features:Balcony, Covered, Deck, Enclosed, Fire Pit, Lighting, Open, Outdoor Grill, Patio: Concrete, Patio: Oversized, Patio: Pavers, Porch, Rain Gutters, Screened
- Foundation Description:Slab
Utilities
- Water:Public
- Sewer:Septic Tank
Finances and disclosures
- Price:$11,000,000
- Price per sq. ft.:$488.56
Features and amenities
- Appliances:Dishwasher, Disposal, Double Oven, Gas Cooktop, Microwave, Oven, Range, Range Hood, Refrigerator, Stainless Steel Appliance(s)
- Laundry features:Inside, Washer Hookup
- Amenities:Bookcases, Breakfast Bar, Built-in Features, Cathedral Ceiling(s), Crown Molding, Double Vanity, Dressing Area, Dual Closets, En Suite, High Ceilings, In-Law Floorplan, Kitchen Island, Multi-Head Shower, Outdoor Kitchen, Pantry, Primary Downstairs, Sauna, Separate Shower, Solid Surface Counters, Stone Counters, Tray Ceiling(s), Varied Ceiling Heights, Vaulted Ceiling(S), Walk-In Closet(s), Water Closet, Wet Bar, Window Treatments, Wired for Sound
- Pool features:Gunite, Heated, In Ground
- Smart home:Yes
Parking
- Parking description:Concrete, Covered, Garage Door Opener
New listings near 19566 Perkins Road East
- New
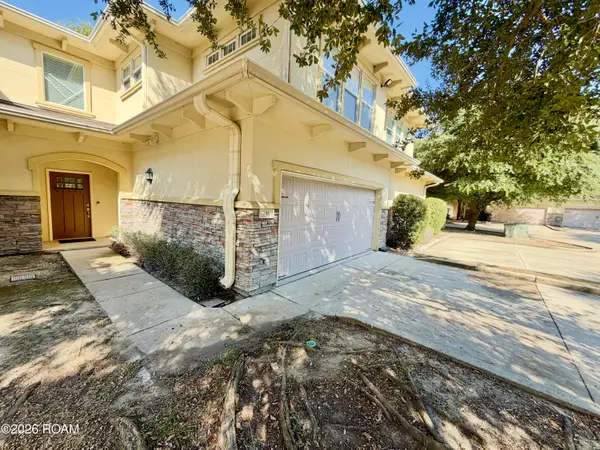 $279,900Active3 beds 3 baths1,837 sq. ft.
8000 Stonelake Village Avenue, Baton Rouge, LA 70820
MLS# 200UFBListed by: MANDY BENTON REALTY GROUP LLC - New
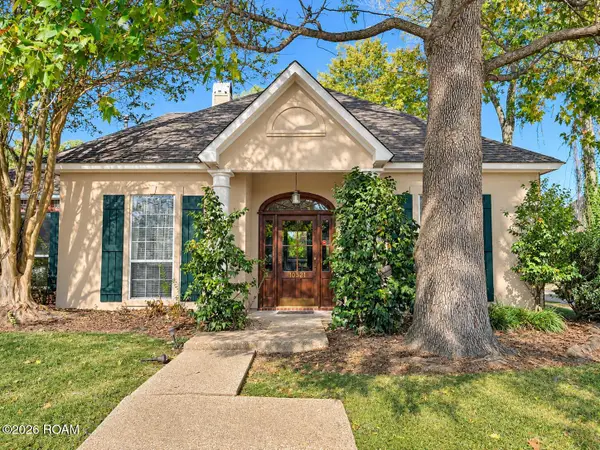 $285,000Active4 beds 2 baths2,079 sq. ft.
10521 Pinebrook Avenue, Baton Rouge, LA 70809
MLS# 200UFDListed by: DAWSON GREY REAL ESTATE - New
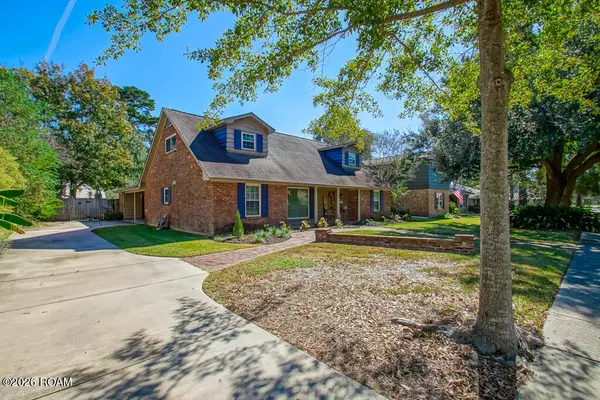 $280,000Active3 beds 3 baths2,229 sq. ft.
1367 Wellington Drive, Baton Rouge, LA 70815
MLS# 200UDHListed by: ZEST & ZEAL REALTY, LLC - New
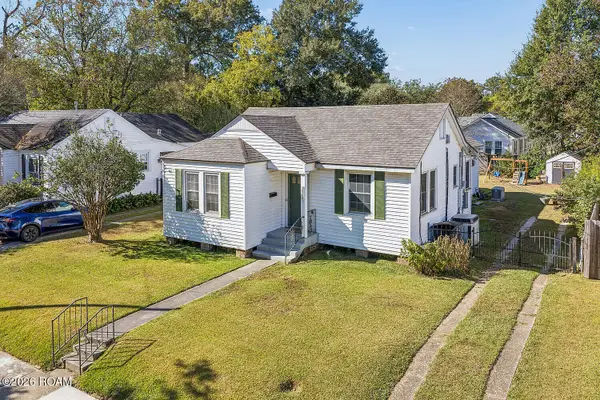 $260,000Active3 beds 2 baths1,822 sq. ft.
1502 Arlington Avenue, Baton Rouge, LA 70808
MLS# 200UCQListed by: KELLER WILLIAMS REALTY RED STICK PARTNERS - New
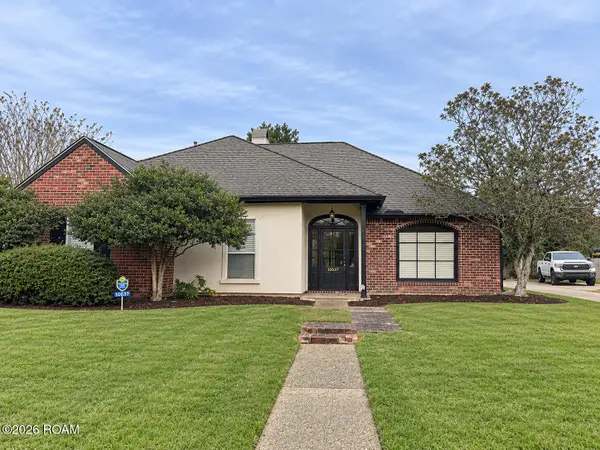 $374,900Active3 beds 2 baths2,040 sq. ft.
10637 Ridgebrook Avenue, Baton Rouge, LA 70809
MLS# 200UBXListed by: LISTWITHFREEDOM.COM, INC - New
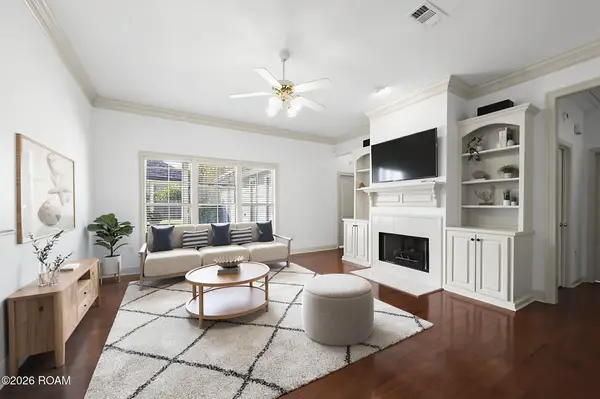 $272,500Active3 beds 2 baths1,579 sq. ft.
18344 Lake Myrtle Drive, Baton Rouge, LA 70817
MLS# 200SYTListed by: RE/MAX PROFESSIONAL - New
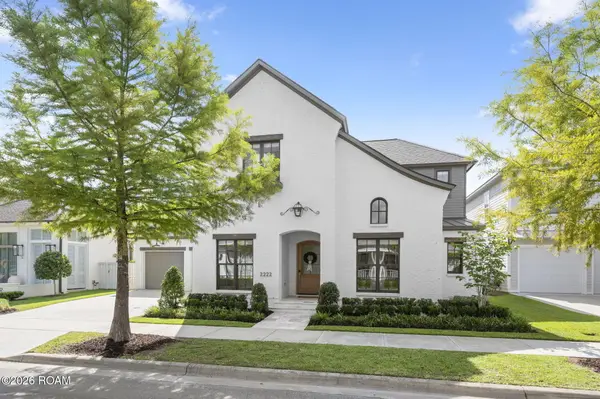 $1,150,000Active4 beds 4 baths3,538 sq. ft.
2222 Deaux Parc Drive, Baton Rouge, LA 70808
MLS# 200SZUListed by: SOUTHERLY REAL ESTATE - New
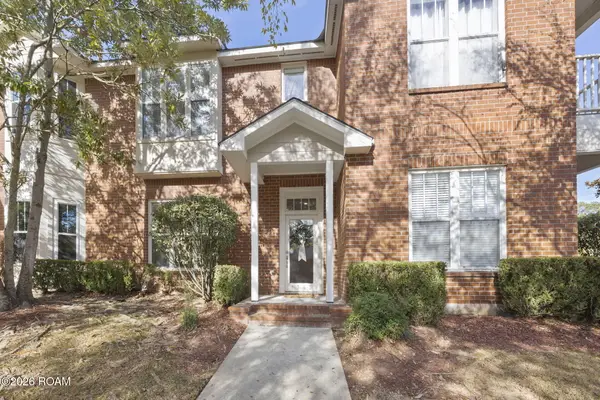 $225,000Active2 beds 3 baths1,483 sq. ft.
1343 Bromley Park Drive, Baton Rouge, LA 70810
MLS# 200UBIListed by: RE/MAX PROFESSIONAL - New
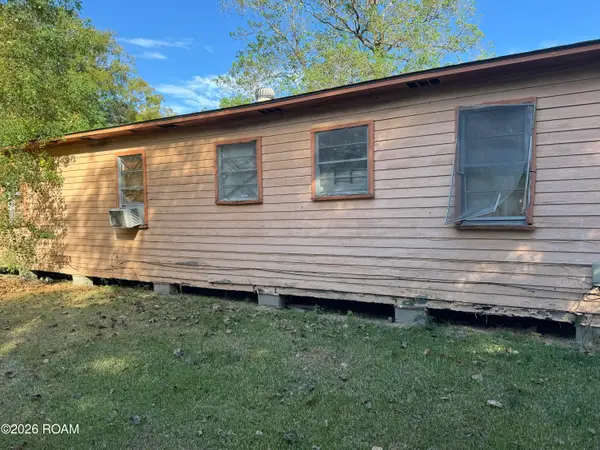 $25,000Active4 beds 1 baths1,200 sq. ft.
2636 69th Avenue, Baton Rouge, LA 70807
MLS# 200SWJListed by: 1ST CHOICE HOME SOLUTIONS, LLC - New
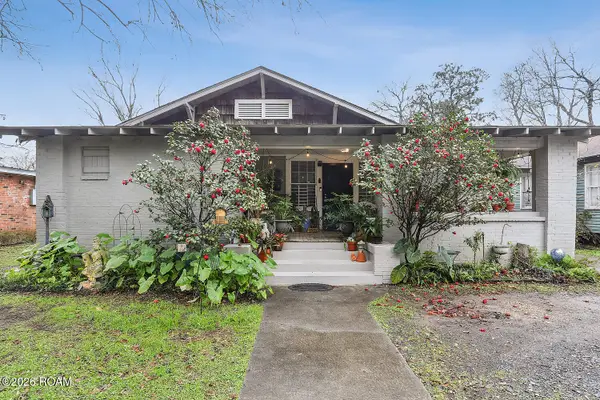 $289,000Active-- beds 2 baths1,112 sq. ft.
228 S 19th Street, Baton Rouge, LA 70806
MLS# 200SWNListed by: THE W GROUP REAL ESTATE LLC


Protect your home and budget from life's surprises with an Assurant Home Warranty, backed by a partner that supports you through every step of homeownership. Explore Plans.
© 2026 Better Homes and Gardens Real Estate LLC. An Anywhere Real Estate company. All rights reserved. Better Homes and Gardens® Real Estate is a registered trademark owned by Meredith Operations Corporation, licensed to Better Homes and Gardens Real Estate LLC and used with permission. Better Homes and Gardens Real Estate LLC fully supports the principles of the Fair Housing Act and the Equal Opportunity Act. Listing information is deemed reliable but is not guaranteed accurate.
Each office is independently owned and operated.
Any services or products provided by third parties are not provided by, affiliated with or related to Better Homes and Gardens Real Estate LLC, or its affiliated companies.