
2129 Hillstone Dr, Baton Rouge, LA 70810
Local realty services provided by:Better Homes and Gardens Real Estate Tiger Town
2129 Hillstone Dr,Baton Rouge, LA 70810
$360,000
- 3 Beds
- 2 Baths
- 1,898 sq. ft.
- Single family
- Active
Upcoming open houses
- Sun, Jul 1202:00 pm - 04:00 pm
Listed by: priya jacob
Office: exp realty
MLS#:2026012703
Source:LA_GBRMLS
Price summary
- Price:$360,000
- Price per sq. ft.:$137.72
About this home
Welcome to 2129 Hillstone Drive, located in the highly desirable Fairhill at Bluebonnet Highlands! This beautifully maintained 3-bedroom, 2/1-bath home offers an inviting open-concept floor plan designed for both comfortable everyday living and effortless entertaining. It is located in a Flood X zone and has never flooded. The spacious living, dining, and kitchen areas flow seamlessly into one another, creating the perfect gathering space for family and friends. The kitchen features stainless steel appliances that remain with the home, while large windows provide abundant natural light throughout. Retreat to the private primary suite featuring a spa-inspired bath with a whirlpool tub, separate shower, dual vanities, and a generous walk-in closet. The house has been freshly painted, has brand-new carpets, and has a new kitchen sink and faucet. Step outside to enjoy the covered back patio overlooking a fully fenced backyard—ideal for relaxing, grilling, or entertaining guests. One of this home's standout features is the garage that has already been professionally wired for an electric vehicle charger, representing an investment of over $2,000. This valuable upgrade allows the next owner to install an EV charging station with minimal additional expense, offering convenience and significant cost savings for electric vehicle owners. There is also an additional storage room within the garage. Located in the sought-after Fairhill at Bluebonnet Highlands, residents enjoy exceptional amenities with an HOA fee of only $400 annually, including a community swimming pool, clubhouse, tennis court, basketball court, playground, athletic field, stocked lakes, pavilion, beautifully landscaped common areas, and neighborhood green spaces—providing a true lifestyle community just minutes from shopping, restaurants, medical facilities, Bluebonnet Boulevard, Highland Road, and I-10....
Contact an agent
Home facts
- Year built:2005
- Listing ID #:2026012703
- Added:1 day(s) ago
- Updated:July 11, 2026 at 02:00 PM
Rooms and interior
- Bedrooms:3
- Total bathrooms:2
- Full bathrooms:2
- Bedroom Description:2 Closets or More, Ceiling Fan(s), En Suite Bath, Master Downstairs, Walk-In Closet(s)
- Living area:1,898 sq. ft.
Heating and cooling
- Heating:Central
- Central air:Yes
Structure and exterior
- Year built:2005
- Building area:1,898 sq. ft.
- Lot area:0.19 Acres
- Architectural Style:French
- Foundation Description:Slab
- Levels:1 Story
Utilities
- Water:Public
- Sewer:Public Sewer
Finances and disclosures
- Price:$360,000
- Price per sq. ft.:$137.72
Parking
- Parking description:4+ Cars Park, Attached, Driveway, Garage
- Garage:Yes
New listings near 2129 Hillstone Dr
- New
 $210,000Active3 beds 2 baths1,318 sq. ft.
9220 Pecan Tree Dr, Baton Rouge, LA 70810
MLS# 2026012705Listed by: CRAFT REALTY - New
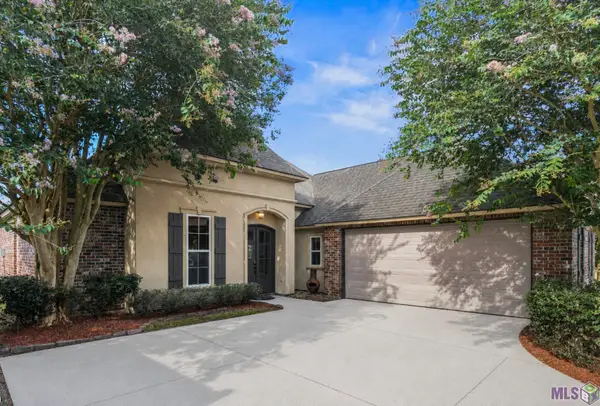 $360,000Active3 beds 3 baths1,898 sq. ft.
2129 Hillstone Dr, Baton Rouge, LA 70810
MLS# BR2026012703Listed by: EXP REALTY - New
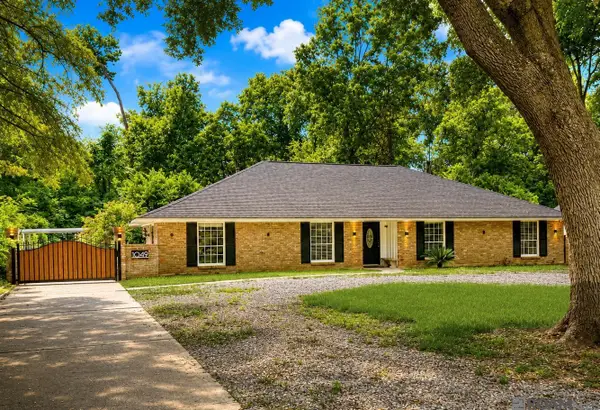 $550,000Active5 beds 3 baths3,638 sq. ft.
1049 Castle Kirk Dr, Baton Rouge, LA 70808
MLS# 2026012668Listed by: GREENE PROPERTIES OF LOUISIANA, LLC - New
 $417,000Active5 beds 3 baths2,797 sq. ft.
13960 Keever Ave, Baton Rouge, LA 70817
MLS# 2026012670Listed by: PIVOT REALTY - New
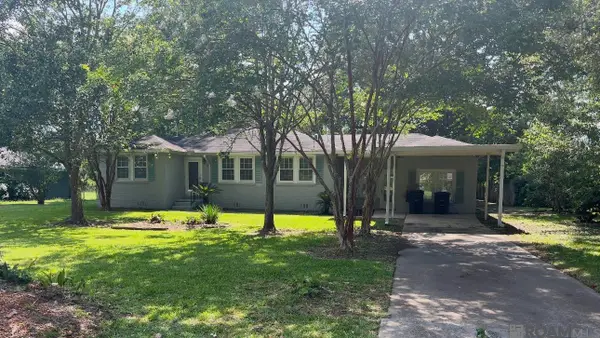 $195,000Active3 beds 2 baths1,766 sq. ft.
11515 Saint Claude Ave, Baton Rouge, LA 70811
MLS# 2026012676Listed by: THE GAUTREAUX GROUP - New
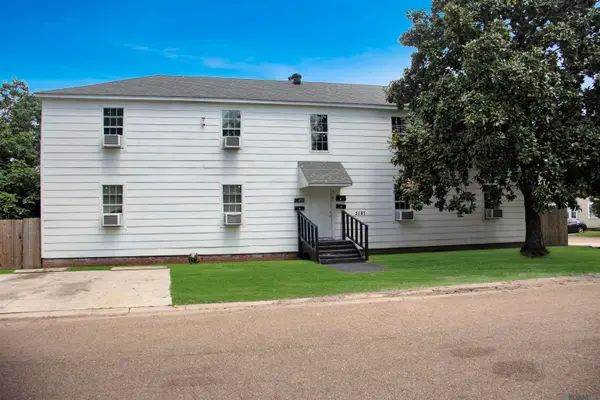 $379,900Active-- beds -- baths3,200 sq. ft.
3187 Wyoming St, Baton Rouge, LA 70802
MLS# 2026012677Listed by: KAIZEN HOME SALES AND SERVICES, LLC - New
 $445,000Active4 beds 2 baths2,656 sq. ft.
221 E Woodstone Ct, Baton Rouge, LA 70808
MLS# 2026012678Listed by: GASPARD & CO REAL ESTATE LLC - New
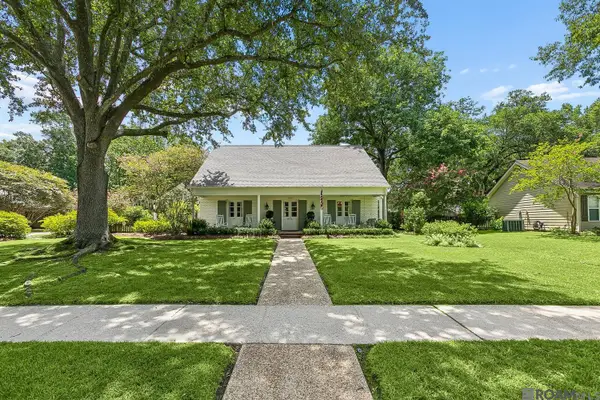 $495,000Active3 beds 2 baths2,651 sq. ft.
1040 Rossmore Ave, Baton Rouge, LA 70810
MLS# 2026012685Listed by: DEL RIO REAL ESTATE, INC. - New
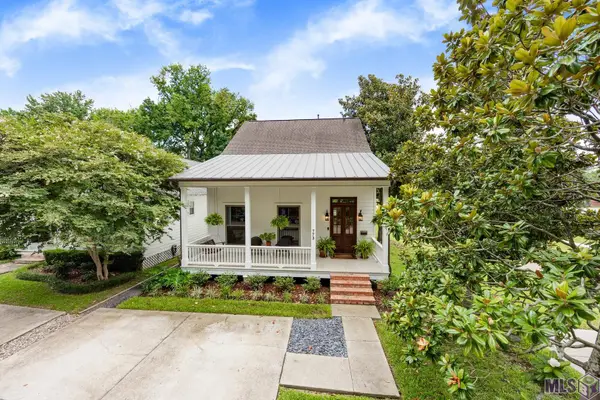 $455,000Active3 beds 3 baths2,064 sq. ft.
773 Concordia St, Baton Rouge, LA 70806
MLS# BR2026012645Listed by: PINO & ASSOCIATES


Protect your home and budget from life's surprises with an Assurant Home Warranty, backed by a partner that supports you through every step of homeownership. Explore Plans.
© 2026 Better Homes and Gardens Real Estate LLC. An Anywhere Real Estate company. All rights reserved. Better Homes and Gardens® Real Estate is a registered trademark owned by Meredith Operations Corporation, licensed to Better Homes and Gardens Real Estate LLC and used with permission. Better Homes and Gardens Real Estate LLC fully supports the principles of the Fair Housing Act and the Equal Opportunity Act. Listing information is deemed reliable but is not guaranteed accurate.
Each office is independently owned and operated.
Any services or products provided by third parties are not provided by, affiliated with or related to Better Homes and Gardens Real Estate LLC, or its affiliated companies.