
2519 Shore Side Avenue, Baton Rouge, LA 70810
Local realty services provided by:Better Homes and Gardens Real Estate Rhodes Realty
Listed by: russ m vegas, katie toups
Office: blue heron realty
MLS#:BR2026011594
Source:LA_RAAMLS
Price summary
- Price:$419,900
- Price per sq. ft.:$162.63
- Monthly HOA dues:$134
About this home
Ask about builder incentives that could save you thousands toward closing costs and/or an interest rate buydown! WELCOME HOME! From the moment you step inside, you'll feel the comfort and thoughtful design of this beautiful new construction home. The inviting foyer opens into a bright and airy living space designed for everyday living, entertaining, and making memories. The heart of the home is the stunning custom kitchen, featuring custom cabinetry, stainless steel appliances, a spacious island, and a large pantry--a dream setup for cooking, gathering, and enjoying time with family and friends. The kitchen flows seamlessly into the living area, where a cozy brick fireplace creates the perfect focal point for relaxing evenings at home. The spacious primary suite offers a private retreat with a beautifully designed ensuite bathroom, creating a spa-like experience you'll enjoy every day. A large walk-in closet adds the storage and convenience you've been looking for. Two additional bedrooms provide plenty of space for family, guests, a home office, or hobbies, with easy access to a well-appointed full bathroom. Additional features include a 2-car garage with extra storage space, dedicated utility room, and covered rear porch--perfect for morning coffee, weekend gatherings, or enjoying the outdoors. With modern finishes, a functional floor plan, and the ease of new construction living, this home is ready to welcome its first owners. Celebrate Christmas in July with builder incentives available! Ask how you can save thousands with available closing cost assistance and/or an interest rate buydown. Prepare to fall in love--schedule your private tour today!...
Contact an agent
Home facts
- Year built:2026
- Subdivision & Development:Water's Edge @ Lexington Estates
- Listing ID #:BR2026011594
- Added:93 day(s) ago
- Updated:August 26, 2026 at 03:57 PM
Rooms and interior
- Bedrooms:3
- Total bathrooms:3
- Full bathrooms:2
- Half bathrooms:1
- Bathrooms Description:Bedroom 1, Bedroom 3, Double Vanity, Separate Shower
- Kitchen Description:Dishwasher, Disposal, Gas Cooktop, Granite Counters, Kitchen, Kitchen Island, Microwave, Oven
- Living area:2,000 sq. ft.
Heating and cooling
- Cooling:Central Air
- Heating:Central Heat
- Central air:Yes
Structure and exterior
- Year built:2026
- Building area:2,000 sq. ft.
- Lot area:0.17 Acres
- Construction Materials:Brick, Frame, Wood Siding
- Exterior Features:Covered Patio
- Foundation Description:Slab
- Levels:1 Story
Finances and disclosures
- Price:$419,900
- Price per sq. ft.:$162.63
Features and amenities
- Appliances:Dishwasher, Microwave
- Laundry features:Electric Dryer Hookup, Washer Hookup
- Amenities:Crown Molding, Entrance Foyer, High Ceilings, Separate Shower, Walk-In Closet(s)
Parking
- Parking description:Garage
- Garage:Yes
New listings near 2519 Shore Side Avenue
- Coming Soon
 $399,000Coming Soon4 beds 2 baths2,776 sq. ft.
5802 Lake Shadow Dr, Baton Rouge, LA 70817
MLS# 2026016981Listed by: KELLER WILLIAMS REALTY RED STICK PARTNERS - Coming Soon
 $514,900Coming Soon3 beds 2 baths1,777 sq. ft.
4933 Claycut Rd, Baton Rouge, LA 70806
MLS# 2026016907Listed by: PAIGE KNOBLES PROPERTIES - Coming Soon
 $319,900Coming Soon5 beds 3 baths3,585 sq. ft.
5133 N Afton Pkwy, Baton Rouge, LA 70806
MLS# 2026016027Listed by: KELLER WILLIAMS REALTY-FIRST CHOICE - New
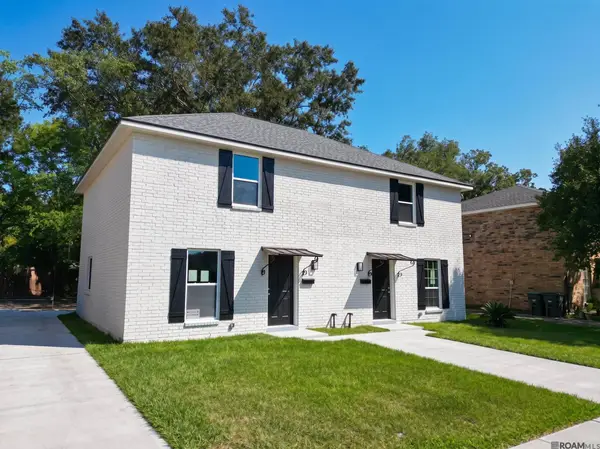 $249,900Active-- beds -- baths2,419 sq. ft.
12467-69 Warfield Ave, Baton Rouge, LA 70815
MLS# 2026017648Listed by: 225BROKER - New
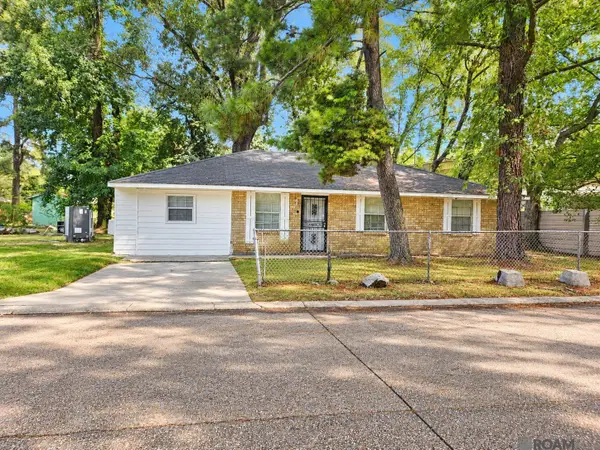 $164,900Active4 beds 2 baths1,181 sq. ft.
2779 Lark St, Baton Rouge, LA 70807
MLS# 2026017248Listed by: KELLER WILLIAMS REALTY PREMIER PARTNERS - New
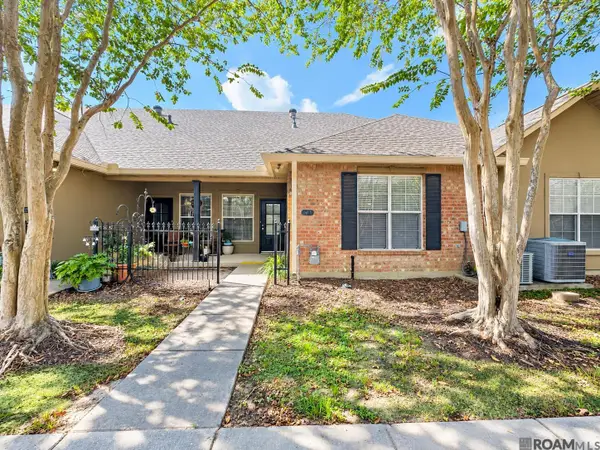 $216,999Active3 beds 2 baths1,523 sq. ft.
4848 Windsor Village Dr #55, Baton Rouge, LA 70817
MLS# 2026017645Listed by: SUPREME - New
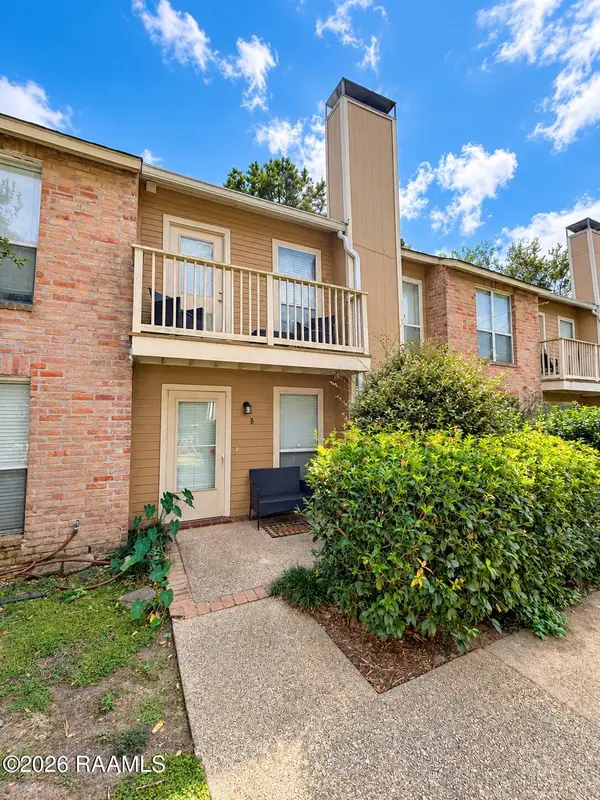 $110,000Active2 beds 3 baths1,250 sq. ft.
10127 Cashel #B, Baton Rouge, LA 70815
MLS# 2600009051Listed by: EXP REALTY, LLC - New
 $30,000Active0.57 Acres
5015 Sunnybrook Dr, Baton Rouge, LA 70814
MLS# 2026017618Listed by: SOUTH HAVEN REALTY - New
 $30,000Active0.57 Acres
5025 Sunnybrook Dr, Baton Rouge, LA 70814
MLS# 2026017621Listed by: SOUTH HAVEN REALTY - New
 $50,000Active1.14 Acres
5035 Sunnybrook Dr, Baton Rouge, LA 70814
MLS# 2026017624Listed by: SOUTH HAVEN REALTY


Protect your home and budget from life's surprises with an Assurant Home Warranty, backed by a partner that supports you through every step of homeownership. Explore Plans.
© 2026 Better Homes and Gardens Real Estate LLC. An Anywhere Real Estate company. All rights reserved. Better Homes and Gardens® Real Estate is a registered trademark owned by Meredith Operations Corporation, licensed to Better Homes and Gardens Real Estate LLC and used with permission. Better Homes and Gardens Real Estate LLC fully supports the principles of the Fair Housing Act and the Equal Opportunity Act. Listing information is deemed reliable but is not guaranteed accurate.
Each office is independently owned and operated.
Any services or products provided by third parties are not provided by, affiliated with or related to Better Homes and Gardens Real Estate LLC, or its affiliated companies.