
3032 Drusilla Ln, Baton Rouge, LA 70809
Local realty services provided by:Better Homes and Gardens Real Estate Tiger Town
3032 Drusilla Ln,Baton Rouge, LA 70809
$1,295,000
- 4 Beds
- 2 Baths
- 4,528 sq. ft.
- Single family
- Active
Listed by: david madaffari, jonathan diez
Office: grassroots real estate group
MLS#:2026017710
Source:LA_GBRMLS
Price summary
- Price:$1,295,000
- Price per sq. ft.:$207.7
About this home
Discover the epitome of elegance with this all-brick Acadian-style home nestled on 2 private acres on Drusilla Ln in the heart of Baton Rouge. This exquisite residence boasts 4 bedrooms, 2.5 baths, PLUS Office and expansive 2nd floor recreation room, perfect for both family entertainment or can be used as a 5th bedroom. The property is accentuated by an impressive tree-lined lawn leading to a magnificent brick-edged driveway with ample parking and an massively generous 3-car garage complete with an exterior half bath. A separate, all-brick 968 sqft RV garage/workshop offers a myriad of options for hobbyists, recreation and large gatherings to entertain. Highlights inside include sophisticated arched brick openings, hardwood floors, fresh paint throughout and a chef's kitchen equipped with custom cabinetry, granite countertops, and modern stainless appliances. The master suite is a sanctuary with a trey ceiling, spa-style bath, and generous walk-in closet. Additional bedrooms are truly enormous! Outside, the covered patio and courtyard provide a beautiful setting for gatherings. This remarkable home boasts a BRAND NEW ROOF and exemplifies private, luxury living in an unbeatably unique location on Drusilla - close to everything! Schedule your exclusive showing today....
Contact an agent
Home facts
- Year built:2001
- Subdivision & Development:Singletary Place
- Listing ID #:2026017710
- Added:1 day(s) ago
- Updated:September 28, 2026 at 08:06 PM
Rooms and interior
- Bedrooms:4
- Total bathrooms:2
- Full bathrooms:2
- Flooring:Carpet, Ceramic Tile
- Bedroom Description:Ceiling 9ft Plus, Ceiling Boxed, En Suite Bath
- Living area:4,528 sq. ft.
Heating and cooling
- Cooling:2 or More Units Cool
- Heating:2 or More Units Heat, Central
- Central air:Yes
Structure and exterior
- Year built:2001
- Building area:4,528 sq. ft.
- Lot area:2 Acres
- Lot Features:Oversized Lot, Rectangular Lot
- Architectural Style:Traditional
- Exterior Features:Patio: Brick
- Foundation Description:Slab
- Levels:2 Story
Utilities
- Water:Public
- Sewer:Public Sewer
Finances and disclosures
- Price:$1,295,000
- Price per sq. ft.:$207.7
Features and amenities
- Laundry features:Electric Dryer Hookup, Gas Dryer Hookup, Inside, Washer Hookup, Washer/Dryer Hookups
- Amenities:Sm Window Trtmt.
Parking
- Parking description:4+ Cars Park, Concrete, Garage Faces Rear, RV/Boat Port Parking
- Garage:Yes
New listings near 3032 Drusilla Ln
- Coming Soon
 $399,000Coming Soon4 beds 2 baths2,776 sq. ft.
5802 Lake Shadow Dr, Baton Rouge, LA 70817
MLS# 2026016981Listed by: KELLER WILLIAMS REALTY RED STICK PARTNERS - Coming Soon
 $514,900Coming Soon3 beds 2 baths1,777 sq. ft.
4933 Claycut Rd, Baton Rouge, LA 70806
MLS# 2026016907Listed by: PAIGE KNOBLES PROPERTIES - Coming Soon
 $319,900Coming Soon5 beds 3 baths3,585 sq. ft.
5133 N Afton Pkwy, Baton Rouge, LA 70806
MLS# 2026016027Listed by: KELLER WILLIAMS REALTY-FIRST CHOICE - New
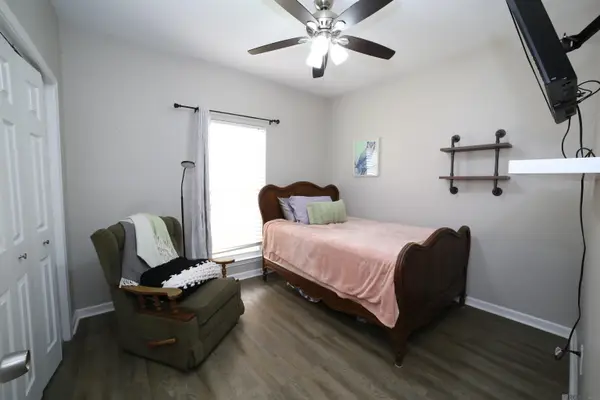 $228,000Active3 beds 2 baths1,288 sq. ft.
7315 President Dr, Baton Rouge, LA 70817
MLS# 2026017702Listed by: EPIQUE REALTY - New
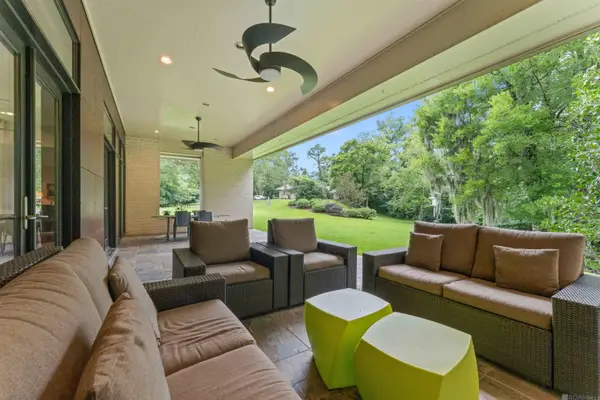 $2,975,000Active3 beds 2 baths4,102 sq. ft.
919 Sweets Ln, Baton Rouge, LA 70808
MLS# 2026017703Listed by: COMPASS - PERKINS - New
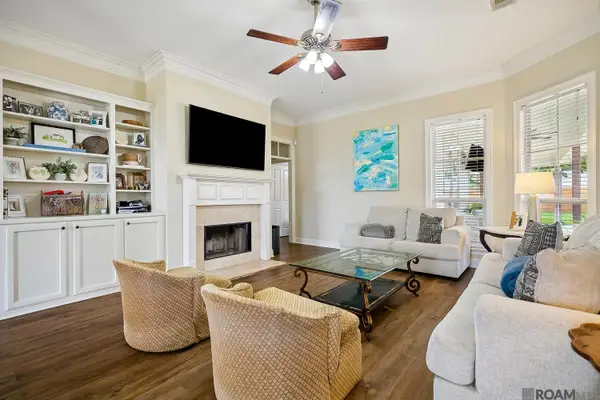 $316,000Active3 beds 2 baths1,600 sq. ft.
10305 Springpark Ave, Baton Rouge, LA 70810
MLS# 2026017706Listed by: COMPASS - PERKINS - New
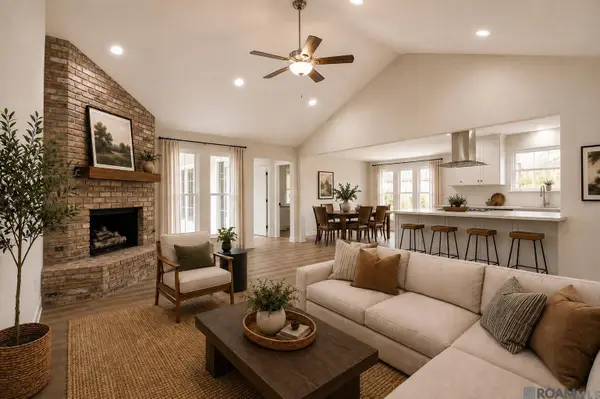 $449,999Active4 beds 2 baths2,677 sq. ft.
5029 Herridge Dr, Baton Rouge, LA 70817
MLS# 2026017709Listed by: DAWSON GREY REAL ESTATE - New
 $599,500Active4 beds 3 baths2,293 sq. ft.
10718 Bird Song Dr, Baton Rouge, LA 70810
MLS# 2026017711Listed by: COMPASS - PERKINS - New
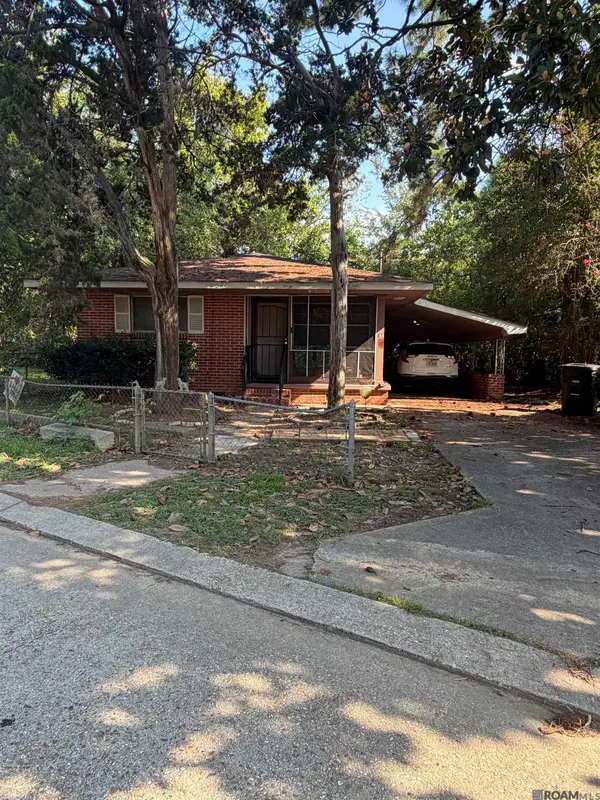 $80,000Active2 beds 1 baths740 sq. ft.
744 Howard St, Baton Rouge, LA 70802
MLS# 2026017712Listed by: CASA REAL ESTATE LLC


Protect your home and budget from life's surprises with an Assurant Home Warranty, backed by a partner that supports you through every step of homeownership. Explore Plans.
© 2026 Better Homes and Gardens Real Estate LLC. An Anywhere Real Estate company. All rights reserved. Better Homes and Gardens® Real Estate is a registered trademark owned by Meredith Operations Corporation, licensed to Better Homes and Gardens Real Estate LLC and used with permission. Better Homes and Gardens Real Estate LLC fully supports the principles of the Fair Housing Act and the Equal Opportunity Act. Listing information is deemed reliable but is not guaranteed accurate.
Each office is independently owned and operated.
Any services or products provided by third parties are not provided by, affiliated with or related to Better Homes and Gardens Real Estate LLC, or its affiliated companies.