
3465 Ridgemont Dr, Baton Rouge, LA 70814
Local realty services provided by:Better Homes and Gardens Real Estate Rhodes Realty
3465 Ridgemont Dr,Baton Rouge, LA 70814
$249,900
- 3 Beds
- 3 Baths
- 2,088 sq. ft.
- Single family
- Active
Listed by: bonnie b ferrell
Office: bonnie ferrell & co., inc.
MLS#:BR2026015315
Source:LA_RAAMLS
Price summary
- Price:$249,900
- Price per sq. ft.:$81.88
About this home
This home is truly in pristine condition. All brick.So neat and clean. Ready for immediate occupancy. Custom updated features throughout. Slab granite on kitchen counters and bath counters. Updated plumbing fixtures. The kitchen has double wall ovens and electric cooktop. Nice sized pantry closet great for storage. You will also find lots of cabinets and custom tile backsplash. Tile floors in all rooms except the primary bedroom and one other. Carpet is in excellent condition. Ceiling fans in all rooms. Large closets throughout. 2 closets in the primary bedroom. There is additional covered parking that measures 17'x13' and seperate storage building that measures 9'6" x 7'8". Plenty of room to store equipment and toys. Low maintence as all brick exterior and vinyl facia and soffit. Gutters on the rear of the home. Vinyl ceiling in the carport. A true gem!
Contact an agent
Home facts
- Year built:1969
- Subdivision & Development:Park Forest
- Listing ID #:BR2026015315
- Added:4 day(s) ago
- Updated:August 24, 2026 at 03:42 PM
Rooms and interior
- Bedrooms:3
- Total bathrooms:3
- Full bathrooms:2
- Half bathrooms:1
- Flooring:Carpet, Tile
- Bathrooms Description:Bedroom 1, Double Vanity
- Kitchen Description:Dishwasher, Disposal, Electric Cooktop, Granite Counters, Kitchen, Oven, Solid Surface Counters
- Living area:2,088 sq. ft.
Heating and cooling
- Cooling:Central Air
- Heating:Central Heat
- Central air:Yes
Structure and exterior
- Year built:1969
- Building area:2,088 sq. ft.
- Lot area:0.28 Acres
- Lot Features:Level
- Architectural Style:Traditional
- Construction Materials:Brick, Frame
- Exterior Features:Chain Link Fencing, Covered Patio, Full Fenced, Workshop
- Foundation Description:Slab
- Levels:1 Story
Finances and disclosures
- Price:$249,900
- Price per sq. ft.:$81.88
Features and amenities
- Appliances:Dishwasher, Electric Cooktop
- Laundry features:Electric Dryer Hookup, Laundry Room
- Amenities:Walk-In Closet(s)
Parking
- Parking description:Carport Rear
New listings near 3465 Ridgemont Dr
- New
 $243,000Active3 beds 1 baths1,116 sq. ft.
4938 Idlewood Dr, Baton Rouge, LA 70809
MLS# 2026015586Listed by: RE/MAX PROFESSIONAL - New
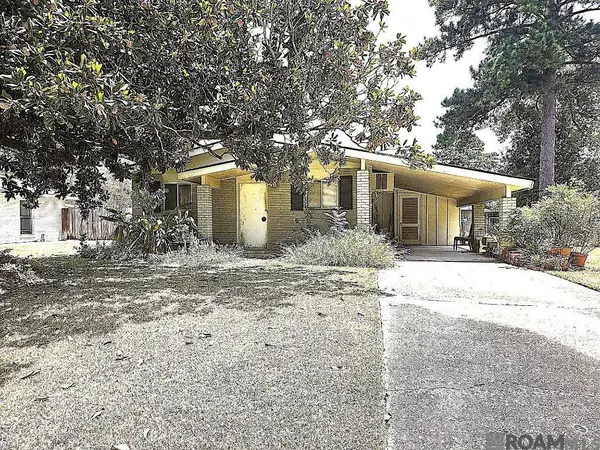 $135,000Active3 beds 1 baths1,255 sq. ft.
382 Huntington Dr, Baton Rouge, LA 70810
MLS# 2026015587Listed by: COLDWELL BANKER ONE - New
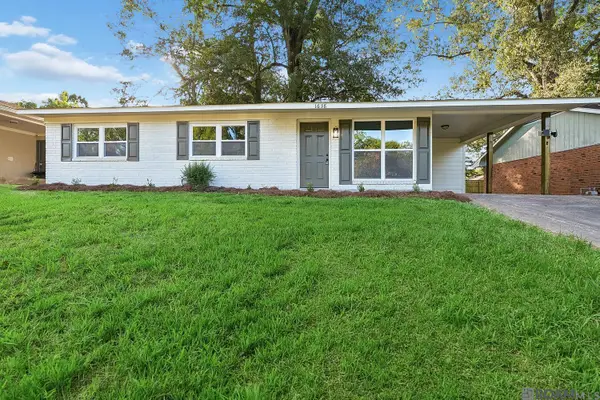 $179,000Active3 beds 2 baths1,056 sq. ft.
1638 Emmaline Drive, Baton Rouge, LA 70810
MLS# 2026015579Listed by: REDFIN CORPORATION - New
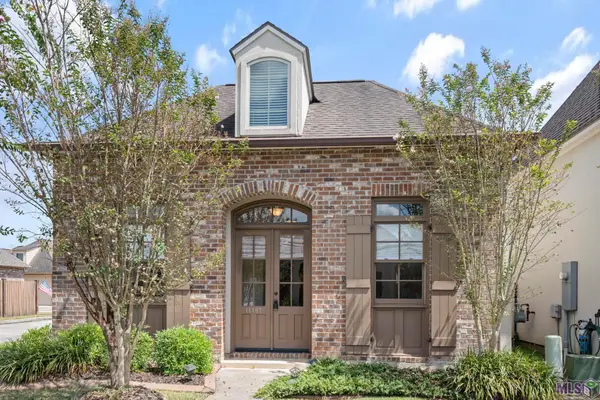 $330,000Active4 beds 2 baths1,825 sq. ft.
14407 Villa Carre Dr, Baton Rouge, LA 70810
MLS# BR2026015572Listed by: MILTON LAKVOLD REAL ESTATE, LLC - New
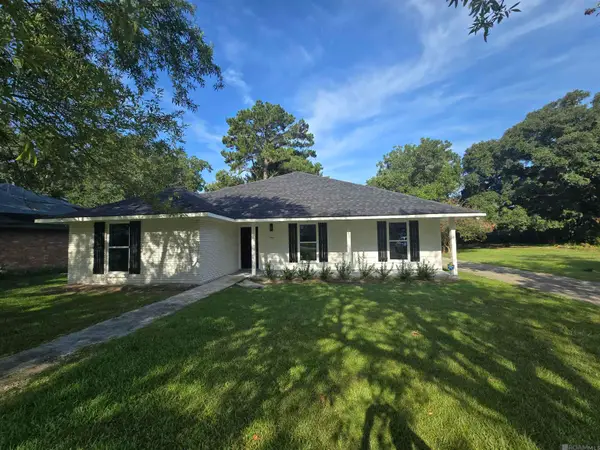 $249,500Active4 beds 2 baths2,044 sq. ft.
1063 Parlange Dr, Baton Rouge, LA 70806
MLS# 2026015565Listed by: VALLIEN REALTY LLC 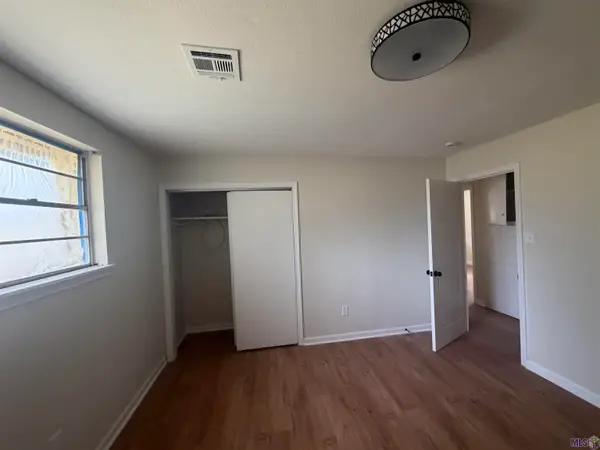 $290,000Pending4 beds 4 baths3,021 sq. ft.
10087 Alpha Dr, Baton Rouge, LA 70814
MLS# BR2026015561Listed by: FATHOM REALTY LA LLC- New
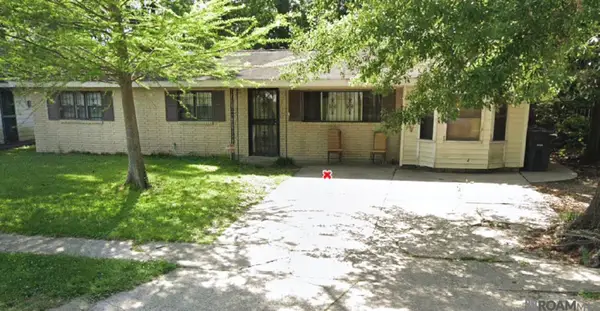 $110,000Active3 beds 2 baths1,266 sq. ft.
6421 Landis Dr, Baton Rouge, LA 70812
MLS# 2026015540Listed by: CEEGEE REALTY LLC - New
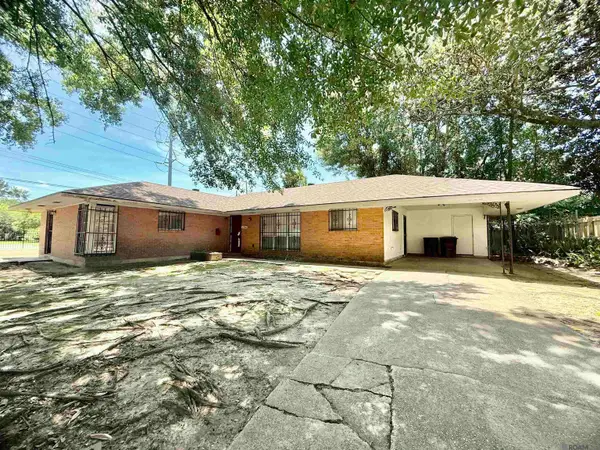 $167,000Active3 beds 2 baths1,729 sq. ft.
2540 Vermont St, Baton Rouge, LA 70802
MLS# 2026015541Listed by: KELLER WILLIAMS REALTY RED STICK PARTNERS - New
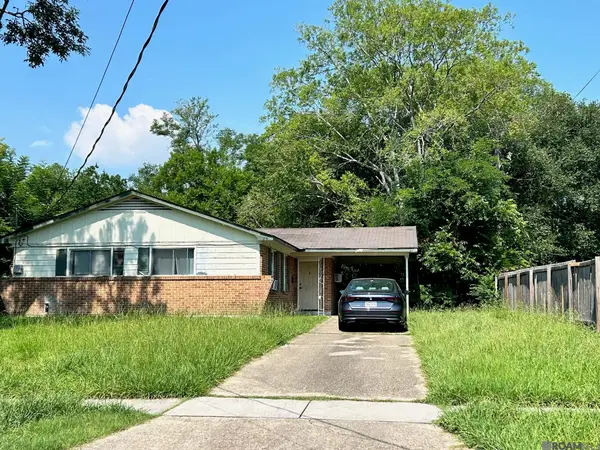 $110,500Active3 beds 1 baths1,346 sq. ft.
6725 Buttonwood Dr, Baton Rouge, LA 70812
MLS# 2026015543Listed by: CEEGEE REALTY LLC - New
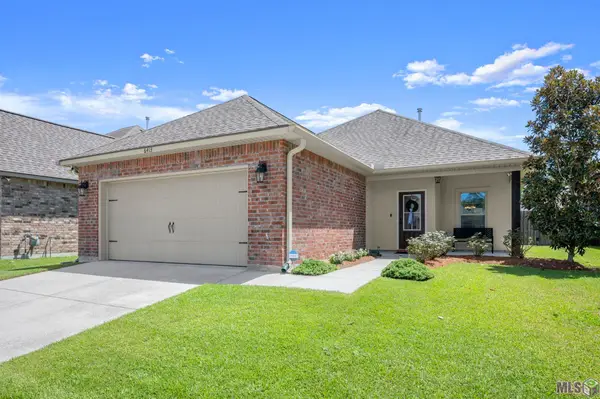 $282,900Active3 beds 2 baths1,588 sq. ft.
6413 Blue Rose Dr, Baton Rouge, LA 70817
MLS# BR2026015526Listed by: SUPREME


Protect your home and budget from life's surprises with an Assurant Home Warranty, backed by a partner that supports you through every step of homeownership. Explore Plans.
© 2026 Better Homes and Gardens Real Estate LLC. An Anywhere Real Estate company. All rights reserved. Better Homes and Gardens® Real Estate is a registered trademark owned by Meredith Operations Corporation, licensed to Better Homes and Gardens Real Estate LLC and used with permission. Better Homes and Gardens Real Estate LLC fully supports the principles of the Fair Housing Act and the Equal Opportunity Act. Listing information is deemed reliable but is not guaranteed accurate.
Each office is independently owned and operated.
Any services or products provided by third parties are not provided by, affiliated with or related to Better Homes and Gardens Real Estate LLC, or its affiliated companies.