
4106 Jefferson Woods Dr, Baton Rouge, LA 70809
Local realty services provided by:Better Homes and Gardens Real Estate Tiger Town
4106 Jefferson Woods Dr,Baton Rouge, LA 70809
$150,000
- 2 Beds
- 1 Baths
- 1,148 sq. ft.
- Townhouse
- Active
Listed by: lauren johnson
Office: re/max professional
MLS#:2026011024
Source:LA_GBRMLS
Price summary
- Price:$150,000
- Price per sq. ft.:$98.81
About this home
Move right into this beautifully updated 2BR/1.5BA townhome in an unbeatable Baton Rouge location! Conveniently situated near Jefferson Hwy and Bluebonnet Blvd, you'll enjoy quick access to shopping, dining, medical facilities, and major roadways. Inside, the refreshed kitchen features granite countertops, a stylish tile backsplash, stainless steel appliances, wood cabinetry, and modern fixtures and hardware. Updated finishes throughout give the home a clean, inviting feel. Both spacious bedrooms are located upstairs and offer generous closet space. The primary suite features a double vanity, separate shower, and relaxing jetted tub. Step outside to enjoy the private fenced patio, perfect for entertaining, grilling, or unwinding after a long day. Residents also have access to the community pool for added enjoyment and 2 covered parking spots. This low-maintenance home combines comfort, convenience, and value—schedule your private showing today!
Contact an agent
Home facts
- Year built:1998
- Subdivision & Development:Old San Francisco Townhou
- Listing ID #:2026011024
- Added:91 day(s) ago
- Updated:September 15, 2026 at 05:41 PM
Rooms and interior
- Bedrooms:2
- Total bathrooms:1
- Full bathrooms:1
- Bedroom Description:Ceiling Fan(s)
- Living area:1,148 sq. ft.
Heating and cooling
- Heating:Central
- Central air:Yes
Structure and exterior
- Year built:1998
- Building area:1,148 sq. ft.
- Lot area:0.01 Acres
- Architectural Style:Traditional
- Exterior Features:Patio: Open
- Foundation Description:Slab
- Levels:1 Story
Utilities
- Water:Public
- Sewer:Public Sewer
Finances and disclosures
- Price:$150,000
- Price per sq. ft.:$98.81
Features and amenities
- Laundry features:Inside
- Pool features:In Ground
Parking
- Parking description:2 Cars Park, Carport
New listings near 4106 Jefferson Woods Dr
- Coming Soon
 $514,900Coming Soon3 beds 2 baths1,777 sq. ft.
4933 Claycut Rd, Baton Rouge, LA 70806
MLS# 2026016907Listed by: PAIGE KNOBLES PROPERTIES - Coming Soon
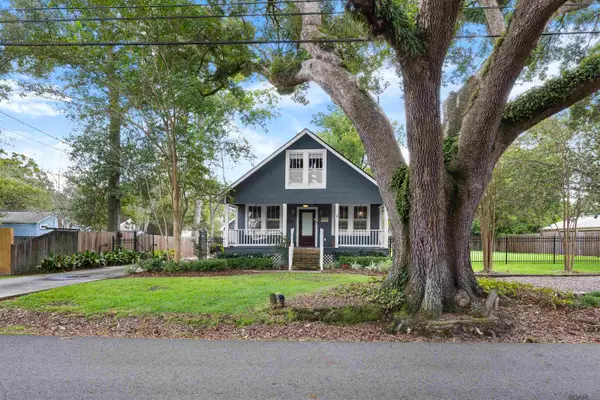 $475,000Coming Soon3 beds 3 baths1,768 sq. ft.
1538 Cloverdale Ave, Baton Rouge, LA 70808
MLS# 2026016764Listed by: KELLER WILLIAMS REALTY RED STICK PARTNERS - Coming Soon
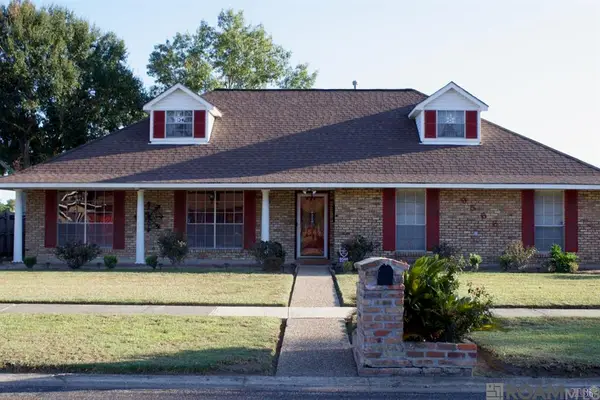 $255,900Coming Soon3 beds 2 baths2,161 sq. ft.
9566 Great Smokey Ave, Baton Rouge, LA 70814
MLS# 2026016626Listed by: PERO & ASSOCIATES REALTY, LLC - Coming Soon
 $319,900Coming Soon5 beds 3 baths3,585 sq. ft.
5133 N Afton Pkwy, Baton Rouge, LA 70806
MLS# 2026016027Listed by: KELLER WILLIAMS REALTY-FIRST CHOICE - Coming Soon
 $379,000Coming Soon4 beds 2 baths2,332 sq. ft.
6113 Belle Grove Dr, Baton Rouge, LA 70820
MLS# 2026015689Listed by: CENTURY 21 BESSETTE FLAVIN - New
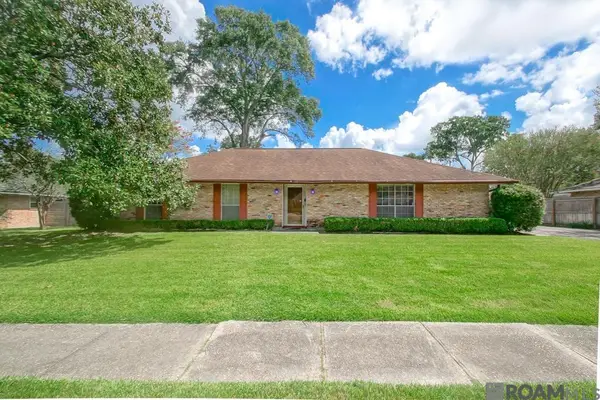 $295,000Active3 beds 2 baths1,862 sq. ft.
955 Lils Ct, Baton Rouge, LA 70806
MLS# 2026016959Listed by: POLLARD PARTNERS - New
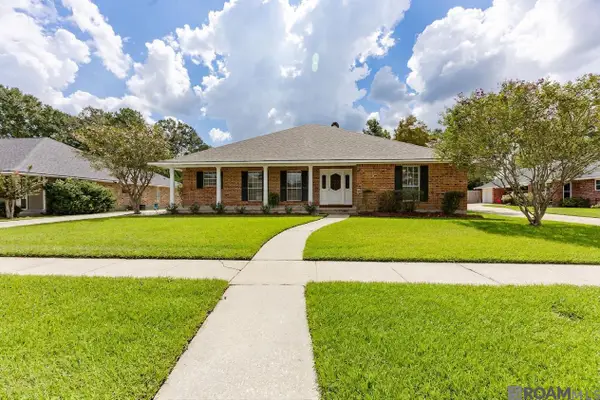 $299,000Active3 beds 2 baths2,312 sq. ft.
12462 Newcastle Ave, Baton Rouge, LA 70816
MLS# 2026016949Listed by: OURSO REAL ESTATE SERVICES, LLC - New
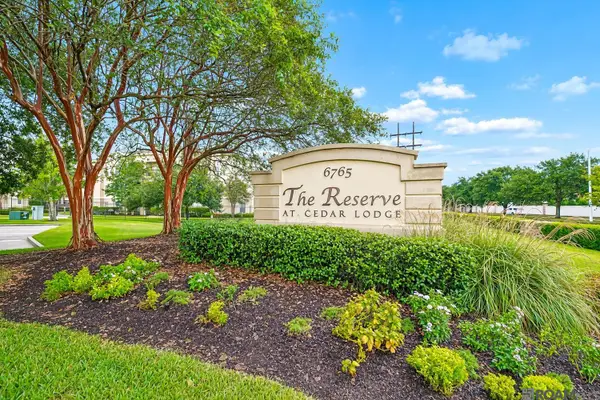 $168,000Active1 beds 1 baths763 sq. ft.
6765 Corporate Drive #9302, Baton Rouge, LA 70809
MLS# 2026016950Listed by: COLDWELL BANKER ONE - New
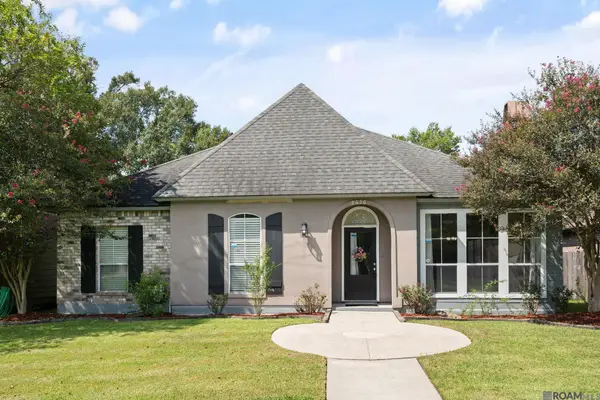 $280,000Active3 beds 2 baths1,531 sq. ft.
8636 E Cypress Point Ct, Baton Rouge, LA 70809
MLS# 2026016944Listed by: KELLER WILLIAMS REALTY-FIRST CHOICE - New
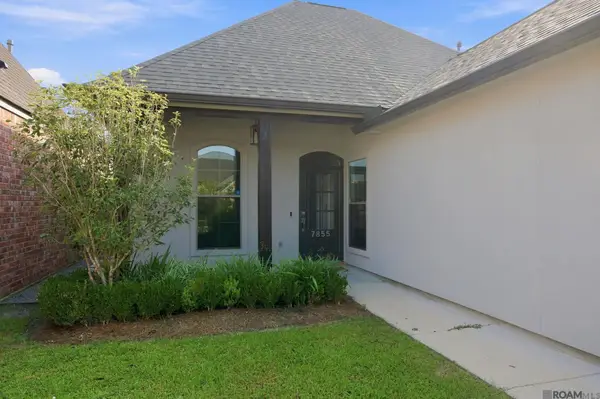 $345,000Active3 beds 2 baths1,732 sq. ft.
7855 Valencia Ct, Baton Rouge, LA 70820
MLS# 2026016938Listed by: RE/MAX PROFESSIONAL


Protect your home and budget from life's surprises with an Assurant Home Warranty, backed by a partner that supports you through every step of homeownership. Explore Plans.
© 2026 Better Homes and Gardens Real Estate LLC. An Anywhere Real Estate company. All rights reserved. Better Homes and Gardens® Real Estate is a registered trademark owned by Meredith Operations Corporation, licensed to Better Homes and Gardens Real Estate LLC and used with permission. Better Homes and Gardens Real Estate LLC fully supports the principles of the Fair Housing Act and the Equal Opportunity Act. Listing information is deemed reliable but is not guaranteed accurate.
Each office is independently owned and operated.
Any services or products provided by third parties are not provided by, affiliated with or related to Better Homes and Gardens Real Estate LLC, or its affiliated companies.