
4505 Bluebonnet Rd, Baton Rouge, LA 70809
Local realty services provided by:Better Homes and Gardens Real Estate Tiger Town
Listed by: jodie strain
Office: compass - perkins
MLS#:2026013986
Source:LA_GBRMLS
Price summary
- Price:$1,950,000
- Price per sq. ft.:$232
About this home
Welcome to this extraordinary gated estate. Offering 5 bedrooms, 4 full baths, and 2 half baths, this exceptional residence blends timeless elegance with today's most desirable luxury amenities. The stunning interior showcases rich heart of pine flooring, soaring 11-foot ceilings, magnificent 8-foot cedar doors, and exquisite millwork. The grand foyer opens to an inviting living room featuring a gas fireplace, custom built-ins and a dramatic wall of windows overlooking the beautifully landscaped backyard, resort-style pool, and outdoor living area. The formal dining room is spacious leading to the butler's pantry. Designed for both everyday living and entertaining, the gourmet chef's kitchen is highlighted by a massive 7-foot granite island, cypress cabinetry, a vaulted cypress ceiling, Viking stainless steel appliances including double ovens, a 6-burner gas range, warming drawer, ice maker, and abundant storage. The adjoining keeping room and breakfast area offer seamless entertaining with the Nana Wall folding glass doors. The luxurious primary suite serves as a private retreat with triple crown molding, a sitting area with access to the patio and serene backyard views. The spa-inspired primary bath features dual vanities, a copper soaking tub, a steam shower, two oversized walk-in closets, and exceptional custom finishes. Entertainment options are second to none with a dedicated theater room, bonus room, and a state-of-the-art Control4 smart home automation system controlling lighting, audio, and more from touchpads or your smartphone. Surround sound extends throughout the home and outside. Outdoor living is equally impressive with a fully equipped outdoor kitchen featuring Lynx appliances, a sparkling pool with waterfall and hot tub, outdoor fireplace and shower. Highlights: Roof and sprinkler/irrigation 2023 and 48 KW generator 2024. Nestled in the Heart of Baton Rouge, this remarkable property is truly one of a kind! Call today to schedule your private tour!...
Contact an agent
Home facts
- Year built:2007
- Subdivision & Development:Inniswold Estates
- Listing ID #:2026013986
- Added:55 day(s) ago
- Updated:September 24, 2026 at 04:06 PM
Rooms and interior
- Bedrooms:5
- Total bathrooms:4
- Full bathrooms:4
- Flooring:Ceramic Tile, Wood
- Bedroom Description:Ceiling 9ft Plus, En Suite Bath, Master Downstairs, Tray Ceiling(s)
- Living area:5,761 sq. ft.
Heating and cooling
- Cooling:2 or More Units Cool
- Heating:2 or More Units Heat, Central, Gas Heat, Zoned
- Central air:Yes
Structure and exterior
- Year built:2007
- Building area:5,761 sq. ft.
- Lot area:0.55 Acres
- Architectural Style:Traditional
- Exterior Features:Covered, Patio: Open, Patio: Oversized, Porch
- Foundation Description:Slab
- Levels:2 Story
Utilities
- Water:Public
- Sewer:Public Sewer
Finances and disclosures
- Price:$1,950,000
- Price per sq. ft.:$232
Features and amenities
- Laundry features:Electric Dryer Hookup, Gas Dryer Hookup, Inside, Washer Hookup, Washer/Dryer Hookups
- Amenities:Screens, Window Treatments
- Pool features:Gunite, In Ground, Salt Water
- Smart home:Yes
Parking
- Parking description:2 Cars Park, Attached, Garage, Garage Door Opener, Other
- Garage:Yes
New listings near 4505 Bluebonnet Rd
- Coming Soon
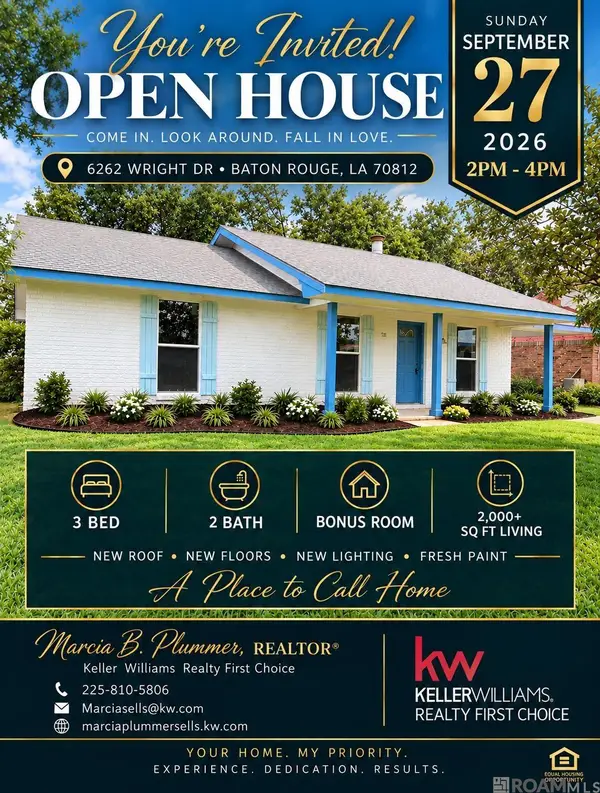 $219,000Coming Soon3 beds 2 baths2,047 sq. ft.
6262 Wright Dr, Baton Rouge, LA 70812
MLS# 2026017341Listed by: KELLER WILLIAMS REALTY-FIRST CHOICE - Coming Soon
 $399,000Coming Soon4 beds 2 baths2,776 sq. ft.
5802 Lake Shadow Dr, Baton Rouge, LA 70817
MLS# 2026016981Listed by: KELLER WILLIAMS REALTY RED STICK PARTNERS - Coming Soon
 $514,900Coming Soon3 beds 2 baths1,777 sq. ft.
4933 Claycut Rd, Baton Rouge, LA 70806
MLS# 2026016907Listed by: PAIGE KNOBLES PROPERTIES - Coming Soon
 $319,900Coming Soon5 beds 3 baths3,585 sq. ft.
5133 N Afton Pkwy, Baton Rouge, LA 70806
MLS# 2026016027Listed by: KELLER WILLIAMS REALTY-FIRST CHOICE - New
 $175,000Active3 beds 2 baths1,010 sq. ft.
1962 Southland Ct, Baton Rouge, LA 70810
MLS# 2026017491Listed by: COMPASS - PERKINS - New
 $424,000Active3 beds 2 baths1,823 sq. ft.
13330 La Petite Ln, Baton Rouge, LA 70818
MLS# 2026017493Listed by: REDFIN CORPORATION - New
 $600,000Active13 beds 6 baths5,470 sq. ft.
5356 Jackson Avenue, Baton Rouge, LA 70802
MLS# 2600008953Listed by: KELLER WILLIAMS REALTY ACADIANA - New
 $265,000Active3 beds 2 baths1,597 sq. ft.
18855 W Lake Terrace Dr, Baton Rouge, LA 70817
MLS# 2026017476Listed by: GASPARD & CO REAL ESTATE LLC - New
 $720,000Active4 beds 3 baths2,514 sq. ft.
2713 Pointe-marie Dr, Baton Rouge, LA 70820
MLS# 2026017478Listed by: SUPREME - New
 $235,000Active3 beds 2 baths2,060 sq. ft.
1783 Bellrose Dr, Baton Rouge, LA 70815
MLS# 2026017482Listed by: UNITED PROPERTIES OF LOUISIANA


Protect your home and budget from life's surprises with an Assurant Home Warranty, backed by a partner that supports you through every step of homeownership. Explore Plans.
© 2026 Better Homes and Gardens Real Estate LLC. An Anywhere Real Estate company. All rights reserved. Better Homes and Gardens® Real Estate is a registered trademark owned by Meredith Operations Corporation, licensed to Better Homes and Gardens Real Estate LLC and used with permission. Better Homes and Gardens Real Estate LLC fully supports the principles of the Fair Housing Act and the Equal Opportunity Act. Listing information is deemed reliable but is not guaranteed accurate.
Each office is independently owned and operated.
Any services or products provided by third parties are not provided by, affiliated with or related to Better Homes and Gardens Real Estate LLC, or its affiliated companies.