
4665 Downing St, Baton Rouge, LA 70809
Local realty services provided by:Better Homes and Gardens Real Estate Tiger Town
4665 Downing St,Baton Rouge, LA 70809
$278,500
- 3 Beds
- 2 Baths
- 1,605 sq. ft.
- Single family
- Active
Listed by: frankie laborde
Office: compass - perkins
MLS#:2026017189
Source:LA_GBRMLS
Price summary
- Price:$278,500
- Price per sq. ft.:$127.11
About this home
Charming, beautifully landscaped 3BR/2BA home with wonderful curb appeal and a distinctive front elevation that gives it an inviting, one-of-a-kind character. A welcoming front porch adds to the home’s appeal and creates the perfect spot to enjoy the neighborhood. Inside, you’ll find a spacious Living/Dining Room. Next walk into a warm and inviting Kitchen featuring granite countertops, subway tile backsplash, a brick enclosed oven and a Breakfast room with custom built-in credenza. Other special features include a Primary Ensuite Bath and a Hall Bath that have been wonderfully and stylishly updated. The home also offers a covered patio, storage building, and a designated area ready for a vegetable garden. Partial gutters around the home add another practical feature. A double garage provides convenient parking—and for the person who enjoys working with tools, some of the workbenches and tool storage can remain! The fenced backyard is just the right size, yet manageable without feeling overwhelming. Ideally located with easy access to both I-10 and I-12, this home is convenient to shopping, medical facilities, grocery stores, and some of Baton Rouge’s most popular restaurants. The property is Rural Development eligible. A precious home with character, thoughtful updates, attractive outdoor spaces, and a price range that makes it especially appealing. Call today. Don’t let this one slip by!...
Contact an agent
Home facts
- Year built:1968
- Subdivision & Development:Westminster Place
- Listing ID #:2026017189
- Added:1 day(s) ago
- Updated:September 19, 2026 at 01:07 AM
Rooms and interior
- Bedrooms:3
- Total bathrooms:2
- Full bathrooms:2
- Bedroom Description:Ceiling Fan(s), En Suite Bath, Walk-In Closet(s)
- Living area:1,605 sq. ft.
Heating and cooling
- Heating:Central
- Central air:Yes
Structure and exterior
- Year built:1968
- Building area:1,605 sq. ft.
- Lot area:0.26 Acres
- Lot Features:Easement Lot
- Architectural Style:Traditional
- Exterior Features:Covered
- Foundation Description:Slab
- Levels:1 Story
Utilities
- Water:Community Water
- Sewer:Community Sewer
Finances and disclosures
- Price:$278,500
- Price per sq. ft.:$127.11
Features and amenities
- Laundry features:Electric Dryer Hookup
Parking
- Parking description:2 Cars Park, Garage, Garage Door Opener
- Garage:Yes
New listings near 4665 Downing St
- Coming Soon
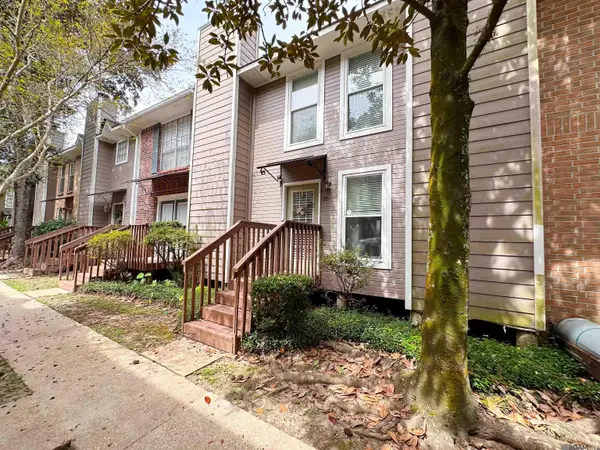 $168,000Coming Soon2 beds 2 baths1,133 sq. ft.
25 Higgins Ct, Baton Rouge, LA 70808
MLS# 2026017151Listed by: THE MUSSO GROUP - Coming Soon
 $399,000Coming Soon4 beds 2 baths2,776 sq. ft.
5802 Lake Shadow Dr, Baton Rouge, LA 70817
MLS# 2026016981Listed by: KELLER WILLIAMS REALTY RED STICK PARTNERS - Coming Soon
 $514,900Coming Soon3 beds 2 baths1,777 sq. ft.
4933 Claycut Rd, Baton Rouge, LA 70806
MLS# 2026016907Listed by: PAIGE KNOBLES PROPERTIES - Coming Soon
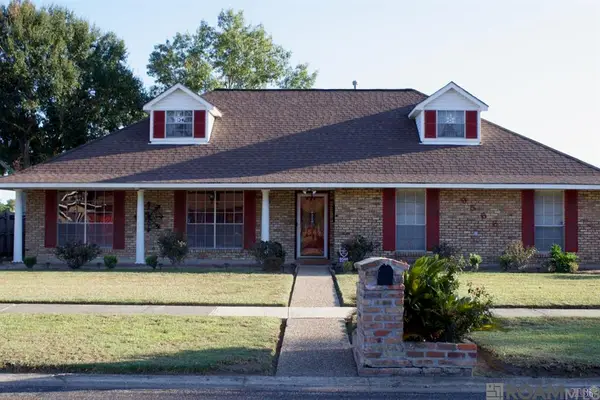 $255,900Coming Soon3 beds 2 baths2,161 sq. ft.
9566 Great Smokey Ave, Baton Rouge, LA 70814
MLS# 2026016626Listed by: PERO & ASSOCIATES REALTY, LLC - Coming Soon
 $319,900Coming Soon5 beds 3 baths3,585 sq. ft.
5133 N Afton Pkwy, Baton Rouge, LA 70806
MLS# 2026016027Listed by: KELLER WILLIAMS REALTY-FIRST CHOICE - New
 $271,900Active4 beds 2 baths1,819 sq. ft.
13402 Docile Ct, Baton Rouge, LA 70811
MLS# 2026017217Listed by: D.R. HORTON REALTY OF LOUISIAN  $236,900Pending3 beds 2 baths1,343 sq. ft.
13306 Docile Ct, Baton Rouge, LA 70811
MLS# 2026017211Listed by: D.R. HORTON REALTY OF LOUISIAN- New
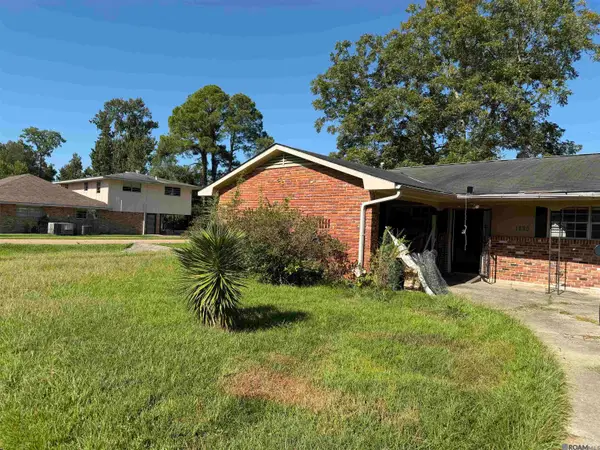 $116,000Active3 beds 1 baths1,320 sq. ft.
1825 Lombard Dr, Baton Rouge, LA 70810
MLS# 2026017208Listed by: GOLDEN EAGLE REAL ESTATE GROUP - New
 $320,000Active4 beds 3 baths2,619 sq. ft.
10443 E Grandeur Dr, Baton Rouge, LA 70815
MLS# 2026017210Listed by: KELLER WILLIAMS REALTY-FIRST CHOICE - New
 $110,000Active1 beds 1 baths691 sq. ft.
5212 Butter Creek Ln #D-3, Baton Rouge, LA 70809
MLS# 2026017213Listed by: KEYFINDERS TEAM REALTY


Protect your home and budget from life's surprises with an Assurant Home Warranty, backed by a partner that supports you through every step of homeownership. Explore Plans.
© 2026 Better Homes and Gardens Real Estate LLC. An Anywhere Real Estate company. All rights reserved. Better Homes and Gardens® Real Estate is a registered trademark owned by Meredith Operations Corporation, licensed to Better Homes and Gardens Real Estate LLC and used with permission. Better Homes and Gardens Real Estate LLC fully supports the principles of the Fair Housing Act and the Equal Opportunity Act. Listing information is deemed reliable but is not guaranteed accurate.
Each office is independently owned and operated.
Any services or products provided by third parties are not provided by, affiliated with or related to Better Homes and Gardens Real Estate LLC, or its affiliated companies.