
4987 Herridge Dr, Baton Rouge, LA 70817
Local realty services provided by:Better Homes and Gardens Real Estate Tiger Town
4987 Herridge Dr,Baton Rouge, LA 70817
$285,000
- 4 Beds
- 2 Baths
- 2,287 sq. ft.
- Single family
- Active
Listed by: leanne laplace evans
Office: re/max professional
MLS#:2026015849
Source:LA_GBRMLS
Price summary
- Price:$285,000
- Price per sq. ft.:$92.71
About this home
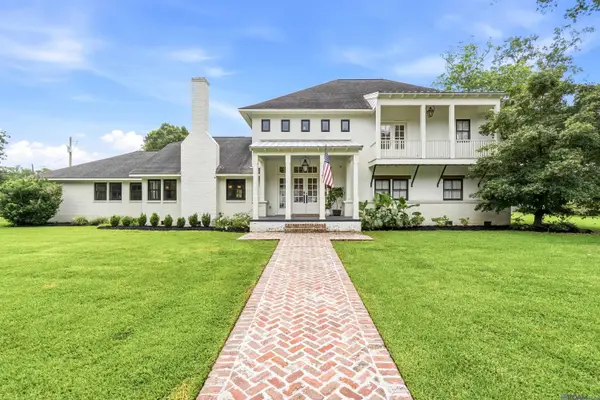
Spacious 4 bedroom, 2 bath Hickory Ridge home with a BONUS ROOM, multiple living areas, and a great backyard on a dead-end street! This well-maintained home offers plenty of room to spread out with a large living room featuring vaulted ceilings, beautiful wood flooring, and a floor-to-ceiling brick fireplace that adds warmth. The kitchen provides abundant cabinetry and counter space and opens to a bright breakfast area. A separate dining room offers additional space for entertaining or flex space The spacious primary suite features a tray ceiling, large picture window, and private bath with vanity and an oversized walk-in shower with built-in seating. Three additional bedrooms provide flexibility for family, guests, or a home office. The large bonus room is an added highlight and would make an excellent game room, media room, playroom, home gym, or second living area. Additional property features include generator, generous storage room, and covered storage in rear yard. Outside, enjoy a patio and large fenced backyard with mature trees, providing plenty of room for entertaining, pets, play, or simply relaxing outdoors. Roof 2021 and both hot water heaters replaced in the last two years. Classic brick accents, mature landscaping, and a welcoming covered front porch add to the home's curb appeal. A versatile floor plan with great space inside and out! Seller will offer a carpet allowance with acceptable contract. Convenient to shopping, schools, restaurants and medical. Make your appointment to view today!...
Contact an agent
Home facts
- Year built:1982
- Subdivision & Development:Hickory Ridge
- Listing ID #:2026015849
- Added:7 day(s) ago
- Updated:September 04, 2026 at 09:44 PM
Rooms and interior
- Bedrooms:4
- Total bathrooms:2
- Full bathrooms:2
- Flooring:Carpet, Ceramic Tile, Wood
- Bedroom Description:2 Closets or More, En Suite Bath, Walk-In Closet(s)
- Living area:2,287 sq. ft.
Heating and cooling
- Heating:Central
- Central air:Yes
Structure and exterior
- Year built:1982
- Building area:2,287 sq. ft.
- Lot area:0.31 Acres
- Architectural Style:Ranch
- Exterior Features:Covered, Patio: Open
- Foundation Description:Slab
- Levels:1 Story
Utilities
- Water:Public
- Sewer:Public Sewer
Finances and disclosures
- Price:$285,000
- Price per sq. ft.:$92.71
Features and amenities
- Laundry features:Electric Dryer Hookup, Inside, Washer Hookup, Washer/Dryer Hookups
- Amenities:Window Treatments
Parking
- Parking description:4+ Cars Park, Carport Rear Park, Covered, Off Street
New listings near 4987 Herridge Dr
- Coming Soon
 $319,900Coming Soon5 beds 3 baths3,585 sq. ft.
5133 N Afton Pkwy, Baton Rouge, LA 70806
MLS# 2026016027Listed by: KELLER WILLIAMS REALTY-FIRST CHOICE - Coming Soon
 $1,495,000Coming Soon5 beds 4 baths5,415 sq. ft.
6136 Chandler Dr, Baton Rouge, LA 70808
MLS# 2026015859Listed by: CRAFT REALTY - Coming Soon
 $379,000Coming Soon4 beds 2 baths2,332 sq. ft.
6113 Belle Grove Dr, Baton Rouge, LA 70820
MLS# 2026015689Listed by: CENTURY 21 BESSETTE FLAVIN - New
 $325,000Active4 beds 2 baths2,500 sq. ft.
9736 Regency Dr, Baton Rouge, LA 70815
MLS# 2026016377Listed by: DAWSON GREY REAL ESTATE - New
 $908,000Active3 beds 2 baths2,583 sq. ft.
1725 Rue De Grand, Baton Rouge, LA 70809
MLS# 2026016378Listed by: KELLER WILLIAMS REALTY RED STICK PARTNERS - New
 $390,000Active3 beds 2 baths2,540 sq. ft.
5716 College Dr, Baton Rouge, LA 70806
MLS# 2026016387Listed by: PINO & ASSOCIATES - New
 $360,000Active3 beds 2 baths1,720 sq. ft.
10527 Hillrose Ave, Baton Rouge, LA 70810
MLS# 2026016391Listed by: COMPASS - PERKINS - New
 $559,000Active4 beds 3 baths2,390 sq. ft.
4434 Boulonnais Ave, Baton Rouge, LA 70820
MLS# 2026016395Listed by: KAIZEN HOME SALES AND SERVICES, LLC - New
 $554,900Active4 beds 3 baths3,661 sq. ft.
4204 Pine Park Dr, Baton Rouge, LA 70809
MLS# 2026016400Listed by: KEYFINDERS TEAM REALTY - New
 $496,030Active5 beds 4 baths3,235 sq. ft.
3820 Waterbury Ave, Baton Rouge, LA 70810
MLS# 2026016368Listed by: KELLER WILLIAMS REALTY RED STICK PARTNERS


Protect your home and budget from life's surprises with an Assurant Home Warranty, backed by a partner that supports you through every step of homeownership. Explore Plans.
© 2026 Better Homes and Gardens Real Estate LLC. An Anywhere Real Estate company. All rights reserved. Better Homes and Gardens® Real Estate is a registered trademark owned by Meredith Operations Corporation, licensed to Better Homes and Gardens Real Estate LLC and used with permission. Better Homes and Gardens Real Estate LLC fully supports the principles of the Fair Housing Act and the Equal Opportunity Act. Listing information is deemed reliable but is not guaranteed accurate.
Each office is independently owned and operated.
Any services or products provided by third parties are not provided by, affiliated with or related to Better Homes and Gardens Real Estate LLC, or its affiliated companies.