
518 Willows End Ct, Baton Rouge, LA 70810
Local realty services provided by:Better Homes and Gardens Real Estate Tiger Town
518 Willows End Ct,Baton Rouge, LA 70810
$1,250,000
- 4 Beds
- 3 Baths
- 3,524 sq. ft.
- Single family
- Active
Listed by: leanne laplace evans
Office: re/max professional
MLS#:2026014970
Source:LA_GBRMLS
Price summary
- Price:$1,250,000
- Price per sq. ft.:$262.49
About this home
Truly special waterfront home where timeless Louisiana character, quality craftsmanship, and gorgeous views come together in a convenient location off Highland Rd. Situated on a spacious, tree-filled 1.29 acre lot with direct lake frontage, this four-bedroom home offers a peaceful setting and exceptional indoor and outdoor living. Charming courtyard entry with water feature welcomes you inside to exposed wood beams, brick flooring, gorgeous solid doors, rich hardwood floors, and abundant windows. Spacious kitchen features custom cabinetry, granite countertops, large island with seating, WOLF gas range, pot filler, walk-in pantry, and bar/butler’s area. The keeping room showcases an impressive brick fireplace and wall of windows overlooking the backyard and lake. Living room offers more beautiful views, wood floors, built-ins, and brick arches leading to the formal dining room and foyer. Generous primary suite includes a separate office that can be closed off from the bedroom. Primary bath features two vanities, corner tub, separate shower, two walk-in closets, and water closet. One guest bedroom and full bath are downstairs, with two oversized guest bedrooms upstairs sharing a private Jack-and-Jill bath. Enjoy the views from the balcony or park-like backyard leading to the water. Lakeside deck and pavilion are perfect for entertaining, relaxing, fishing, or simply enjoying the view. Whole-home generator. Two-car garage with epoxy flooring PLUS third boat port and storage closet. Plenty of parking and located on a private dead-end street. A truly one-of-a-kind home ready for its next owner. Schedule your private showing today....
Contact an agent
Home facts
- Year built:1993
- Subdivision & Development:Oak Hills Park
- Listing ID #:2026014970
- Added:43 day(s) ago
- Updated:September 26, 2026 at 03:26 PM
Rooms and interior
- Bedrooms:4
- Total bathrooms:3
- Full bathrooms:3
- Flooring:Brick, Ceramic Tile, Wood
- Bedroom Description:En Suite Bath, Master Downstairs
- Living area:3,524 sq. ft.
Heating and cooling
- Cooling:2 or More Units Cool
- Heating:Central
- Central air:Yes
Structure and exterior
- Year built:1993
- Building area:3,524 sq. ft.
- Lot area:1.29 Acres
- Lot Features:Dead-End Lot
- Architectural Style:French
- Exterior Features:Deck, Patio: Pavers
- Foundation Description:Slab
- Levels:1 Story
Utilities
- Water:Public
- Sewer:Public Sewer
Finances and disclosures
- Price:$1,250,000
- Price per sq. ft.:$262.49
Features and amenities
- Laundry features:Electric Dryer Hookup, Gas Dryer Hookup, Inside, Washer Hookup, Washer/Dryer Hookups
Parking
- Parking description:4+ Cars Park, Covered, Garage, Garage Door Opener, Off Street
- Garage:Yes
New listings near 518 Willows End Ct
- Coming Soon
 $399,000Coming Soon4 beds 2 baths2,776 sq. ft.
5802 Lake Shadow Dr, Baton Rouge, LA 70817
MLS# 2026016981Listed by: KELLER WILLIAMS REALTY RED STICK PARTNERS - Coming Soon
 $514,900Coming Soon3 beds 2 baths1,777 sq. ft.
4933 Claycut Rd, Baton Rouge, LA 70806
MLS# 2026016907Listed by: PAIGE KNOBLES PROPERTIES - Coming Soon
 $319,900Coming Soon5 beds 3 baths3,585 sq. ft.
5133 N Afton Pkwy, Baton Rouge, LA 70806
MLS# 2026016027Listed by: KELLER WILLIAMS REALTY-FIRST CHOICE - New
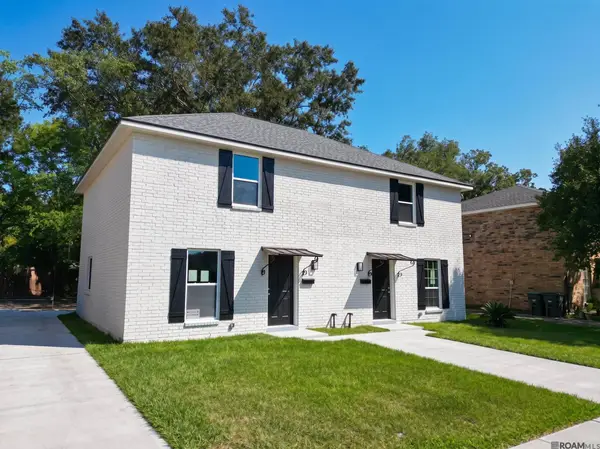 $249,900Active-- beds -- baths2,419 sq. ft.
12467-69 Warfield Ave, Baton Rouge, LA 70815
MLS# 2026017648Listed by: 225BROKER - New
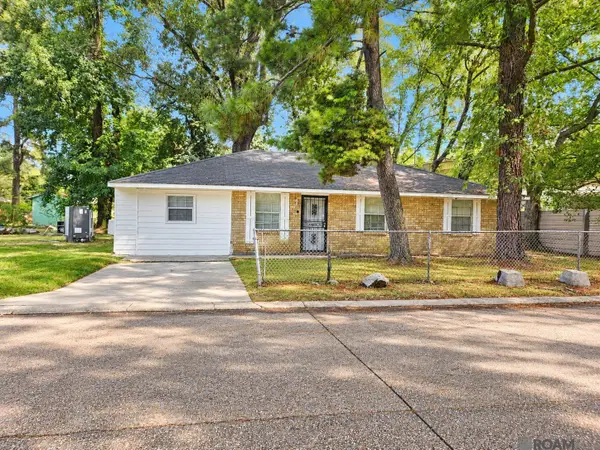 $164,900Active4 beds 2 baths1,181 sq. ft.
2779 Lark St, Baton Rouge, LA 70807
MLS# 2026017248Listed by: KELLER WILLIAMS REALTY PREMIER PARTNERS - New
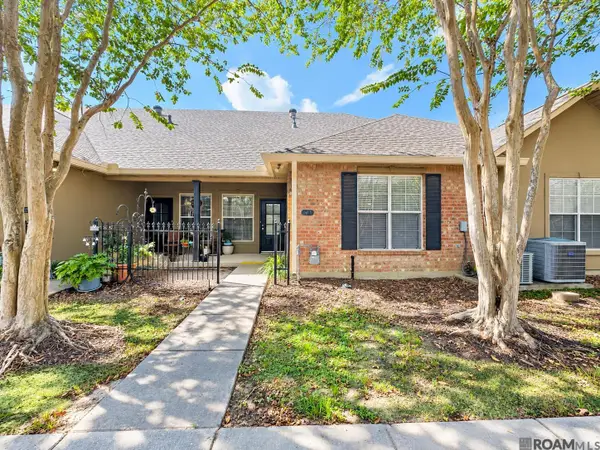 $216,999Active3 beds 2 baths1,523 sq. ft.
4848 Windsor Village Dr #55, Baton Rouge, LA 70817
MLS# 2026017645Listed by: SUPREME - New
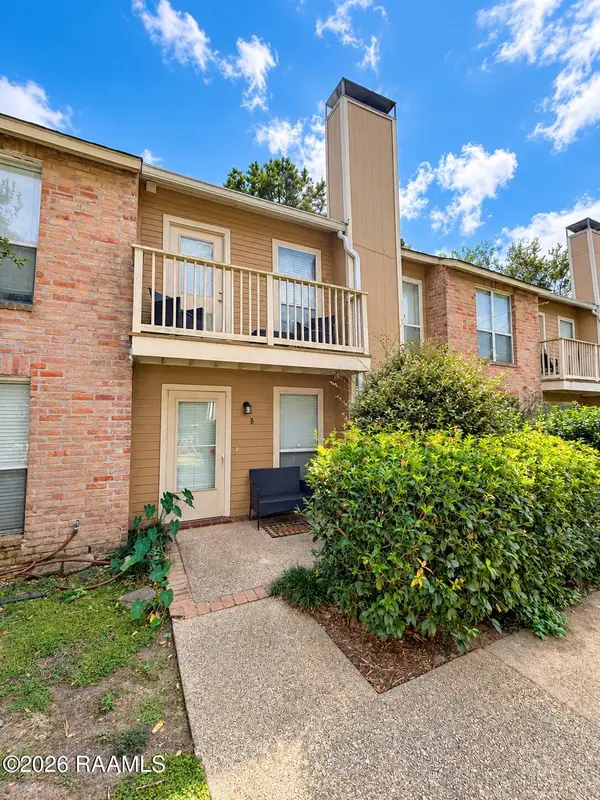 $110,000Active2 beds 3 baths1,250 sq. ft.
10127 Cashel #B, Baton Rouge, LA 70815
MLS# 2600009051Listed by: EXP REALTY, LLC - New
 $30,000Active0.57 Acres
5015 Sunnybrook Dr, Baton Rouge, LA 70814
MLS# 2026017618Listed by: SOUTH HAVEN REALTY - New
 $30,000Active0.57 Acres
5025 Sunnybrook Dr, Baton Rouge, LA 70814
MLS# 2026017621Listed by: SOUTH HAVEN REALTY - New
 $50,000Active1.14 Acres
5035 Sunnybrook Dr, Baton Rouge, LA 70814
MLS# 2026017624Listed by: SOUTH HAVEN REALTY


Protect your home and budget from life's surprises with an Assurant Home Warranty, backed by a partner that supports you through every step of homeownership. Explore Plans.
© 2026 Better Homes and Gardens Real Estate LLC. An Anywhere Real Estate company. All rights reserved. Better Homes and Gardens® Real Estate is a registered trademark owned by Meredith Operations Corporation, licensed to Better Homes and Gardens Real Estate LLC and used with permission. Better Homes and Gardens Real Estate LLC fully supports the principles of the Fair Housing Act and the Equal Opportunity Act. Listing information is deemed reliable but is not guaranteed accurate.
Each office is independently owned and operated.
Any services or products provided by third parties are not provided by, affiliated with or related to Better Homes and Gardens Real Estate LLC, or its affiliated companies.