
5334 Rue Du Moulin, Baton Rouge, LA 70808
Local realty services provided by:Better Homes and Gardens Real Estate Tiger Town
5334 Rue Du Moulin,Baton Rouge, LA 70808
$719,755
- 4 Beds
- 3 Baths
- 2,256 sq. ft.
- Single family
- Active
Listed by: jennifer waguespack
Office: keller williams realty red stick partners
MLS#:2026012340
Source:LA_GBRMLS
Price summary
- Price:$719,755
- Price per sq. ft.:$223.67
About this home
Introducing the Brielle floor plan in the highly sought-after Rouzan community—one of Level Homes' newest one-story designs! Offering over 2,200 square feet, this thoughtfully designed home features 4 bedrooms, 3 full bathrooms, and an open-concept layout perfect for both everyday living and entertaining. A welcoming foyer leads into the spacious living room, which seamlessly flows into the dining area and gourmet kitchen. The chef-inspired kitchen is appointed with a large center island, 30" single basin farm sink, brushed gold plumbing fixtures, ceiling-height cabinetry with soft-close doors and drawers, stylish pendant lighting, and a generous walk-in pantry. Privately situated at the rear of the home, the luxurious primary suite offers a true retreat with a spa-like bath featuring a soaking tub, custom tiled shower, dual vanities, and an oversized walk-in closet. Estimated completion date of December 2026, buyers can pick/approve certain colors and options for a limited period of time. Enjoy all that Rouzan has to offer, including walkable amenities, parks, shopping, dining, library nearby and more! This beautiful new construction home combines timeless design, quality craftsmanship, and modern finishes in an exceptional location. *The completed pictures are not of the actual home but are of the same floorplan; colors and options may vary....
Contact an agent
Home facts
- Year built:2026
- Subdivision & Development:Rouzan Tnd
- Listing ID #:2026012340
- Added:83 day(s) ago
- Updated:September 28, 2026 at 12:51 PM
Rooms and interior
- Bedrooms:4
- Total bathrooms:3
- Full bathrooms:3
- Flooring:Ceramic Tile
- Bedroom Description:Ceiling 9ft Plus, Ceiling Fan(s), En Suite Bath
- Living area:2,256 sq. ft.
Heating and cooling
- Heating:Central
- Central air:Yes
Structure and exterior
- Year built:2026
- Building area:2,256 sq. ft.
- Lot area:0.15 Acres
- Architectural Style:Cottage
- Exterior Features:Covered, Patio: Concrete, Porch
- Foundation Description:Slab
- Levels:1 Story
Utilities
- Water:Public
- Sewer:Public Sewer
Finances and disclosures
- Price:$719,755
- Price per sq. ft.:$223.67
Features and amenities
- Laundry features:Electric Dryer Hookup, Inside, Washer Hookup, Washer/Dryer Hookups
Parking
- Parking description:2 Cars Park, Attached, Garage Door Opener, Garage Faces Rear
- Garage:Yes
New listings near 5334 Rue Du Moulin
- Coming Soon
 $399,000Coming Soon4 beds 2 baths2,776 sq. ft.
5802 Lake Shadow Dr, Baton Rouge, LA 70817
MLS# 2026016981Listed by: KELLER WILLIAMS REALTY RED STICK PARTNERS - Coming Soon
 $514,900Coming Soon3 beds 2 baths1,777 sq. ft.
4933 Claycut Rd, Baton Rouge, LA 70806
MLS# 2026016907Listed by: PAIGE KNOBLES PROPERTIES - Coming Soon
 $319,900Coming Soon5 beds 3 baths3,585 sq. ft.
5133 N Afton Pkwy, Baton Rouge, LA 70806
MLS# 2026016027Listed by: KELLER WILLIAMS REALTY-FIRST CHOICE - New
 $750,000Active4 beds 3 baths2,845 sq. ft.
3166 Veranda Lakes Dr, Baton Rouge, LA 70810
MLS# 2026017682Listed by: RE/MAX PROFESSIONAL - New
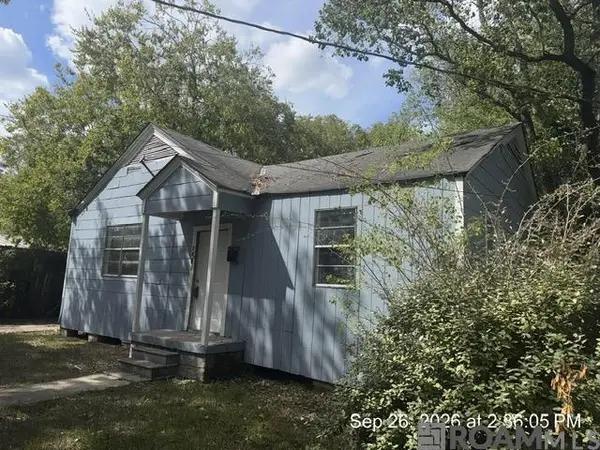 $24,900Active2 beds 1 baths980 sq. ft.
4829 Frey St, Baton Rouge, LA 70805
MLS# 2026017672Listed by: SHIRLEY KIRBY & ASSOCIATES  $624,999Active4 beds 3 baths2,977 sq. ft.
19224 Green Heron Dr, Baton Rouge, LA 70817
MLS# 2026014971Listed by: SUPREME- New
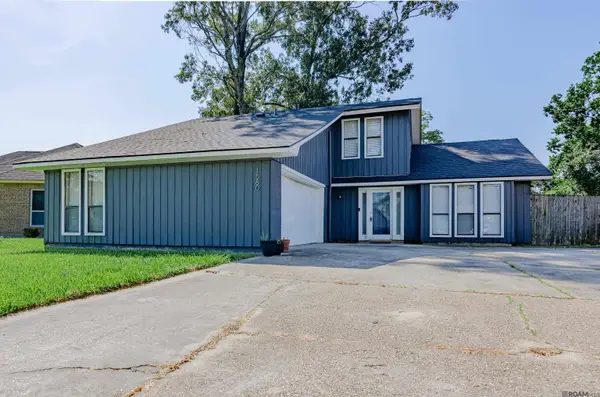 $230,000Active3 beds 2 baths2,028 sq. ft.
1580 Heartwood Dr, Baton Rouge, LA 70816
MLS# 2026017660Listed by: LPT REALTY, LLC - New
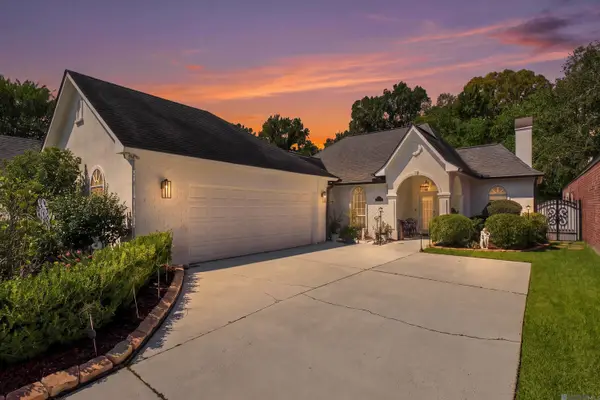 $554,000Active3 beds 3 baths2,431 sq. ft.
5952 Glen Cove Dr, Baton Rouge, LA 70809
MLS# 2026017661Listed by: 1 PERCENT LISTS PREMIER - New
 $95,000Active2 beds 1 baths1,106 sq. ft.
10288 W Winston Ave #4, Baton Rouge, LA 70809
MLS# 2026017654Listed by: EPIQUE REALTY - New
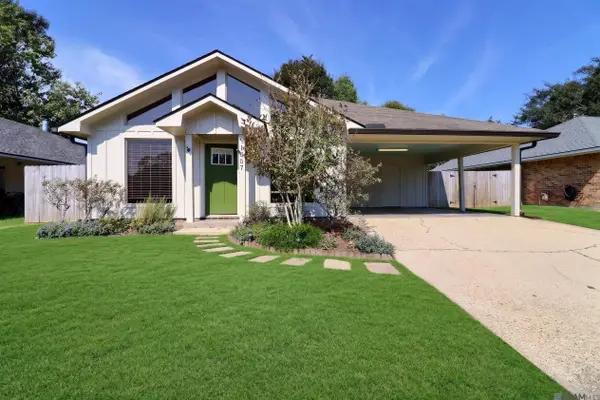 $238,500Active3 beds 2 baths1,548 sq. ft.
1057 Bullrush Dr, Baton Rouge, LA 70810
MLS# 2026017649Listed by: DAWSON GREY REAL ESTATE


Protect your home and budget from life's surprises with an Assurant Home Warranty, backed by a partner that supports you through every step of homeownership. Explore Plans.
© 2026 Better Homes and Gardens Real Estate LLC. An Anywhere Real Estate company. All rights reserved. Better Homes and Gardens® Real Estate is a registered trademark owned by Meredith Operations Corporation, licensed to Better Homes and Gardens Real Estate LLC and used with permission. Better Homes and Gardens Real Estate LLC fully supports the principles of the Fair Housing Act and the Equal Opportunity Act. Listing information is deemed reliable but is not guaranteed accurate.
Each office is independently owned and operated.
Any services or products provided by third parties are not provided by, affiliated with or related to Better Homes and Gardens Real Estate LLC, or its affiliated companies.