
536 Kenilworth Pkwy, Baton Rouge, LA 70808
Local realty services provided by:Better Homes and Gardens Real Estate Tiger Town
536 Kenilworth Pkwy,Baton Rouge, LA 70808
$650,000
- 5 Beds
- 3 Baths
- 4,016 sq. ft.
- Single family
- Active
Listed by: sandra smith
Office: compass - perkins
MLS#:2026015457
Source:LA_GBRMLS
Price summary
- Price:$650,000
- Price per sq. ft.:$143.01
About this home
Welcome to 536 Kenilworth Parkway in the highly desirable Kenilworth subdivision!! This spacious 4-bedroom, 2.5-bath home has four bedrooms upstairs and one main bedroom downstairs, with an ensuite with two walk-in closets. The main floor offers a living room, two separate dens, giving you plenty of options for everyday living, entertaining, working from home, or additional flex space and a dedicated laundry room. The second floor also offers an open space with built-in bookshelves. A spacious 2-car garage with an additional space on the side of the garage. The user-friendly kitchen has plenty of cabinet and countertop space, a casual dining area. The entry way leads to the formal living room and dining room on one side and the staircase leading to the spacious upstairs area. Outside, enjoy an enclosed, patio area with additional yard on the other side of the wooden fence. Schedule your private showing and come see all that this home has to offer!
Contact an agent
Home facts
- Year built:1975
- Subdivision & Development:Kenilworth
- Listing ID #:2026015457
- Added:3 day(s) ago
- Updated:August 24, 2026 at 05:36 PM
Rooms and interior
- Bedrooms:5
- Total bathrooms:3
- Full bathrooms:3
- Flooring:Carpet
- Kitchen Description:Eat-in Kitchen
- Bedroom Description:2 Closets or More, En Suite Bath
- Living area:4,016 sq. ft.
Heating and cooling
- Heating:Central
- Central air:Yes
Structure and exterior
- Year built:1975
- Building area:4,016 sq. ft.
- Lot area:0.42 Acres
- Architectural Style:Colonial
- Exterior Features:Enclosed, Patio: Concrete
- Foundation Description:Slab
- Levels:2 Story
Utilities
- Water:Public
- Sewer:Public Sewer
Finances and disclosures
- Price:$650,000
- Price per sq. ft.:$143.01
Features and amenities
- Laundry features:Electric Dryer Hookup, Inside, Laundry Room, Washer Hookup, Washer/Dryer Hookups
Parking
- Parking description:Garage, Garage Door Opener
- Garage:Yes
New listings near 536 Kenilworth Pkwy
- New
 $243,000Active3 beds 1 baths1,116 sq. ft.
4938 Idlewood Dr, Baton Rouge, LA 70809
MLS# 2026015586Listed by: RE/MAX PROFESSIONAL - New
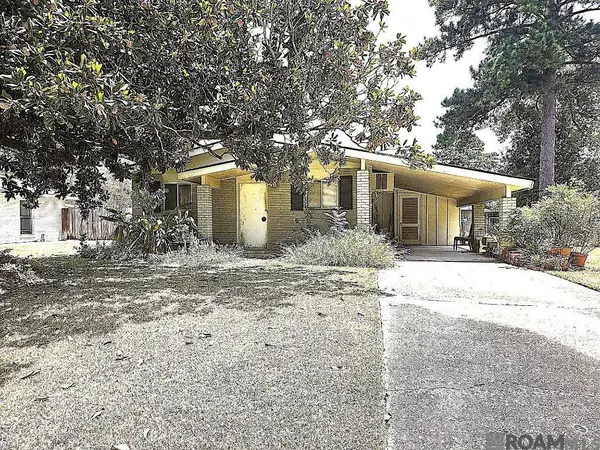 $135,000Active3 beds 1 baths1,255 sq. ft.
382 Huntington Dr, Baton Rouge, LA 70810
MLS# 2026015587Listed by: COLDWELL BANKER ONE - New
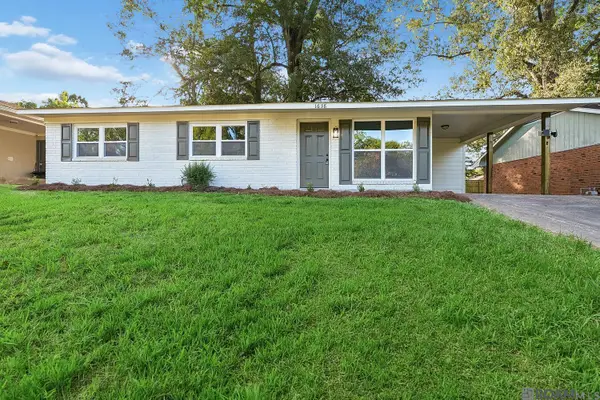 $179,000Active3 beds 2 baths1,056 sq. ft.
1638 Emmaline Drive, Baton Rouge, LA 70810
MLS# 2026015579Listed by: REDFIN CORPORATION - New
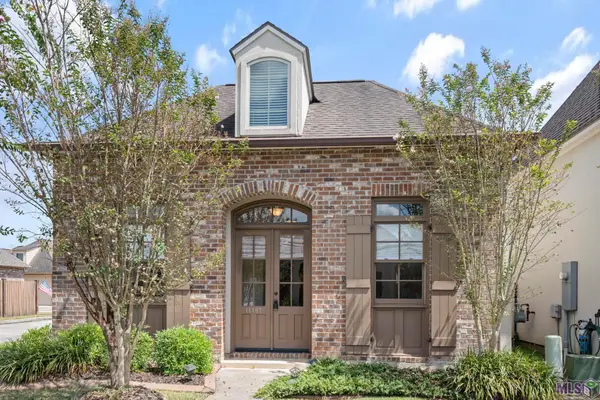 $330,000Active4 beds 2 baths1,825 sq. ft.
14407 Villa Carre Dr, Baton Rouge, LA 70810
MLS# BR2026015572Listed by: MILTON LAKVOLD REAL ESTATE, LLC - New
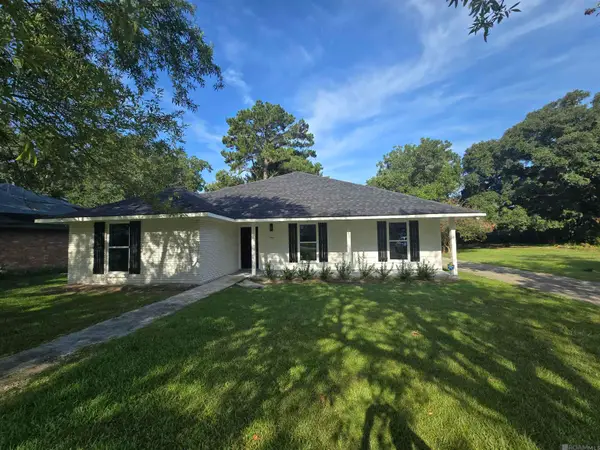 $249,500Active4 beds 2 baths2,044 sq. ft.
1063 Parlange Dr, Baton Rouge, LA 70806
MLS# 2026015565Listed by: VALLIEN REALTY LLC 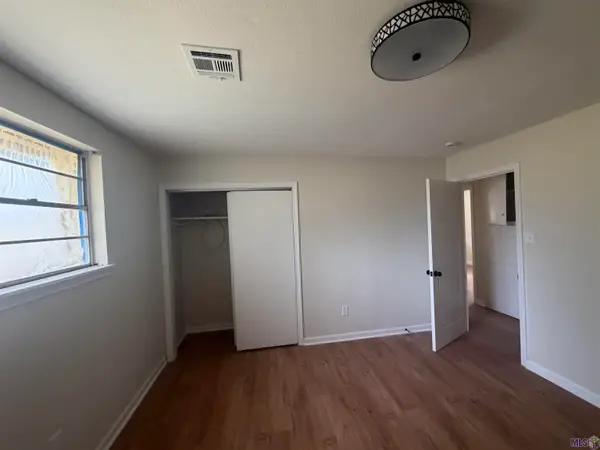 $290,000Pending4 beds 4 baths3,021 sq. ft.
10087 Alpha Dr, Baton Rouge, LA 70814
MLS# BR2026015561Listed by: FATHOM REALTY LA LLC- New
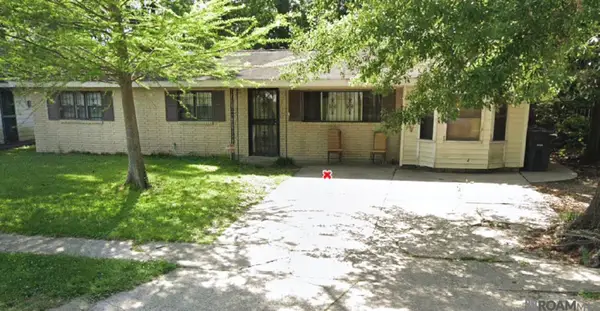 $110,000Active3 beds 2 baths1,266 sq. ft.
6421 Landis Dr, Baton Rouge, LA 70812
MLS# 2026015540Listed by: CEEGEE REALTY LLC - New
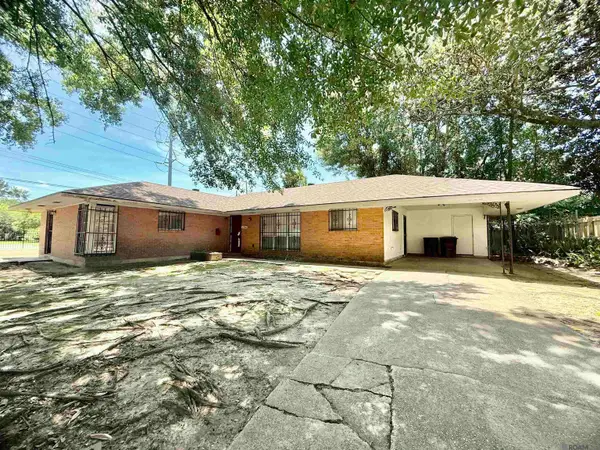 $167,000Active3 beds 2 baths1,729 sq. ft.
2540 Vermont St, Baton Rouge, LA 70802
MLS# 2026015541Listed by: KELLER WILLIAMS REALTY RED STICK PARTNERS - New
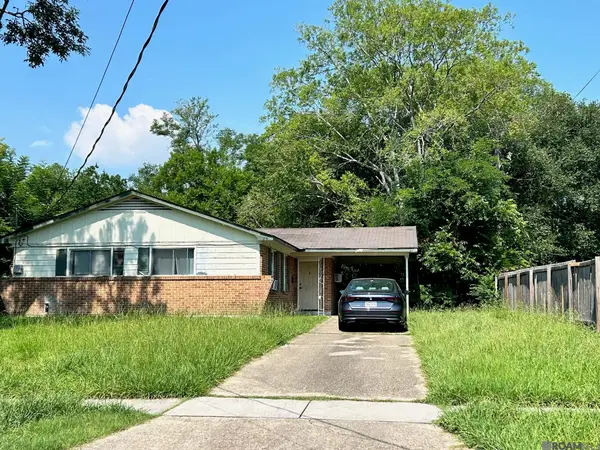 $110,500Active3 beds 1 baths1,346 sq. ft.
6725 Buttonwood Dr, Baton Rouge, LA 70812
MLS# 2026015543Listed by: CEEGEE REALTY LLC - New
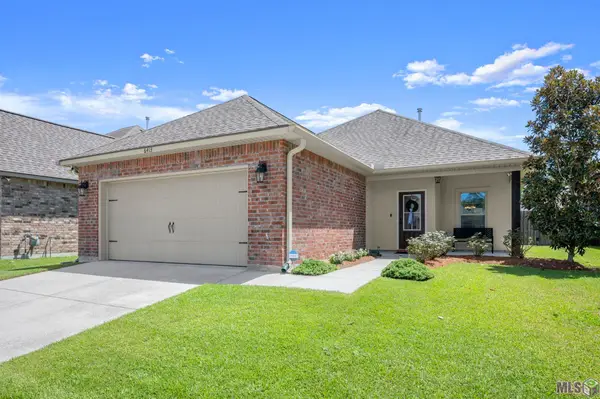 $282,900Active3 beds 2 baths1,588 sq. ft.
6413 Blue Rose Dr, Baton Rouge, LA 70817
MLS# BR2026015526Listed by: SUPREME


Protect your home and budget from life's surprises with an Assurant Home Warranty, backed by a partner that supports you through every step of homeownership. Explore Plans.
© 2026 Better Homes and Gardens Real Estate LLC. An Anywhere Real Estate company. All rights reserved. Better Homes and Gardens® Real Estate is a registered trademark owned by Meredith Operations Corporation, licensed to Better Homes and Gardens Real Estate LLC and used with permission. Better Homes and Gardens Real Estate LLC fully supports the principles of the Fair Housing Act and the Equal Opportunity Act. Listing information is deemed reliable but is not guaranteed accurate.
Each office is independently owned and operated.
Any services or products provided by third parties are not provided by, affiliated with or related to Better Homes and Gardens Real Estate LLC, or its affiliated companies.