
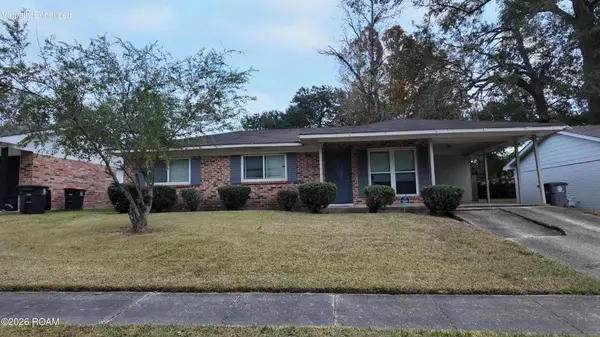
5910 Burgundy Avenue, Baton Rouge, LA 70806
Local realty services provided by:Better Homes and Gardens Real Estate Rhodes Realty
5910 Burgundy Avenue,Baton Rouge, LA 70806
$438,000
- 4 Beds
- 3 Baths
- 2,184 sq. ft.
- Single family
- Active
Listed by: kelly lindsly
Office: amelia fine homes llc.
MLS#:000BWD
Source:ROAM
Price summary
- Price:$438,000
- Price per sq. ft.:$200.55
About this home
Welcome to this charming, move-in-ready 4-bedroom, 3-bathroom home in Established neighborhood. Nestled in a highly desirable &, central location. Maintained in excellent condition, the interior features open floor plan and a versatile layout that includes a private guest suite—ideal for extended family, visitors, or a quiet home office. Outside, enjoy peace of mind and convenience with covered parking, a gated yard, and a fully fenced backyard complete with a built-in playset. Everything you need is right here, ready for you to unpack and settle in.
Contact an agent
Home facts
- Year built:2012
- Subdivision & Development:Westdale
- Listing ID #:000BWD
- Added:1 day(s) ago
- Updated:November 21, 2026 at 03:41 PM
Rooms and interior
- Bedrooms:4
- Total bathrooms:3
- Full bathrooms:3
- Rooms Total:6
- Flooring:Ceramic Tile, Wood
- Dining Description:Eat-In-Kitchen
- Kitchen Description:Dishwasher, Granite Counters, Pantry, Range, Refrigerator
- Living area:2,184 sq. ft.
Heating and cooling
- Cooling:Ceiling Fan(s), Central Air
- Heating:Central
Structure and exterior
- Year built:2012
- Building area:2,184 sq. ft.
- Lot area:0.21 Acres
- Lot Features:Level, Sprinklers In Front
- Construction Materials:Wood Siding
- Exterior Features:Covered
Utilities
- Water:Public
- Sewer:Public Sewer
Finances and disclosures
- Price:$438,000
- Price per sq. ft.:$200.55
Features and amenities
- Appliances:Dishwasher, Dryer, Gas Stove Connection, Range, Refrigerator, Washer
- Laundry features:Dryer, Inside, Washer
- Amenities:Double Vanity, Eat-In Kitchen, En Suite, Kitchen Island, Pantry
Parking
- Parking description:Attached Carport, Covered, On Street
- Carport spaces:1
New listings near 5910 Burgundy Avenue
- New
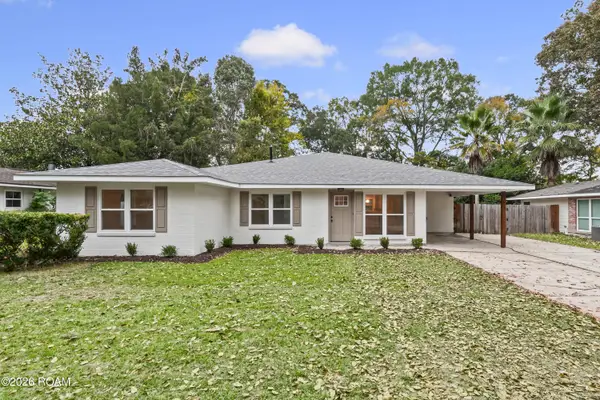 $310,000Active3 beds 3 baths2,076 sq. ft.
9721 Judi Avenue, Baton Rouge, LA 70815
MLS# 000BZFListed by: GASPARD & CO REAL ESTATE LLC - New
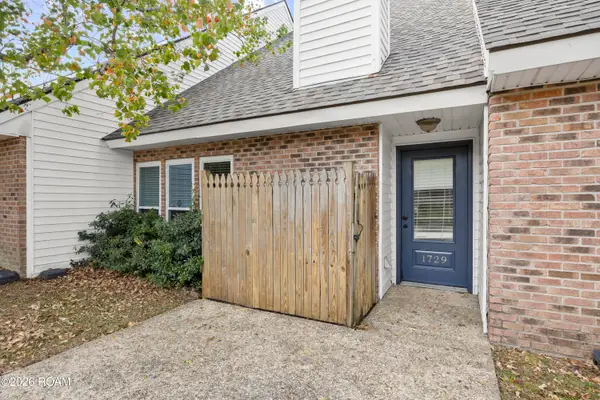 $189,000Active2 beds 2 baths1,407 sq. ft.
1729 Oakdale Drive, Baton Rouge, LA 70810
MLS# 000CACListed by: HIGHLAND ROAD REALTY - New
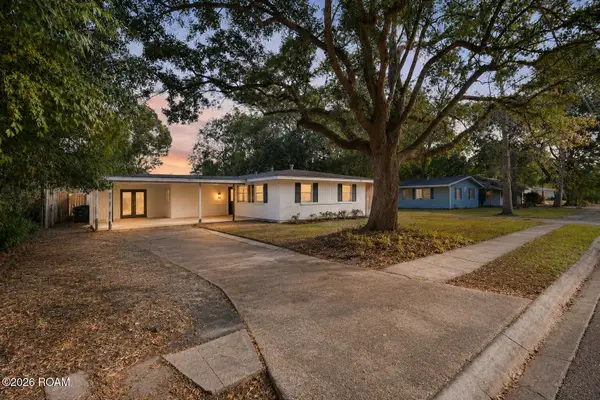 $215,000Active3 beds 1 baths1,580 sq. ft.
213 S Fairfax Drive, Baton Rouge, LA 70806
MLS# 000CASListed by: KAIZEN HOME SALES & SERVICES - New
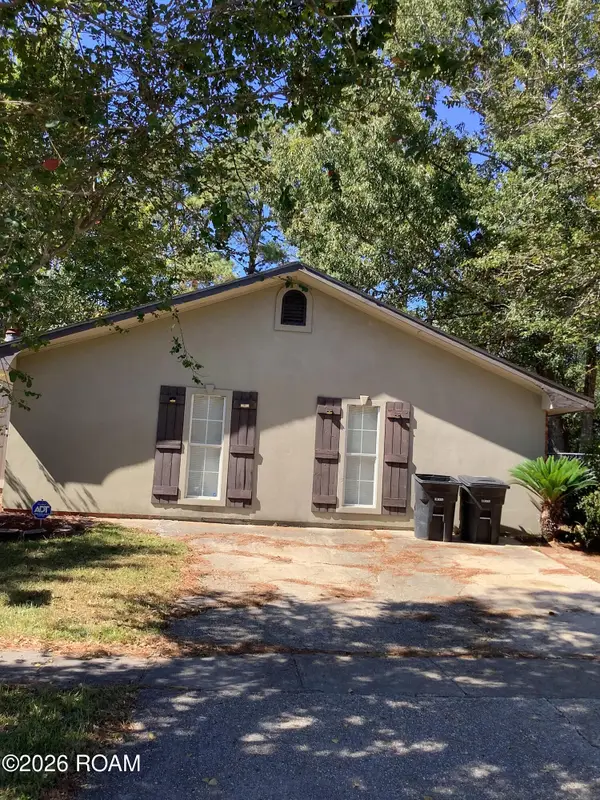 $233,000Active4 beds 2 baths1,815 sq. ft.
1370 Boreas Drive, Baton Rouge, LA 70816
MLS# 000CADListed by: IDEAL REAL ESTATE & PROPERTY MANAGEMENT LLC - New
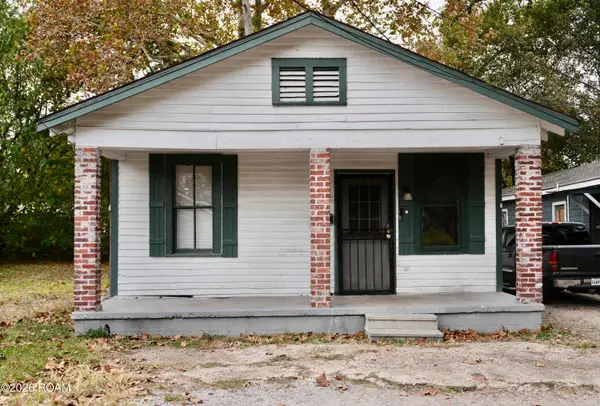 $59,000Active3 beds 2 baths1,125 sq. ft.
647 N 35th Street, Baton Rouge, LA 70802
MLS# 000BYDListed by: EPIQUE INC - New
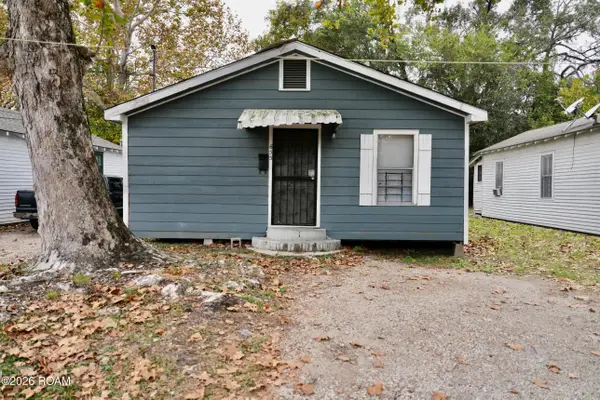 $115,000Active34 beds 6 baths1,777 sq. ft.
655 N 35th Street, Baton Rouge, LA 70802
MLS# 000BVXListed by: EPIQUE INC - New
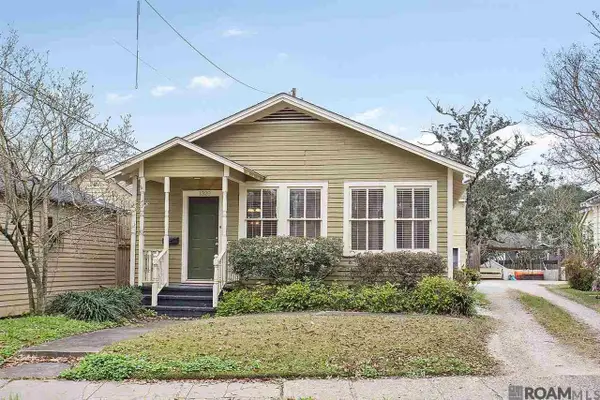 $349,000Active3 beds 2 baths1,508 sq. ft.
1320 Perkins Road, Baton Rouge, LA 70808
MLS# 000BWCListed by: LOCATIONS REAL ESTATE - New
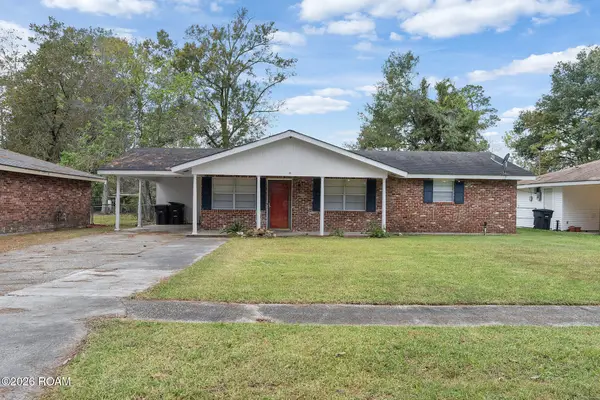 $149,900Active3 beds 2 baths1,362 sq. ft.
366 E Bolivar Drive, Baton Rouge, LA 70819
MLS# 000BWGListed by: PRIME PROPERTIES REALTY GROUP, LLC - New
 $140,000Active3 beds 2 baths1,051 sq. ft.
1708 Emmaline Drive, Baton Rouge, LA 70810
MLS# 000BIBListed by: KELLER WILLIAMS REALTY RED STICK PARTNERS


Protect your home and budget from life's surprises with an Assurant Home Warranty, backed by a partner that supports you through every step of homeownership. Explore Plans.
© 2026 Better Homes and Gardens Real Estate LLC. An Anywhere Real Estate company. All rights reserved. Better Homes and Gardens® Real Estate is a registered trademark owned by Meredith Operations Corporation, licensed to Better Homes and Gardens Real Estate LLC and used with permission. Better Homes and Gardens Real Estate LLC fully supports the principles of the Fair Housing Act and the Equal Opportunity Act. Listing information is deemed reliable but is not guaranteed accurate.
Each office is independently owned and operated.
Any services or products provided by third parties are not provided by, affiliated with or related to Better Homes and Gardens Real Estate LLC, or its affiliated companies.