
6045 Hibiscus Drive, Baton Rouge, LA 70808
Local realty services provided by:Better Homes and Gardens Real Estate Rhodes Realty
6045 Hibiscus Drive,Baton Rouge, LA 70808
$519,000
- 4 Beds
- 3 Baths
- 2,952 sq. ft.
- Single family
- Active
Listed by: phyllis guedry
Office: compass - perkins
MLS#:200OPE
Source:ROAM
Price summary
- Price:$519,000
- Price per sq. ft.:$175.81
About this home
If you love a home with character, architectural detail, and a style all its own, this one is sure to catch your eye! This fabulous 4-bedroom, 2.5-bath home is truly unique, with multiple interior brick walls, beautiful exposed wood beams, and distinctive details throughout. The dining room is an absolute showstopper, featuring dramatic floor-to-ceiling windows and exposed brick. Two fireplaces add warmth and charm, including a wood-burning fireplace in the keeping room and gas logs in the den. The den is full of personality with stained concrete floors and fantastic lighting, while hard-surface flooring throughout the home keeps things stylish and easy to maintain. Outside, you'll find a huge, fully fenced backyard with plenty of room to play, entertain, or simply enjoy the outdoors. A new storage shed offers extra space for everything from lawn equipment to kids' toys and adult toys alike! The oversized garage is another great bonus, complete with a built-in workshop. Located in the heart of Baton Rouge, Pollard Estates is known for its active community and convenient central location. This is more than just a house—it's a home with personality, charm, and a mid-century modern style that's hard to find!...
Contact an agent
Home facts
- Year built:1960
- Subdivision & Development:Pollard Estates
- Listing ID #:200OPE
- Added:5 day(s) ago
- Updated:November 12, 2026 at 04:13 PM
Rooms and interior
- Bedrooms:4
- Total bathrooms:3
- Full bathrooms:2
- Half bathrooms:1
- Rooms Total:12
- Flooring:Ceramic Tile, Concrete, Wood
- Dining Description:BreakFast Bar
- Kitchen Description:Dishwasher, Disposal, Double Oven, Electric Cooktop, Exhaust Fan, Microwave, Oven, Range, appl_Electric Water Heater
- Living area:2,952 sq. ft.
Heating and cooling
- Cooling:Central Air
- Heating:Central
Structure and exterior
- Year built:1960
- Building area:2,952 sq. ft.
- Lot area:0.42 Acres
- Lot Features:Level
- Construction Materials:Frame
- Exterior Features:Covered, Deck, Lighting, Open, Patio: Concrete
- Foundation Description:Slab
Utilities
- Water:Public
- Sewer:Public Sewer
Finances and disclosures
- Price:$519,000
- Price per sq. ft.:$175.81
Features and amenities
- Appliances:Dishwasher, Disposal, Double Oven, Dryer, Electric Cooktop, Electric Water Heater, Microwave, Oven, Range, Stainless Steel Appliance(s)
- Laundry features:Dryer, Electric Dryer Hookup, Inside, Washer Hookup
- Amenities:Breakfast Bar, Cathedral Ceiling(s), High Ceilings, Vaulted Ceiling(S)
Parking
- Parking description:Attached Garage, Garage Faces Front
- Garage spaces:2
New listings near 6045 Hibiscus Drive
- New
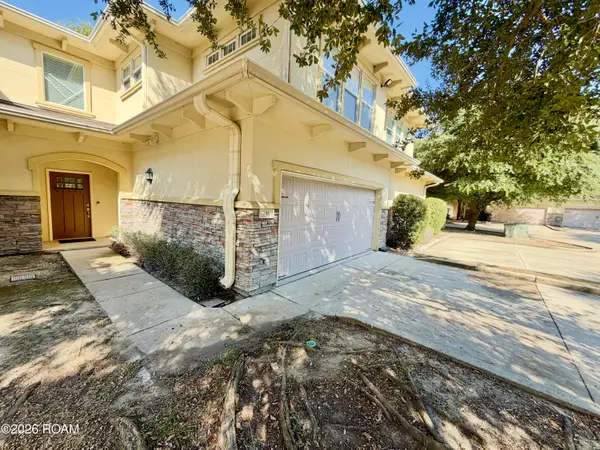 $279,900Active3 beds 3 baths1,837 sq. ft.
8000 Stonelake Village Avenue, Baton Rouge, LA 70820
MLS# 200UFBListed by: MANDY BENTON REALTY GROUP LLC - New
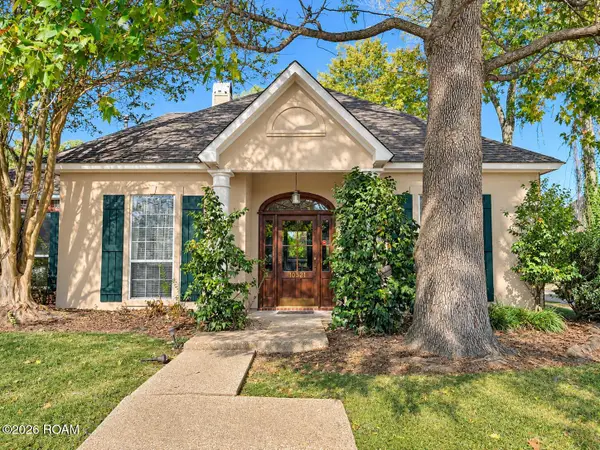 $285,000Active4 beds 2 baths2,079 sq. ft.
10521 Pinebrook Avenue, Baton Rouge, LA 70809
MLS# 200UFDListed by: DAWSON GREY REAL ESTATE - New
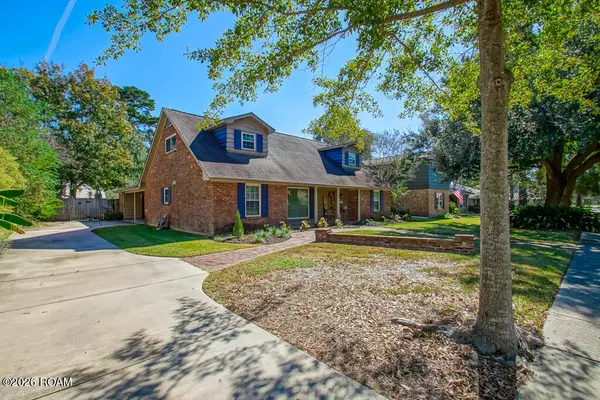 $280,000Active3 beds 3 baths2,229 sq. ft.
1367 Wellington Drive, Baton Rouge, LA 70815
MLS# 200UDHListed by: ZEST & ZEAL REALTY, LLC - New
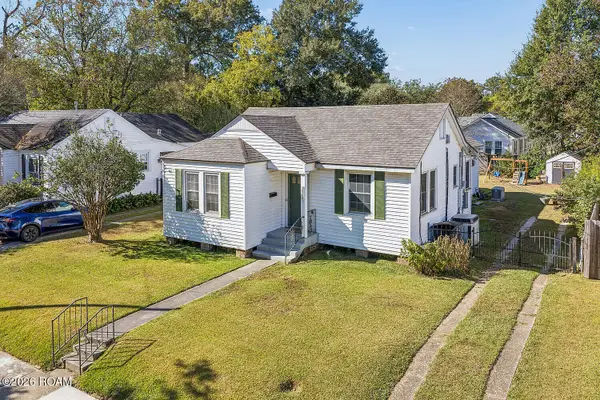 $360,000Active3 beds 2 baths1,822 sq. ft.
1502 Arlington Avenue, Baton Rouge, LA 70808
MLS# 200UCQListed by: KELLER WILLIAMS REALTY RED STICK PARTNERS - New
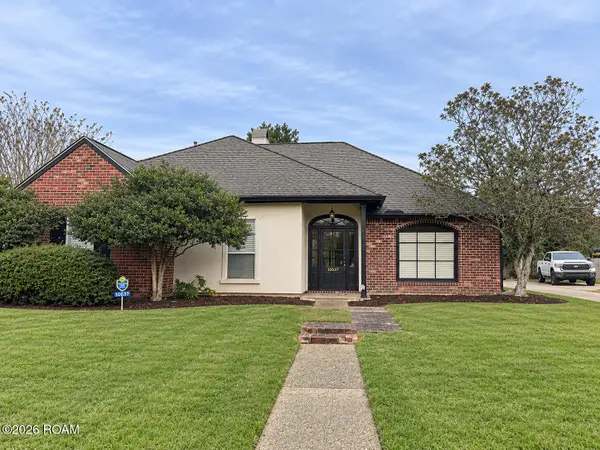 $374,900Active3 beds 2 baths2,040 sq. ft.
10637 Ridgebrook Avenue, Baton Rouge, LA 70809
MLS# 200UBXListed by: LISTWITHFREEDOM.COM, INC - New
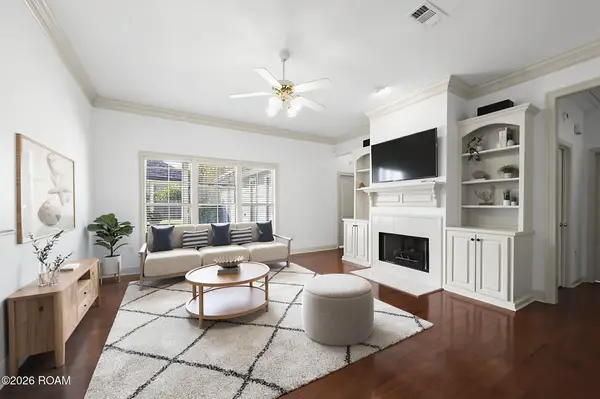 $272,500Active3 beds 2 baths1,579 sq. ft.
18344 Lake Myrtle Drive, Baton Rouge, LA 70817
MLS# 200SYTListed by: RE/MAX PROFESSIONAL - New
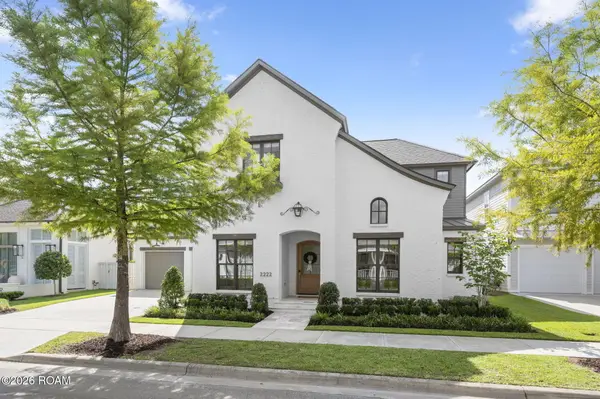 $1,150,000Active4 beds 4 baths3,538 sq. ft.
2222 Deaux Parc Drive, Baton Rouge, LA 70808
MLS# 200SZUListed by: SOUTHERLY REAL ESTATE - New
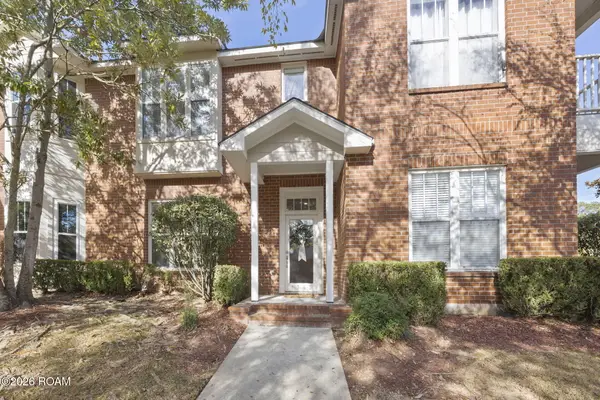 $225,000Active2 beds 3 baths1,483 sq. ft.
1343 Bromley Park Drive, Baton Rouge, LA 70810
MLS# 200UBIListed by: RE/MAX PROFESSIONAL - New
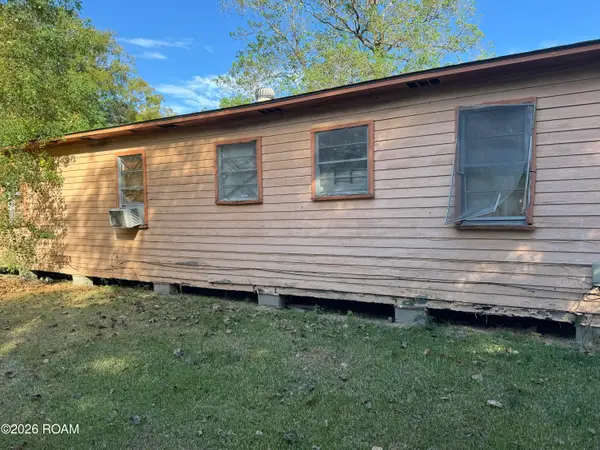 $25,000Active4 beds 1 baths1,200 sq. ft.
2636 69th Avenue, Baton Rouge, LA 70807
MLS# 200SWJListed by: 1ST CHOICE HOME SOLUTIONS, LLC - New
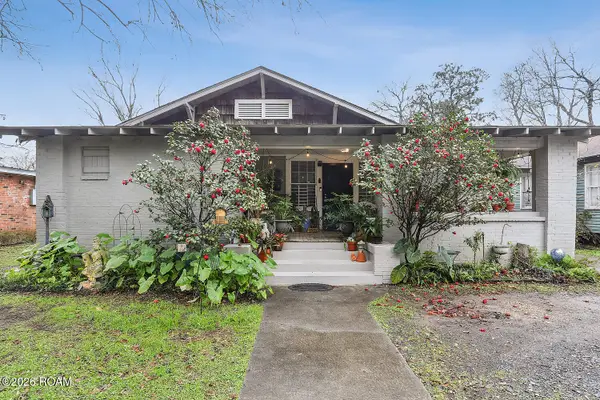 $289,000Active-- beds 2 baths1,112 sq. ft.
228 S 19th Street, Baton Rouge, LA 70806
MLS# 200SWNListed by: THE W GROUP REAL ESTATE LLC


Protect your home and budget from life's surprises with an Assurant Home Warranty, backed by a partner that supports you through every step of homeownership. Explore Plans.
© 2026 Better Homes and Gardens Real Estate LLC. An Anywhere Real Estate company. All rights reserved. Better Homes and Gardens® Real Estate is a registered trademark owned by Meredith Operations Corporation, licensed to Better Homes and Gardens Real Estate LLC and used with permission. Better Homes and Gardens Real Estate LLC fully supports the principles of the Fair Housing Act and the Equal Opportunity Act. Listing information is deemed reliable but is not guaranteed accurate.
Each office is independently owned and operated.
Any services or products provided by third parties are not provided by, affiliated with or related to Better Homes and Gardens Real Estate LLC, or its affiliated companies.