
617 St Rose Avenue, Baton Rouge, LA 70806
Local realty services provided by:Better Homes and Gardens Real Estate Rhodes Realty
617 St Rose Avenue,Baton Rouge, LA 70806
$649,900
- 4 Beds
- 3 Baths
- 2,380 sq. ft.
- Single family
- Active
Listed by: michele pourciau
Office: lpt realty, llc.
MLS#:200UWU
Source:ROAM
Price summary
- Price:$649,900
- Price per sq. ft.:$273.07
About this home
This stunning custom-built 4 bedroom, 2.5 bath home is packed with character, charm, and beautiful finishes throughout! From the moment you arrive, you'll fall in love with the gorgeous curb appeal, double front porches, classic columns, and wrought iron balcony railings that give this home its Southern charm. Step inside to find a bright, open floor plan featuring beautiful flooring, extensive crown molding, custom stairs and details, and stylish lighting throughout. The spacious living room features a cozy fireplace flanked by custom built-ins, creating the perfect space for relaxing or entertaining. The kitchen is truly a showstopper with beautiful countertops, custom cabinetry, stainless steel appliances, a luxury gas range, farmhouse sink, and an oversized center island with gorgeous natural wood accents. The adjoining dining area features a stunning statement chandelier and plenty of natural light. The primary suite offers a beautiful tray ceiling with a custom chandelier/fan and a luxurious ensuite bath complete with separate vanities, vessel sinks, a freestanding soaking tub, custom tiled shower, and a spacious walk-in closet with built-in shelving. Additional features include a convenient mudroom with built-in storage, 2 balcony areas off the bedrooms that have scored concrete and a spacious two-car garage. Outside, you'll enjoy a fully fenced backyard with room to relax, entertain, or enjoy the outdoors. With its beautiful custom finishes, thoughtful design, and location, this home offers the perfect combination of Southern charm and modern luxury. This one is truly a MUST SEE! OWNER FINANCING AVAILABLE...
Contact an agent
Home facts
- Year built:2022
- Subdivision & Development:Mcgrath Heights
- Listing ID #:200UWU
- Added:1 day(s) ago
- Updated:November 13, 2026 at 08:20 PM
Rooms and interior
- Bedrooms:4
- Total bathrooms:3
- Full bathrooms:2
- Half bathrooms:1
- Rooms Total:11
- Flooring:Carpet, Ceramic Tile
- Bathrooms Description:Separate Shower
- Kitchen Description:Dishwasher, Disposal, Granite Counters, Microwave, Range Hood, Refrigerator
- Living area:2,380 sq. ft.
Heating and cooling
- Cooling:Central Air
- Heating:Central
Structure and exterior
- Year built:2022
- Building area:2,380 sq. ft.
- Lot area:0.17 Acres
- Lot Features:Landscaped, Level
- Construction Materials:Brick, Wood Siding
- Exterior Features:Balcony, Lighting, Porch
- Foundation Description:Slab
Utilities
- Water:Public, Water Available
- Sewer:Public Sewer, Sewer Available
Finances and disclosures
- Price:$649,900
- Price per sq. ft.:$273.07
Features and amenities
- Appliances:Dishwasher, Disposal, Gas Range, Microwave, Range Hood, Refrigerator, Stainless Steel Appliance(s), Tankless Water Heater
- Laundry features:Electric Dryer Hookup, Inside, Washer Hookup
- Amenities:Built-in Features, Crown Molding, Double Pane Windows, Double Vanity, En Suite, High Ceilings, Kitchen Island, Primary Downstairs, Separate Shower, Shower Only, Shower/Tub Combo, Standalone Tub, Stone Counters, Tray Ceiling(s), Varied Ceiling Heights
Parking
- Parking description:Attached Garage, Concrete, Covered, Driveway, Garage Door Opener
- Garage spaces:2
New listings near 617 St Rose Avenue
- New
 $365,000Active4 beds 4 baths3,294 sq. ft.
12897 Goodwood Boulevard, Baton Rouge, LA 70815
MLS# 200VBPListed by: GASPARD & CO REAL ESTATE LLC - New
 $315,000Active3 beds 2 baths1,693 sq. ft.
7824 Seville Court, Baton Rouge, LA 70820
MLS# 200UWYListed by: 1 PERCENT LISTS - Open Sun, 2 to 4pmNew
 $494,900Active3 beds 2 baths2,506 sq. ft.
731 Keed Avenue, Baton Rouge, LA 70806
MLS# 200UWKListed by: RE/MAX PROFESSIONAL - New
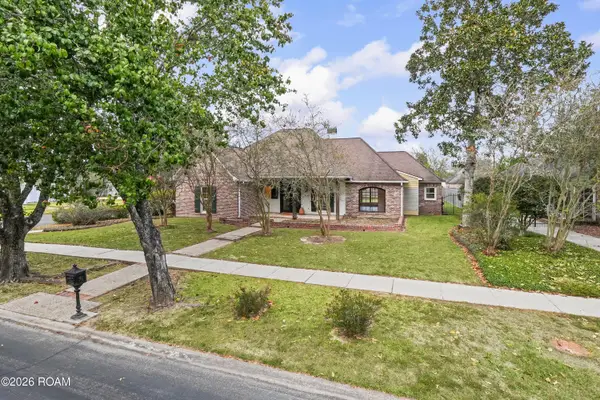 $749,500Active4 beds 3 baths2,686 sq. ft.
5413 N Pointer Court, Baton Rouge, LA 70808
MLS# 200UNXListed by: HOMECOIN.COM - New
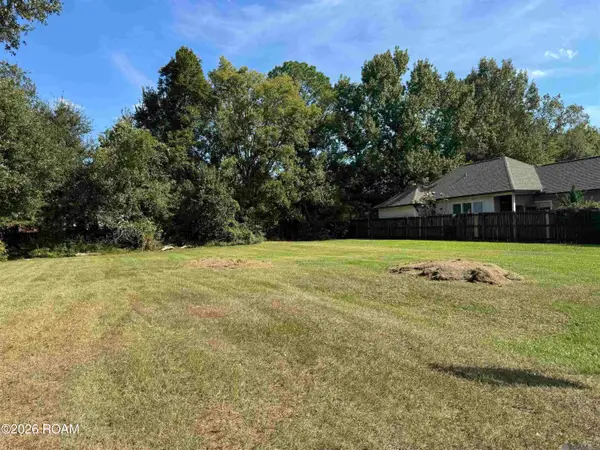 $40,000Active0.21 Acres
3247 Toulon Drive, Baton Rouge, LA 70816
MLS# 200UVZListed by: COMPASS - PERKINS - New
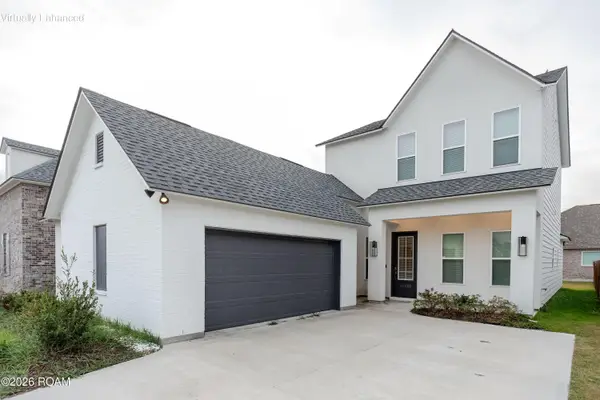 $450,000Active5 beds 3 baths2,793 sq. ft.
14220 Wally Way, Baton Rouge, LA 70810
MLS# 200MCUListed by: EXP REALTY - New
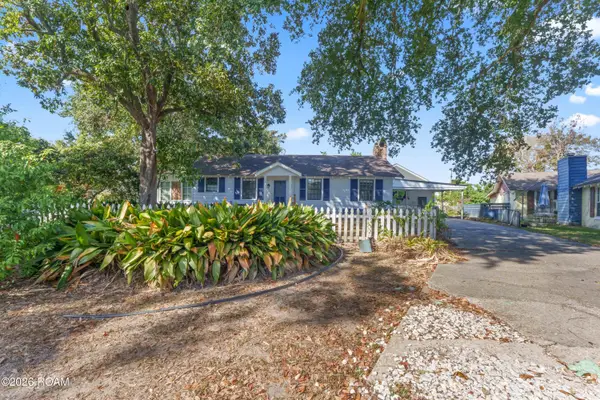 $349,900Active3 beds 2 baths1,750 sq. ft.
3707 Maywood Avenue, Baton Rouge, LA 70806
MLS# 200USYListed by: GOLDEN KEY REALTY GROUP - New
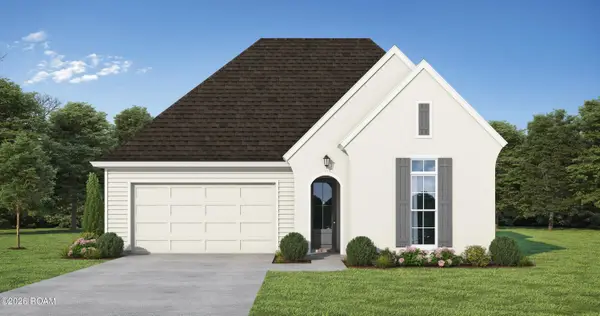 $349,200Active3 beds 2 baths1,722 sq. ft.
3879 Waterbury Avenue, Baton Rouge, LA 70810
MLS# 200USWListed by: LAMPLIGHTER REALTY, LLC - New
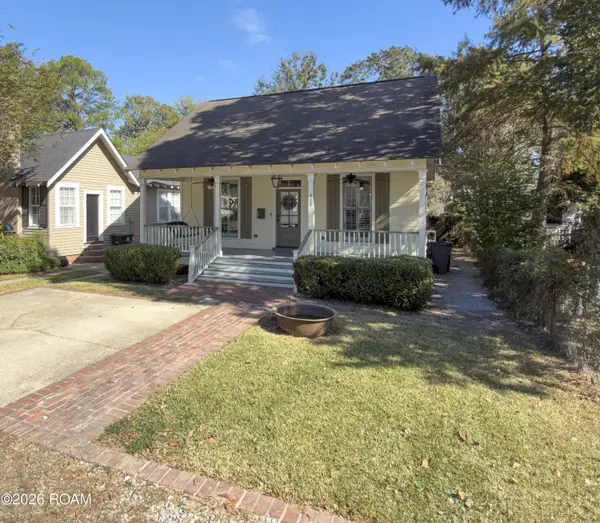 $394,500Active3 beds 2 baths1,450 sq. ft.
833 Ingleside Drive, Baton Rouge, LA 70806
MLS# 200USKListed by: SUMMIT REALTORS, LLC


Protect your home and budget from life's surprises with an Assurant Home Warranty, backed by a partner that supports you through every step of homeownership. Explore Plans.
© 2026 Better Homes and Gardens Real Estate LLC. An Anywhere Real Estate company. All rights reserved. Better Homes and Gardens® Real Estate is a registered trademark owned by Meredith Operations Corporation, licensed to Better Homes and Gardens Real Estate LLC and used with permission. Better Homes and Gardens Real Estate LLC fully supports the principles of the Fair Housing Act and the Equal Opportunity Act. Listing information is deemed reliable but is not guaranteed accurate.
Each office is independently owned and operated.
Any services or products provided by third parties are not provided by, affiliated with or related to Better Homes and Gardens Real Estate LLC, or its affiliated companies.