
833 Ingleside Drive, Baton Rouge, LA 70806
Local realty services provided by:Better Homes and Gardens Real Estate Rhodes Realty
833 Ingleside Drive,Baton Rouge, LA 70806
$394,500
- 3 Beds
- 2 Baths
- 1,450 sq. ft.
- Single family
- Active
Listed by: stephanie clarke
Office: summit realtors, llc.
MLS#:200USK
Source:ROAM
Price summary
- Price:$394,500
- Price per sq. ft.:$272.07
About this home
Welcome to this Mid City 3 bedroom, 2 bath Acadian cottage built in 2013 in Capital Heights, where residents join in all the fun this neighborhood has to offer, with shopping, dining & street festivals on Government St., as well as nearby Webb Park & golf course, all within walking distance! You'll be welcomed by the 8 ft. deep front porch, complete with swing, as a perfect spot to visit with friends & neighbors. This natural light-filled gem offers 9 ft. ceilings & an open floor plan with beautiful real wood floors throughout the home - no carpeting! Design elements include custom installed plantation shutters in the living area, craftsman style interior trim, large kitchen island for entertaining guests, plentiful kitchen storage, generous walk-in closets for all bedrooms, master bedroom with en suite bath of double vanities, soaking tub, & abundant storage space for linens. The landscaped, fully-fenced back yard is an entertainer's & nature lover's dream, with a covered deck & a flagstone patio! Also included is a storage/potting shed to keep all of your outdoor tools & supplies tidy & organized. Don't miss this one! Schedule your showing today!...
Contact an agent
Home facts
- Year built:2013
- Subdivision & Development:Capital Heights
- Listing ID #:200USK
- Added:1 day(s) ago
- Updated:November 13, 2026 at 07:17 PM
Rooms and interior
- Bedrooms:3
- Total bathrooms:2
- Full bathrooms:2
- Rooms Total:3
- Flooring:Ceramic Tile, Hardwood
- Dining Description:BreakFast Bar, Eat-In-Kitchen
- Kitchen Description:Dishwasher, Disposal, Gas Cooktop, Gas Oven, Granite Counters, Microwave, Pantry, Refrigerator
- Living area:1,450 sq. ft.
Heating and cooling
- Cooling:Central Air
- Heating:Central
Structure and exterior
- Year built:2013
- Building area:1,450 sq. ft.
- Lot area:0.11 Acres
- Lot Features:Back Yard, Landscaped, Level, Private, Shade Tree(s)
- Exterior Features:Covered, Deck, Patio: Oversized, Patio: Pavers, Porch, Storage
- Foundation Description:Pillar/Post/Pier, Raised
Utilities
- Water:Public
- Sewer:Public Sewer
Finances and disclosures
- Price:$394,500
- Price per sq. ft.:$272.07
Features and amenities
- Appliances:Dishwasher, Disposal, Gas Cooktop, Gas Range, Gas Water Heater, Microwave, Refrigerator
- Laundry features:Electric Dryer Hookup, Inside
- Amenities:Breakfast Bar, Crown Molding, Double Vanity, Eat-In Kitchen, En Suite, Garden Tub, High Ceilings, Kitchen Island, Pantry, Shower/Tub Combo, Shutters, Storage, Walk-In Closet(s), Window Treatments
Parking
- Parking description:Driveway, Limestone, Off Street
New listings near 833 Ingleside Drive
- New
 $315,000Active3 beds 2 baths1,693 sq. ft.
7824 Seville Court, Baton Rouge, LA 70820
MLS# 200UWYListed by: 1 PERCENT LISTS - New
 $649,900Active4 beds 3 baths2,380 sq. ft.
617 St Rose Avenue, Baton Rouge, LA 70806
MLS# 200UWUListed by: LPT REALTY, LLC - Open Sun, 2 to 4pmNew
 $494,900Active3 beds 2 baths2,506 sq. ft.
731 Keed Avenue, Baton Rouge, LA 70806
MLS# 200UWKListed by: RE/MAX PROFESSIONAL - New
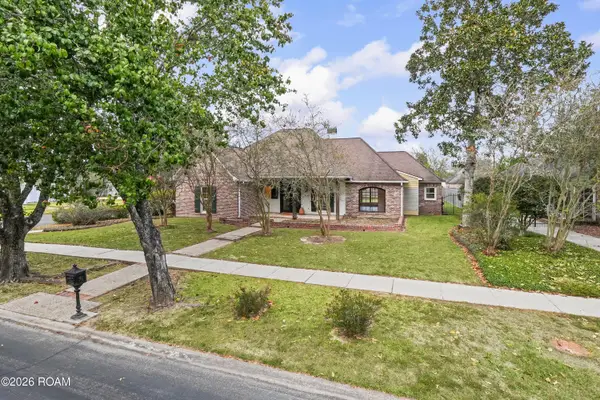 $749,500Active4 beds 3 baths2,686 sq. ft.
5413 N Pointer Court, Baton Rouge, LA 70808
MLS# 200UNXListed by: HOMECOIN.COM - New
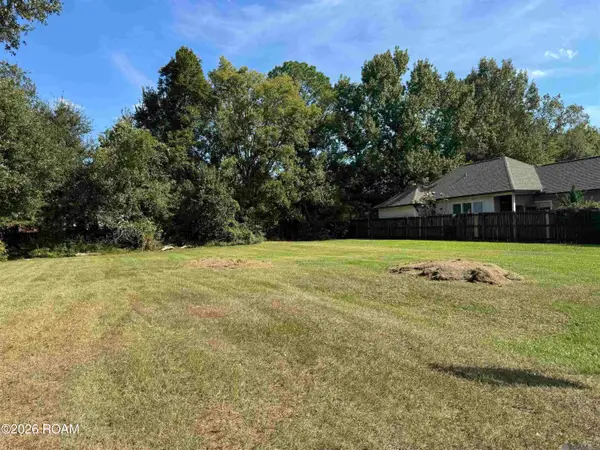 $40,000Active0.21 Acres
3247 Toulon Drive, Baton Rouge, LA 70816
MLS# 200UVZListed by: COMPASS - PERKINS - New
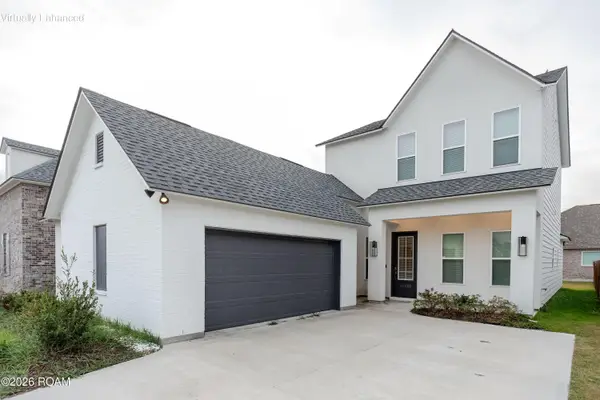 $450,000Active5 beds 3 baths2,793 sq. ft.
14220 Wally Way, Baton Rouge, LA 70810
MLS# 200MCUListed by: EXP REALTY - New
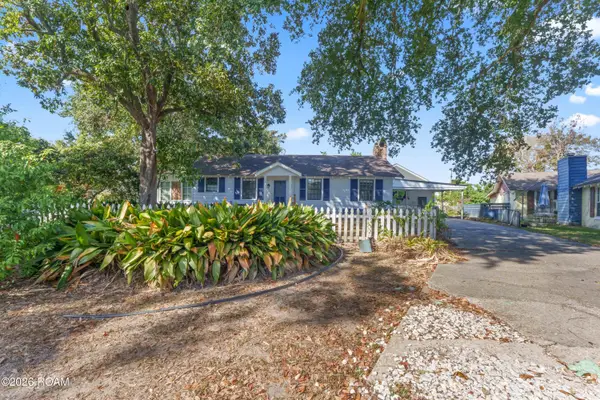 $349,900Active3 beds 2 baths1,750 sq. ft.
3707 Maywood Avenue, Baton Rouge, LA 70806
MLS# 200USYListed by: GOLDEN KEY REALTY GROUP - New
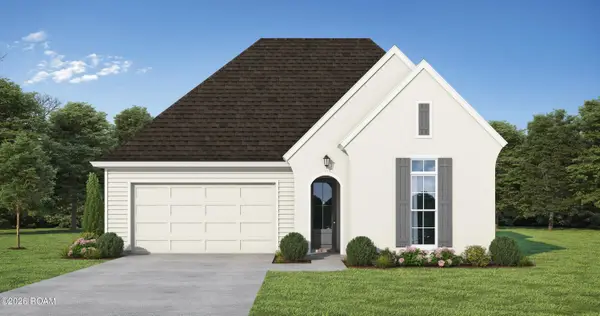 $349,200Active3 beds 2 baths1,722 sq. ft.
3879 Waterbury Avenue, Baton Rouge, LA 70810
MLS# 200USWListed by: LAMPLIGHTER REALTY, LLC - New
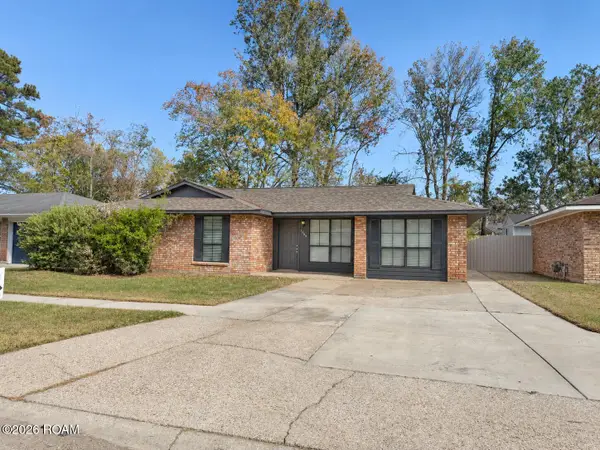 $285,000Active5 beds 3 baths2,530 sq. ft.
1205 Boreas Drive, Baton Rouge, LA 70816
MLS# 200UQWListed by: SMITH SQUARED REAL ESTATE GROUP, LLC


Protect your home and budget from life's surprises with an Assurant Home Warranty, backed by a partner that supports you through every step of homeownership. Explore Plans.
© 2026 Better Homes and Gardens Real Estate LLC. An Anywhere Real Estate company. All rights reserved. Better Homes and Gardens® Real Estate is a registered trademark owned by Meredith Operations Corporation, licensed to Better Homes and Gardens Real Estate LLC and used with permission. Better Homes and Gardens Real Estate LLC fully supports the principles of the Fair Housing Act and the Equal Opportunity Act. Listing information is deemed reliable but is not guaranteed accurate.
Each office is independently owned and operated.
Any services or products provided by third parties are not provided by, affiliated with or related to Better Homes and Gardens Real Estate LLC, or its affiliated companies.