
640 Maxine Dr, Baton Rouge, LA 70808
Local realty services provided by:Better Homes and Gardens Real Estate Tiger Town
640 Maxine Dr,Baton Rouge, LA 70808
$269,000
- 3 Beds
- 2 Baths
- 1,460 sq. ft.
- Single family
- Active
Listed by: matt bruno
Office: keller williams realty-first choice
MLS#:2026014217
Source:LA_GBRMLS
Price summary
- Price:$269,000
- Price per sq. ft.:$127.79
About this home
WOW! Welcome home to this charming ranch-style retreat perfectly nestled beneath the protective shade of a majestic live oak tree. From the moment you arrive, the welcoming brick front porch with classic shutters sets the tone. Step inside to discover an inviting open floor plan where the living room, dining area, and kitchen flow seamlessly together, creating the perfect layout for everyday living and entertaining. With no carpet throughout the entire home, you'll enjoy easy maintenance and that fresh, airy feel that makes a house truly feel new. The updated kitchen is a delight, featuring granite countertops and stainless steel appliances that make weeknight cooking a joy and hosting gatherings a pleasure. Two full bathrooms provide convenience for the whole family, while three spacious bedrooms offer flexibility for whatever life brings. The nearly half-acre, fully fenced lot is a true standout feature, offering complete privacy and endless possibilities perfect for playful pets, children's adventures, or simply creating your own peaceful green sanctuary. Additional conveniences include a dedicated utility room with washer and dryer remaining in the home, extra storage throughout, and covered parking and driveway. Situated in the heart of the desirable 70808 zip code, you're within walking distance to neighborhood parks and beloved local restaurants, with easy access to shopping, schools, and all the amenities that make this community so sought-after. This gem won't last long—call today to schedule your private tour!...
Contact an agent
Home facts
- Year built:1965
- Subdivision & Development:East Highland Park
- Listing ID #:2026014217
- Added:28 day(s) ago
- Updated:September 02, 2026 at 12:48 AM
Rooms and interior
- Bedrooms:3
- Total bathrooms:2
- Full bathrooms:2
- Flooring:Laminate
- Bedroom Description:En Suite Bath, Master Downstairs
- Living area:1,460 sq. ft.
Heating and cooling
- Heating:Central
- Central air:Yes
Structure and exterior
- Year built:1965
- Building area:1,460 sq. ft.
- Lot area:0.3 Acres
- Architectural Style:Acadian
- Exterior Features:Covered
- Foundation Description:Slab
- Levels:1 Story
Utilities
- Water:Public
- Sewer:Public Sewer
Finances and disclosures
- Price:$269,000
- Price per sq. ft.:$127.79
Features and amenities
- Laundry features:Electric Dryer Hookup, Inside, Washer Hookup
Parking
- Parking description:2 Cars Park, Carport, Driveway, Off Street
New listings near 640 Maxine Dr
- Coming Soon
 $319,900Coming Soon5 beds 3 baths3,585 sq. ft.
5133 N Afton Pkwy, Baton Rouge, LA 70806
MLS# 2026016027Listed by: KELLER WILLIAMS REALTY-FIRST CHOICE - Coming Soon
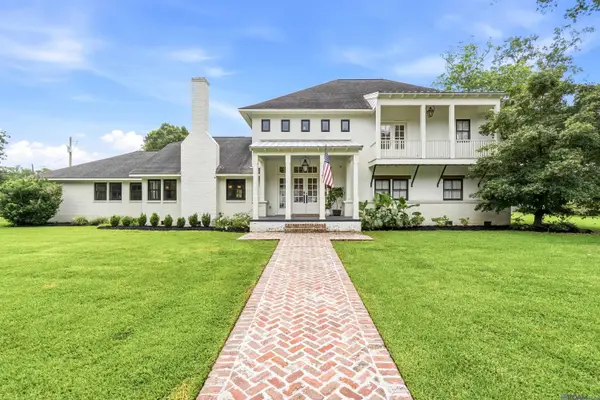 $1,495,000Coming Soon5 beds 4 baths5,415 sq. ft.
6136 Chandler Dr, Baton Rouge, LA 70808
MLS# 2026015859Listed by: CRAFT REALTY - Coming Soon
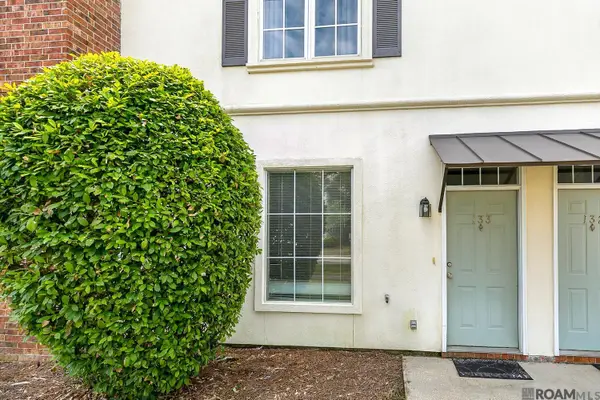 $190,000Coming Soon2 beds 2 baths1,314 sq. ft.
4000 Lake Beau Pre #133, Baton Rouge, LA 70820
MLS# 2026015835Listed by: REVE REALTORS - Coming Soon
 $379,000Coming Soon4 beds 2 baths2,332 sq. ft.
6113 Belle Grove Dr, Baton Rouge, LA 70820
MLS# 2026015689Listed by: CENTURY 21 BESSETTE FLAVIN - New
 $345,000Active-- beds -- baths4,400 sq. ft.
2038 Jasper Ave, Baton Rouge, LA 70810
MLS# 2026016126Listed by: PERSONAL TOUCH PROPERTIES - New
 $125,000Active3 beds 1 baths1,230 sq. ft.
6562 Perimeter Dr, Baton Rouge, LA 70812
MLS# 2026016133Listed by: KELLER WILLIAMS REALTY RED STICK PARTNERS - New
 $339,900Active4 beds 3 baths2,592 sq. ft.
5836 Valley Forge Ave, Baton Rouge, LA 70808
MLS# 2026016137Listed by: GRASSROOTS REAL ESTATE GROUP - New
 $329,900Active3 beds 2 baths1,973 sq. ft.
6439 Red Rose Dr, Baton Rouge, LA 70817
MLS# 2026016139Listed by: BORNE2SELL REALTY - New
 $209,000Active4 beds 2 baths1,458 sq. ft.
13712 Basin Ct, Baton Rouge, LA 70810
MLS# 2026016140Listed by: CANDY REALTY - New
 $1,990,900Active5 beds 5 baths5,870 sq. ft.
1818 Tiger Crossing Dr, Baton Rouge, LA 70810
MLS# 2026016116Listed by: PENNANT REAL ESTATE


Protect your home and budget from life's surprises with an Assurant Home Warranty, backed by a partner that supports you through every step of homeownership. Explore Plans.
© 2026 Better Homes and Gardens Real Estate LLC. An Anywhere Real Estate company. All rights reserved. Better Homes and Gardens® Real Estate is a registered trademark owned by Meredith Operations Corporation, licensed to Better Homes and Gardens Real Estate LLC and used with permission. Better Homes and Gardens Real Estate LLC fully supports the principles of the Fair Housing Act and the Equal Opportunity Act. Listing information is deemed reliable but is not guaranteed accurate.
Each office is independently owned and operated.
Any services or products provided by third parties are not provided by, affiliated with or related to Better Homes and Gardens Real Estate LLC, or its affiliated companies.