
8822 Lochness Avenue, Baton Rouge, LA 70808
Local realty services provided by:Better Homes and Gardens Real Estate Rhodes Realty
8822 Lochness Avenue,Baton Rouge, LA 70808
$250,000
- 4 Beds
- 2 Baths
- 1,885 sq. ft.
- Single family
- Active
Listed by: l brittiny howard
Office: craft realty
MLS#:200ICC
Source:LA_CLBOR
Price summary
- Price:$250,000
- Price per sq. ft.:$132.63
About this home
Looking for space, updates, and a layout that actually makes sense? Welcome to 8822 Lochness, a refreshed 4-bedroom, 2-bath home with a small office and a desirable split floor plan designed for everyday living. Previously loved by one family and now thoughtfully refreshed, this home offers a clean, move-in ready feel from the moment you walk in. Inside, you'll find fresh interior paint, brand-new flooring, and updated appliances that give the home a bright, updated look throughout. The living room features soaring ceilings, great natural light, and a cozy fireplace, creating an inviting space for relaxing, gathering, or hosting without feeling cramped. The split floor plan offers privacy where it matters, with the primary suite separated from the additional bedrooms. The small office is a major bonus, perfect for working from home, homework, hobbies, or keeping life organized behind one door. Because let's be honest, we all need a "close the door and pretend it's handled" space. Major updates have already been taken care of, with the roof and HVAC both redone within the last five years, giving buyers added peace of mind. Outside, enjoy classic brick curb appeal, fresh landscaping, and a welcoming entry. With 4 bedrooms, 2 baths, flexible office space, updated finishes, and big-ticket improvements already done, this home is ready for its next chapter. Schedule your showing today and come see why 8822 Lochness checks the boxes buyers are actually looking for....
Contact an agent
Home facts
- Year built:1983
- Subdivision & Development:Highland Creek
- Listing ID #:200ICC
- Added:1 day(s) ago
- Updated:October 30, 2026 at 05:12 AM
Rooms and interior
- Bedrooms:4
- Total bathrooms:2
- Full bathrooms:2
- Rooms Total:11
- Kitchen Description:Dishwasher, Electric Oven, Microwave, Pantry, Range
- Living area:1,885 sq. ft.
Heating and cooling
- Cooling:Central Air
- Heating:Central
Structure and exterior
- Year built:1983
- Building area:1,885 sq. ft.
- Lot area:0.13 Acres
- Lot Features:Back Yard, Corner Lot, Level, Shade Tree(s)
- Construction Materials:Aluminum Siding, Brick
- Exterior Features:Porch, Rain Gutters
- Foundation Description:Slab
Utilities
- Water:Public
- Sewer:Public Sewer
Finances and disclosures
- Price:$250,000
- Price per sq. ft.:$132.63
Features and amenities
- Appliances:Dishwasher, Microwave, Range, Self Cleaning Oven, Stainless Steel Appliance(s)
- Laundry features:Laundry Closet
- Amenities:Crown Molding, Double Pane Windows, Double Vanity, Dual Closets, Insulated Windows, Pantry, Primary Downstairs, Quartz, Shower/Tub Combo, Vaulted Ceiling(S)
Parking
- Parking description:Attached Garage, Concrete, Driveway, Garage Door Opener, Garage Faces Front
- Garage spaces:2
New listings near 8822 Lochness Avenue
- Coming Soon
 $292,500Coming Soon3 beds 2 baths1,514 sq. ft.
9175 Boone Dr, Baton Rouge, LA 70810
MLS# 2026019160Listed by: RE/MAX PROFESSIONAL - New
 $162,500Active3 beds 2 baths1,475 sq. ft.
7431 Jefferson Pl Boulevard, Baton Rouge, LA 70809
MLS# 200IDDListed by: GLISSON PROPERTIES REAL ESTATE LLC - New
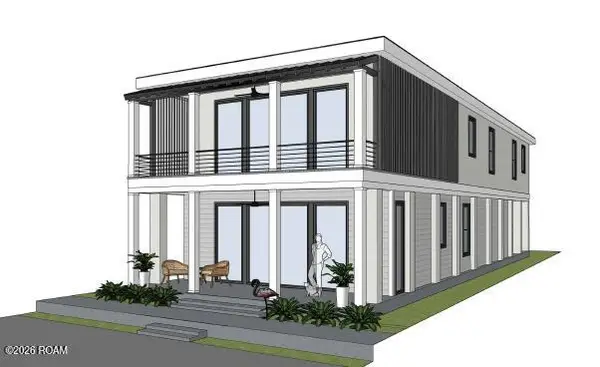 $662,750Active5 beds 5 baths2,651 sq. ft.
704 Lakeland Drive, Baton Rouge, LA 70802
MLS# 200HVDListed by: MONARC REALTY, LLC - New
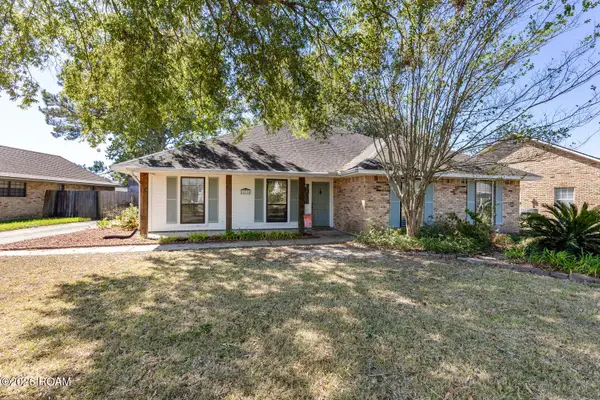 $299,900Active3 beds 2 baths1,952 sq. ft.
14124 Shenandoah Avenue, Baton Rouge, LA 70817
MLS# 200HYQListed by: CENTURY 21 BESSETTE FLAVIN - New
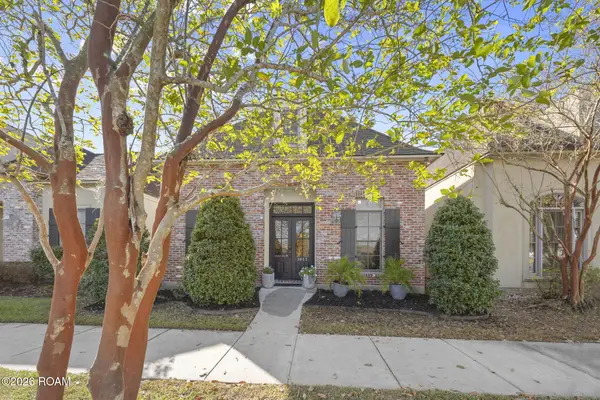 $349,999Active3 beds 2 baths1,784 sq. ft.
3057 Cypress View Lane, Baton Rouge, LA 70810
MLS# 200IBBListed by: THE MARKET REAL ESTATE CO - New
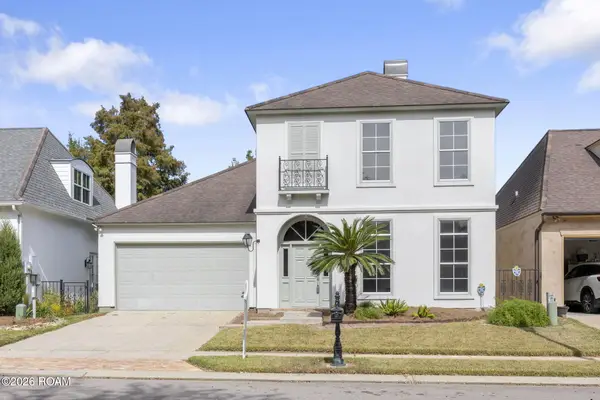 $399,000Active3 beds 4 baths2,215 sq. ft.
12523 Windermere Oaks Ct, Baton Rouge, LA 70810
MLS# 2026008425Listed by: COMPASS - PERKINS - New
 $220,000Active4 beds 4 baths2,942 sq. ft.
1434 Barkley Drive, Baton Rouge, LA 70810
MLS# 200HVMListed by: SHIRLEY KIRBY & ASSOCIATES - New
 $215,000Active3 beds 2 baths1,240 sq. ft.
9346 Rainford Road, Baton Rouge, LA 70810
MLS# 200HRCListed by: KEYFINDERS TEAM REALTY - New
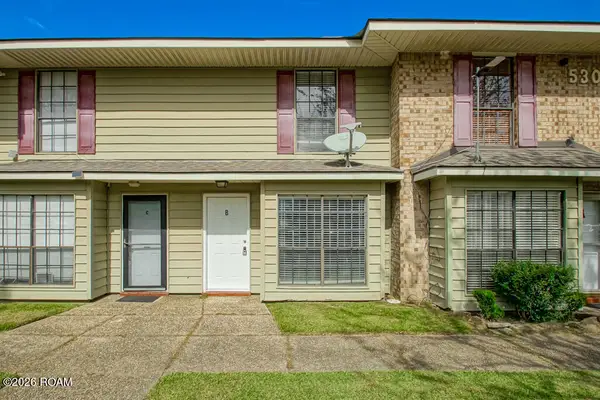 $100,000Active2 beds 2 baths1,074 sq. ft.
530 S Flannery Road, Baton Rouge, LA 70815
MLS# 200HRFListed by: LPT REALTY, LLC


Protect your home and budget from life's surprises with an Assurant Home Warranty, backed by a partner that supports you through every step of homeownership. Explore Plans.
© 2026 Better Homes and Gardens Real Estate LLC. An Anywhere Real Estate company. All rights reserved. Better Homes and Gardens® Real Estate is a registered trademark owned by Meredith Operations Corporation, licensed to Better Homes and Gardens Real Estate LLC and used with permission. Better Homes and Gardens Real Estate LLC fully supports the principles of the Fair Housing Act and the Equal Opportunity Act. Listing information is deemed reliable but is not guaranteed accurate.
Each office is independently owned and operated.
Any services or products provided by third parties are not provided by, affiliated with or related to Better Homes and Gardens Real Estate LLC, or its affiliated companies.