
7151 Kodiak Dr, Baton Rouge, LA 70810
Local realty services provided by:Better Homes and Gardens Real Estate Rhodes Realty
7151 Kodiak Dr,Baton Rouge, LA 70810
$284,995
- 3 Beds
- 3 Baths
- 1,535 sq. ft.
- Single family
- Active
Listed by: timothy houk, dathan chauvin
Office: keller williams realty red stick partners
MLS#:2026016530
Source:LA_CLBOR
Price summary
- Price:$284,995
- Price per sq. ft.:$143.14
- Monthly HOA dues:$40
About this home
Enter to soaring ceilings, vinyl plank flooring, abundant natural light, and custom built-in shelving in the spacious living room. The kitchen features 3cm quartz countertops, an oversized island, soft-close cabinets, and stainless gas appliances. The primary bath offers custom tile, double vanity, and a large walk-in closet. This modern two-story home has an open floor plan with 3 bedrooms and 2.5 baths, including a first-floor master suite. Two additional bedrooms and easy attic access are upstairs. The lot is larger than most in the neighborhood, with a fenced backyard plus extra side yard included in the property lines, backing up to a large common area and woods for added privacy. This home is energy efficient with a tankless water heater, radiant barrier decking, low-E3 windows, R15/R30 insulation, an insulated garage door, and a post-tension slab. Located in Lake at Anselmo, minutes from The Mall of Louisiana, Perkins Rowe, Our Lady of the Lake, Baton Rouge General, I-10/I-12, and LSU. Sits on a quiet dead-end street, has never flooded, and doesn't require flood insurance. Text REDSTICKSOLD to 59559 for more info....
Contact an agent
Home facts
- Year built:2015
- Subdivision & Development:Lake at Anselmo
- Listing ID #:2026016530
- Added:3 day(s) ago
- Updated:October 28, 2026 at 02:16 PM
Rooms and interior
- Bedrooms:3
- Total bathrooms:3
- Full bathrooms:2
- Half bathrooms:1
- Rooms Total:14
- Flooring:Carpet, Ceramic Tile, Tile, Vinyl
- Dining Description:Countertops - Solid Surface
- Bathrooms Description:Separate Shower
- Kitchen Description:Dishwasher, Disposal, Gas Cooktop, Microwave, Pantry, Range, Range Hood
- Living area:1,535 sq. ft.
Heating and cooling
- Cooling:Ceiling Fan(s), Central Air
- Heating:Central, Natural Gas
Structure and exterior
- Year built:2015
- Building area:1,535 sq. ft.
- Lot area:0.11 Acres
- Lot Features:Landscaped
- Construction Materials:Fiber Cement, Frame, Stucco
- Exterior Features:Covered, Lighting, Open, Patio: Pavers
- Foundation Description:Slab
Utilities
- Water:Public
- Sewer:Public Sewer
Finances and disclosures
- Price:$284,995
- Price per sq. ft.:$143.14
Features and amenities
- Appliances:Dishwasher, Disposal, Gas Cooktop, Gas Stove Connection, Microwave, Range, Range Hood, Stainless Steel Appliance(s), Tankless Water Heater
- Laundry features:Electric Dryer Hookup, Inside, Washer Hookup
- Amenities:Bookcases, Built-in Features, Crown Molding, Double Vanity, En Suite, High Ceilings, Kitchen Island, Pantry, Separate Shower, Shower Only, Solid Surface Counters, Stone Counters, Varied Ceiling Heights, Walk-In Closet(s)
Parking
- Parking description:Attached Garage, Garage Door Opener
New listings near 7151 Kodiak Dr
- Coming Soon
 $292,500Coming Soon3 beds 2 baths1,514 sq. ft.
9175 Boone Dr, Baton Rouge, LA 70810
MLS# 2026019160Listed by: RE/MAX PROFESSIONAL - New
 $50,000Active2 beds 1 baths1,184 sq. ft.
3164 Duke Street, Baton Rouge, LA 70805
MLS# 200HCUListed by: KATIE MILLER REALTY, LLC - New
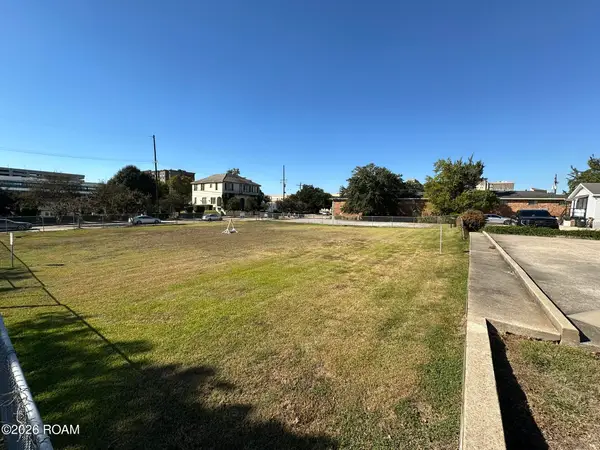 $1Active0.38 Acres
645 St Louis Street, Baton Rouge, LA 70802
MLS# 200HBUListed by: KW COMMERCIAL BATON ROUGE - New
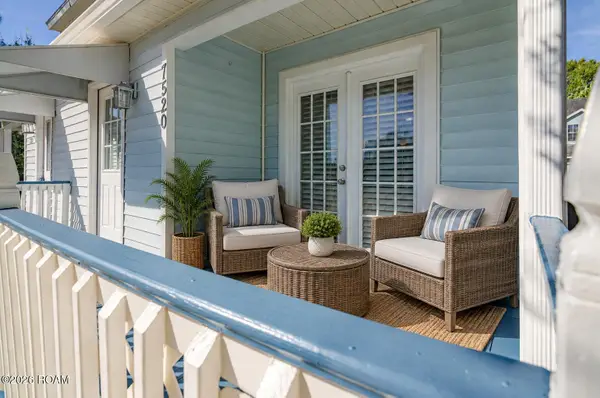 $119,500Active2 beds 2 baths1,080 sq. ft.
7520 Beekman Drive, Baton Rouge, LA 70817
MLS# 200HBZListed by: KELLER WILLIAMS REALTY-FIRST CHOICE - New
 $185,000Active3 beds 2 baths1,200 sq. ft.
4064 Delaware Street, Baton Rouge, LA 70805
MLS# 200HBAListed by: KC HOMES REALTY GROUP - New
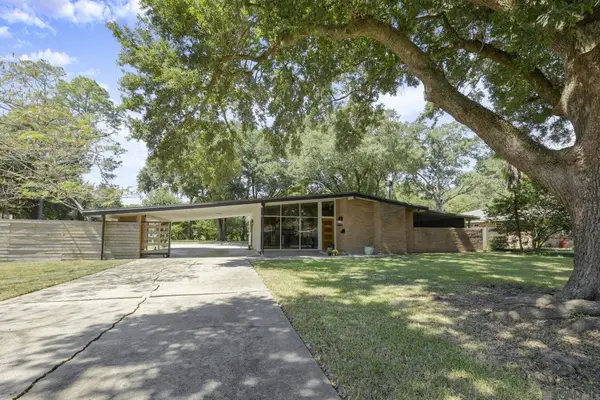 $270,000Active3 beds 2 baths1,626 sq. ft.
1364 Marilyn Drive, Baton Rouge, LA 70815
MLS# 200EYWListed by: CRAFT REALTY - New
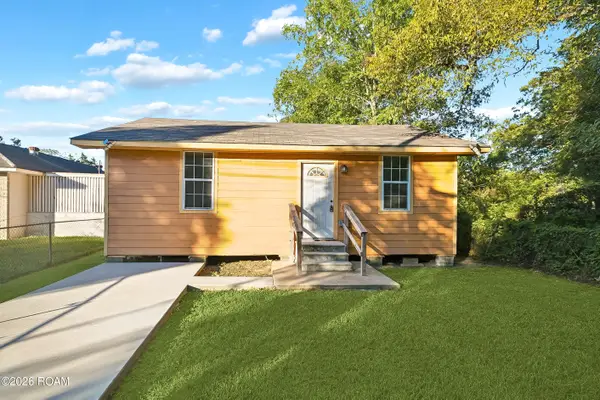 $88,000Active2 beds 1 baths733 sq. ft.
2371 E Smiley Avenue, Baton Rouge, LA 70806
MLS# 200EYKListed by: KELLER WILLIAMS REALTY RED STICK PARTNERS - New
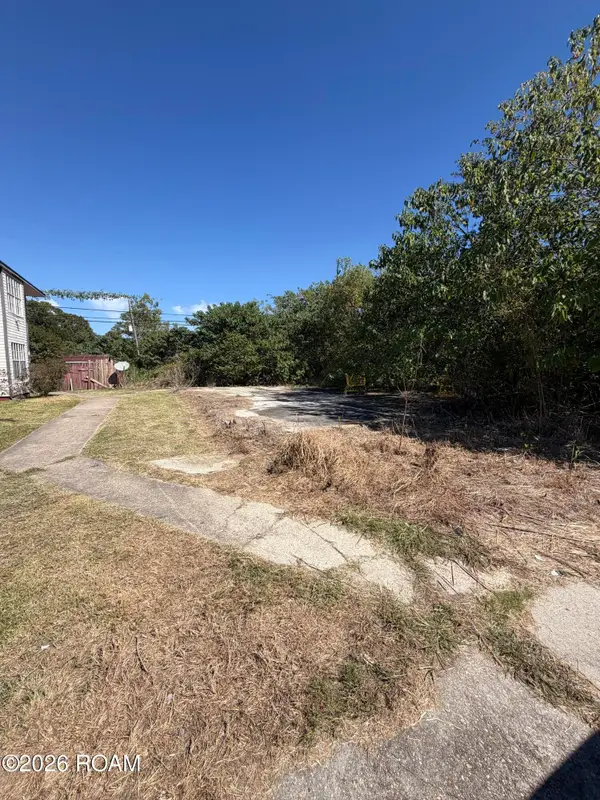 $14,000Active0.18 Acres
8245 Ned Avenue, Baton Rouge, LA 70820
MLS# 200ECWListed by: KAIZEN HOME SALES AND SERVICES, LLC - New
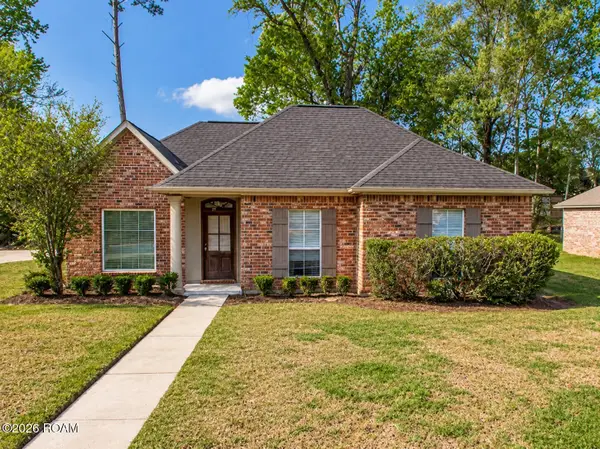 $279,000Active3 beds 2 baths1,405 sq. ft.
9452 Worthington Lake Avenue, Baton Rouge, LA 70810
MLS# 200EVIListed by: 1 PERCENT LISTS PREMIER - New
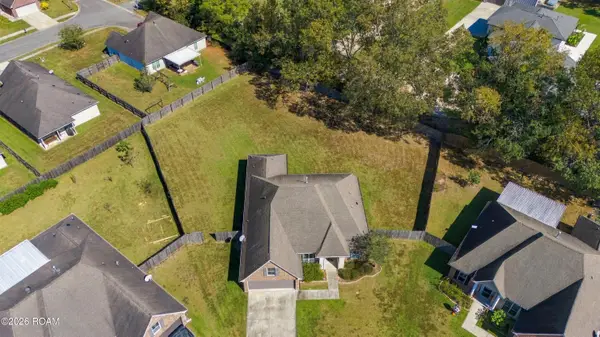 $310,000Active3 beds 2 baths1,887 sq. ft.
10101 Savannah Jane Lane, Baton Rouge, LA 70817
MLS# 200EWJListed by: NEXTHOME SOLUTIONS


Protect your home and budget from life's surprises with an Assurant Home Warranty, backed by a partner that supports you through every step of homeownership. Explore Plans.
© 2026 Better Homes and Gardens Real Estate LLC. An Anywhere Real Estate company. All rights reserved. Better Homes and Gardens® Real Estate is a registered trademark owned by Meredith Operations Corporation, licensed to Better Homes and Gardens Real Estate LLC and used with permission. Better Homes and Gardens Real Estate LLC fully supports the principles of the Fair Housing Act and the Equal Opportunity Act. Listing information is deemed reliable but is not guaranteed accurate.
Each office is independently owned and operated.
Any services or products provided by third parties are not provided by, affiliated with or related to Better Homes and Gardens Real Estate LLC, or its affiliated companies.